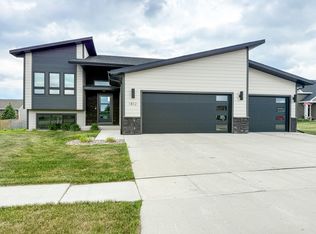
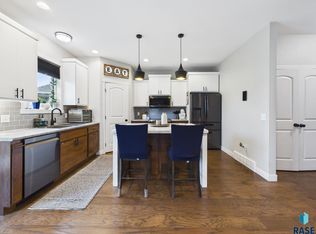
Tucked in a quiet cul-de-sac in Brookings, this 2024 ranch-style home with a walkout basement blends modern design with everyday functionality. Offering over 2,600 finished sq ft, this 5-bedroom, 3-bath home features vaulted ceilings, a large picture window, and an inviting electric fireplace in the living room. The kitchen shines with quartz countertops, a center island with electricity, and a walk-in pantry. Enjoy outdoor living with a 12x12 deck and 17x12 concrete patio. The 3-stall insulated garage includes a floor drain and is wired for electric heat. A convenient drop zone with built-in bench and storage adds convenience right off the garage entry Pre-Listing home inspection available upon request. Don't delay--call your Realtor and schedule a showing!
Pending
Price cut: $9.1K (6/1)
$529,900
1834 E Briarwood Cir, Brookings, SD 57006
5beds
2,635sqft
:
Get pre-qualified$3,396/mo
Single Family Residence
Built in 2024
10,615 Square Feet Lot
$522,000 Zestimate®
$201/sqft
$-- HOA
What's special
- 99 days |
- 63 |
- 2 |
Zillow last checked:
Listing updated:
Listed by:
Home Team 605,
Krogman & Company Real Estate,
Janean Caugherty,
Krogman & Company Real Estate
Source: East Central South Dakota BOR,MLS#: 26-211
Facts & features
Interior
Bedrooms & bathrooms
- Bedrooms: 5
- Bathrooms: 3
- Full bathrooms: 2
- 3/4 bathrooms: 1
Primary bedroom
- Description: Carpet, Tray Ceiling, Ceiling Fan
- Level: Main
- Area: 154 Square Feet
- Dimensions: 14.00 x 11.00
Bedroom
- Description: Carpet, Double Closet w/ Shelving and Hanging Rod
- Level: Main
- Area: 132 Square Feet
- Dimensions: 11.00 x 12.00
Bedroom
- Description: Carpet, Oversize Single Closet w/ Shelf and Hanging Rod
- Level: Main
- Area: 132 Square Feet
- Dimensions: 11.00 x 12.00
Bedroom
- Description: Carpet, Closet w/ Organizer
- Level: Lower
- Area: 154 Square Feet
- Dimensions: 11.00 x 14.00
Bedroom
- Description: Carpet, Closet w/ Organizer
- Level: Lower
- Area: 130 Square Feet
- Dimensions: 10.00 x 13.00
Primary bathroom
- Description: 3/4, LVT, Quartz Dual Sink, Vent, Linen Cabinet
- Level: Main
- Area: 55 Square Feet
- Dimensions: 11.00 x 5.00
Bathroom
- Description: LVP, Vent, Vanity w/ Quartz Top
- Level: Main
- Area: 40 Square Feet
- Dimensions: 5.00 x 8.00
Bathroom
- Description: Full, LVT, Vanity w/ Quartz Top, Vent
- Level: Lower
- Area: 40 Square Feet
- Dimensions: 5.00 x 8.00
Dining room
- Description: LVP, Door to Deck
- Level: Main
- Area: 108 Square Feet
- Dimensions: 9.00 x 12.00
Entry
- Description: Entry from Garage, LVP, Coat Closet, Built-in Bench w/ Hooks
- Level: Main
- Area: 90 Square Feet
- Dimensions: 10.00 x 9.00
Family room
- Description: Carpet, Walk-out to Patio
- Level: Lower
- Area: 630 Square Feet
- Dimensions: 35.00 x 18.00
Kitchen
- Description: LVP, Quartz Counters, Center Island w/ Electric, Vaulted Ceiling
- Level: Main
- Area: 120 Square Feet
- Dimensions: 12.00 x 10.00
Laundry
- Description: LVP, Shelf, Hanging Rod, Sink w/ Quartz Top
- Level: Lower
- Area: 63 Square Feet
- Dimensions: 7.00 x 9.00
Living room
- Description: LVP, Electric Fireplace, Picture Window, Vaulted Ceiling
- Level: Main
- Area: 208 Square Feet
- Dimensions: 16.00 x 13.00
Pantry
- Description: Walk-In, LVP, Shelving, Pocket Door
- Level: Main
- Area: 25 Square Feet
- Dimensions: 5.00 x 5.00
Other
- Description: Walk-in, Carpet, Light, Shelving
- Level: Main
- Area: 35 Square Feet
- Dimensions: 5.00 x 7.00
Interior area
- Total structure area: 2,635
- Total interior livable area: 2,635 sqft
Property
Parking
- Parking features: Garage - Attached
- Has attached garage: Yes
Features
- Stories: 1
Lot
- Size: 10,615 Square Feet
- Dimensions: 10,615 SF
Details
- Parcel number: 400310030001200
Construction
Type & style
- Home type: SingleFamily
- Architectural style: Ranch with Walk Out
- Property subtype: Single Family Residence
Condition
- Year built: 2024
Community & HOA
Location
- Region: Brookings
Financial & listing details
- Price per square foot: $201/sqft
- Tax assessed value: $491,700
- Annual tax amount: $6,850
- Date on market: 4/24/2026
Estimated market value
$522,000
$496,000 - $548,000
$2,591/mo
Price history
| Date | Event | Price |
|---|---|---|
| 6/22/2026 | Pending sale | $529,900$201/sqft |
Source: East Central South Dakota BOR #26-211 Report a problem | ||
| 6/1/2026 | Price change | $529,900-1.7%$201/sqft |
Source: East Central South Dakota BOR #26-211 Report a problem | ||
| 4/24/2026 | Listed for sale | $539,000+7.8%$205/sqft |
Source: East Central South Dakota BOR #26-211 Report a problem | ||
| 5/19/2025 | Sold | $500,000-3.8%$190/sqft |
Source: Agent Provided Report a problem | ||
| 4/23/2025 | Pending sale | $519,900$197/sqft |
Source: East Central South Dakota BOR #25-3 Report a problem | ||
| 4/21/2025 | Price change | $519,900-2.8%$197/sqft |
Source: East Central South Dakota BOR #25-3 Report a problem | ||
| 4/7/2025 | Price change | $534,900-0.9%$203/sqft |
Source: East Central South Dakota BOR #25-3 Report a problem | ||
| 3/10/2025 | Price change | $539,900-2.7%$205/sqft |
Source: East Central South Dakota BOR #25-3 Report a problem | ||
| 2/24/2025 | Price change | $554,900-2.6%$211/sqft |
Source: East Central South Dakota BOR #25-3 Report a problem | ||
| 1/27/2025 | Price change | $569,500-1.7%$216/sqft |
Source: East Central South Dakota BOR #25-3 Report a problem | ||
| 1/3/2025 | Listed for sale | $579,500+7.7%$220/sqft |
Source: East Central South Dakota BOR #25-3 Report a problem | ||
| 5/28/2024 | Listing removed | -- |
Source: East Central South Dakota BOR #24-236 Report a problem | ||
| 5/15/2024 | Pending sale | $538,200$204/sqft |
Source: East Central South Dakota BOR #24-236 Report a problem | ||
Public tax history
| Year | Property taxes | Tax assessment |
|---|---|---|
| 2025 | $733 +23.9% | $491,700 +826% |
| 2024 | $591 +76.4% | $53,100 |
| 2023 | $335 | $53,100 +20.1% |
| 2022 | -- | $44,200 |
| 2021 | -- | $44,200 |
Find assessor info on the county website
Monthly payment
Est. payment
Payment breakdown
Explore the cost of this home by adjusting the details. Changes won't be saved.Climate risks
Neighborhood: 57006
Nearby schools
GreatSchools rating
- 5/10Camelot Intermediate - 06Grades: 4-5Distance: 0.8 mi
- 6/10George S. Mickelson Middle SchoolGrades: 6-8Distance: 1 mi
- 4/10Brookings High School - 01Grades: 9-12Distance: 1.4 mi
- $514,9004 bd2 ba1.3k sqft1828 E Briarwood Cir, Brookings, SD 57006Off Market
- $506,5004 bd3 ba1.5k sqft1827 E Briarwood Cir, Brookings, SD 57006Off Market
- $459,5003 bd3 ba1.3k sqft1835 E Briarwood Cir, Brookings, SD 57006Off Market
- $499,9005 bd3 ba2.5k sqft1812 W Briarwood Cir, Brookings, SD 57006For Sale
- $403,4004 bd2 ba1.3k sqft1809 W Briarwood Cir, Brookings, SD 57006Off Market
- $392,0004 bd3 ba2.2k sqft1815 23rd St S, Brookings, SD 57006Off Market
- $408,5003 bd1 ba2.4k sqft1826 22nd St S, Brookings, SD 57006Off Market
- $296,8002 bd2 ba1k sqft1813 23rd St S, Brookings, SD 57006Off Market
A local agent can set up tours, give advice and negotiate with sellers.
A local lender can help you make sure your offer is ready when you are.
Similar homes
- $499,9005 bd3 ba2.5k sqft1812 W Briarwood Cir, Brookings, SD 57006For SaleMLS ID #26-317, Anita Thomas. East Central South Dakota BOR
- $468,0003 bd3 ba2.3k sqftSweetgrass Dr, Brookings, SD 57006For Sale
 MLS ID #22605719, Lydia J Greve. Realtor Association of the Sioux Empire
 - $468,0003 bd3 ba2.3k sqft2820 Sweetgrass Dr, Brookings, SD 57006For Sale
 MLS ID #26-503, Lydia Greve. East Central South Dakota BOR
 - $510,0006 bd3 ba2.4k sqft938 Broken Bow Trl, Brookings, SD 57006For Sale
 MLS ID #22604659, Niki M Wagner. Realtor Association of the Sioux Empire
 - $529,9005 bd4 ba2.7k sqft1707 Terrace Dr S, Brookings, SD 57006For SaleMLS ID #26-438, Ryan Krogman. East Central South Dakota BOR
- $430,0005 bd3 ba2.6k sqft906 Arrowhead Pass, Brookings, SD 57006For SaleMLS ID #26-493, Gayle Chapel, ABR, CRS, GRI. East Central South Dakota BOR
- $574,9005 bd3 ba2.9k sqft527 Kestrel Ln, Brookings, SD 57006For SaleMLS ID #26-334, Kari A. Westlund. East Central South Dakota BOR
- $476,9004 bd3 ba2.1k sqft1130 Indian Hills Rd, Brookings, SD 57006For SaleMLS ID #22604964, Tricia C Cook. Realtor Association of the Sioux Empire
- $523,5004 bd3 ba1.6k sqft432 Summit Pass, Brookings, SD 57006For SaleMLS ID #26-322, Katie Murray, GRI. East Central South Dakota BOR
- $768,0005 bd4 ba2.8k sqft1834 Grand Arbor Cir, Brookings, SD 57006For SaleMLS ID #22605597, Kory N Davis. Realtor Association of the Sioux Empire
- $585,0004 bd3 ba2.7k sqft1610 Overlook Ridge Rd, Brookings, SD 57006For SaleMLS ID #26-190, Kari A. Westlund. East Central South Dakota BOR
- $374,9005 bd3 ba2.5k sqft1108 10th St S, Brookings, SD 57006For SaleMLS ID #26-447, Colleen A Vukovich. East Central South Dakota BOR
- $318,5005 bd2 ba2.2k sqftForest St, Brookings, SD 57006For SaleMLS ID #22605723, Lydia J Greve. Realtor Association of the Sioux Empire
- $318,5005 bd2 ba2.2k sqft1112 Forest St, Brookings, SD 57006For SaleMLS ID #26-502, Lydia Greve. East Central South Dakota BOR
- $444,9006 bd3 ba2.6k sqft2236 16th Ave S, Brookings, SD 57006For SaleMLS ID #26-498, Jacob Gerber. East Central South Dakota BOR
- $629,0004 bd2 ba2.5k sqft20253 471st Ave, Brookings, SD 57006For SaleMLS ID #26-510, Jim Peterson. East Central South Dakota BOR
- $398,5004 bd3 ba2.1k sqft145 Trail Ridge Rd, Brookings, SD 57006For Sale By Owner
- $359,9004 bd3 ba2.2k sqft1410 17th Ave S, Brookings, SD 57006For SaleMLS ID #26-383, Alan Hess. East Central South Dakota BOR
- $354,9004 bd2 ba1.8k sqft1142 Yorktown Dr, Brookings, SD 57006For SaleMLS ID #26-490, RaeAnn Thompson. East Central South Dakota BOR
- $449,9003 bd2 ba3.2k sqft1635 Buffalo Trl, Brookings, SD 57006For SaleMLS ID #26-348, Matt Krogman. East Central South Dakota BOR
