BEAUTIFULLY POSITIONED ON A CORNER LOT IN WILLOW GLENS SOUGHT-AFTER DOERR PARK NEIGHBORHOOD. THIS HOME MAKES A MEMORABLE FIRST IMPRESSION WITH EXCEPTIONAL CURB APPEAL & THOUGHTFULLY LANDSCAPED FRONT & BACK YARDS. EXPANDED WITH PERMITS IN 2006, THE HOME SHOWCASES A DAZZLING CHEF-INSPIRED KITCHEN,, WITH A GRAND CENTER ISLAND WITH BREAKFAST BAR SEATING THAT SETS THE STAGE FOR EFFORTLESS ENTERTAINING. COMPLEMENTED BY HIGH-END STAINLESS-STEEL APPLIANCES & SOPHISTICATED STONE COUNTERTOPS. THE LARGE PRIMARY BEDROOM FEELS GENEROUS FOR A HOME OF THIS SIZE, OFFERING A COMFORTABLE RETREAT WITH TWO SEPARATE CLOSETS. UPGRADES THROUGHOUT THE HOME INCLUDE DUAL-PANE WINDOWS, COPPER PLUMBING, AIR CONDITIONING, RECESSED LIGHTING, FIREPLACE INSERT, NEW CARPET IN ALL THREE BEDROOMS & FULLY DRYWALLED GARAGE WITH EPOXY FLOORING. THE BACKYARD PROVIDES A SERENE SETTING WITH BEAUTIFULLY MANICURED TREES/SHRUBS, STAMPED CONCRETE, AND TWO INVITING AREAS FOR GATHERING OR RELAXING.THE HOME IS JUST A SHORT WALK FROM 11-ACRE DOERR PARK, WHICH OFFERS PLAYGROUNDS, BBQ AREAS, TENNIS COURTS & BASKETBALL COURTS. ALL WITHIN WALKING DISTANCE TO TOP CAMBRIAN SCHOOLS(BAGBY ELEM, IDA PRICE MIDDLE). CONVENIENTLY LOCATED NEAR TARGET, ZANOTTOS MARKET, WHOLE FOODS, ADELITAS TAQUERIA, HACIENDA GARDEN & HIGHWAYS 17, 85 & 280.
Pending
$1,849,000
1837 Comstock Ln, San Jose, CA 95124
3beds
1,562sqft
:
Get pre-qualified$11,940/mo
Single Family Residence, Residential
Built in 1955
6,848 Square Feet Lot
$-- Zestimate®
$1,184/sqft
$-- HOA
What's special
- 18 days |
- 1,694 |
- 72 |
Zillow last checked:
Listing updated:
Listed by:
Brian Tanger 01469107 408-203-3990,
Intero Real Estate Services 408-979-5900
Source: MLSListings Inc,MLS#: ML82053441
Facts & features
Interior
Bedrooms & bathrooms
- Bedrooms: 3
- Bathrooms: 2
- Full bathrooms: 2
Dining room
- Features: DiningFamilyCombo, EatinKitchen
Family room
- Features: KitchenFamilyRoomCombo
Heating
- Central Forced Air
Cooling
- Central Air
Features
- Flooring: Carpet, Tile
- Number of fireplaces: 1
- Fireplace features: Insert
Interior area
- Total structure area: 1,562
- Total interior livable area: 1,562 sqft
Video & virtual tour
Property
Parking
- Total spaces: 2
- Parking features: Attached
- Attached garage spaces: 2
Features
- Stories: 1
Lot
- Size: 6,848 Square Feet
Details
- Parcel number: 44222019
- Zoning: R1-8
- Special conditions: Standard
Construction
Type & style
- Home type: SingleFamily
- Property subtype: Single Family Residence, Residential
Materials
- Foundation: Concrete Perimeter, Crawl Space
- Roof: Composition
Condition
- New construction: No
- Year built: 1955
Utilities & green energy
- Gas: PublicUtilities
- Sewer: Public Sewer
- Water: Public
- Utilities for property: Public Utilities, Water Public
Community & HOA
Location
- Region: San Jose
Financial & listing details
- Price per square foot: $1,184/sqft
- Tax assessed value: $208,571
- Annual tax amount: $4,333
- Date on market: 7/8/2026
- Listing agreement: ExclusiveAgency
Estimated market value
Not available
Estimated sales range
Not available
Not available
Price history
| Date | Event | Price |
|---|---|---|
| 7/22/2026 | Pending sale | $1,849,000$1,184/sqft |
Source:  MLSListings Inc #ML82053441 Report a problem MLSListings Inc #ML82053441 Report a problem | ||
| 7/8/2026 | Listed for sale | $1,849,000+96.7%$1,184/sqft |
Source: MLSListings Inc #ML82053441 Report a problem | ||
| 12/20/2007 | Sold | $940,000+42.4%$602/sqft |
Source: Public Record Report a problem | ||
| 4/20/2005 | Sold | $660,000$423/sqft |
Source: Public Record Report a problem | ||
Public tax history
| Year | Property taxes | Tax assessment |
|---|---|---|
| 2025 | $4,333 +1.8% | $208,571 +2% |
| 2024 | $4,255 +2.2% | $204,482 +2% |
| 2023 | $4,166 +1.9% | $200,473 +2% |
| 2022 | $4,089 +3.6% | $196,543 +2% |
| 2021 | $3,945 +5.1% | $192,690 +1% |
| 2020 | $3,755 | $190,716 +2% |
| 2019 | $3,755 +6.9% | $186,977 +2% |
| 2018 | $3,511 | $183,311 +2% |
| 2017 | $3,511 +4% | $179,717 +2% |
| 2016 | $3,376 +6.6% | $176,194 +1.5% |
| 2015 | $3,167 +16.5% | $173,548 +2% |
| 2014 | $2,718 | $170,149 +0.5% |
| 2013 | -- | $169,381 +2% |
| 2012 | -- | $166,061 +2% |
| 2011 | -- | $162,806 +0.8% |
| 2010 | -- | $161,590 -0.2% |
| 2009 | -- | $161,974 +2% |
| 2008 | -- | $158,799 -78.2% |
| 2007 | -- | $730,013 +8.4% |
| 2006 | -- | $673,200 +492% |
| 2005 | -- | $113,721 +2% |
| 2004 | -- | $111,492 +1.9% |
| 2003 | -- | $109,450 +2% |
| 2002 | -- | $107,305 +2% |
| 2001 | -- | $105,202 |
Find assessor info on the county website
Monthly payment
Est. payment
Payment breakdown
Explore the cost of this home by adjusting the details. Changes won't be saved.Climate risks
Neighborhood: Willow Glen
Nearby schools
GreatSchools rating
- 9/10Bagby Elementary SchoolGrades: K-5Distance: 0.2 mi
- 9/10Price Charter Middle SchoolGrades: 6-8Distance: 0.3 mi
- 9/10Branham High SchoolGrades: 9-12Distance: 1.9 mi
Schools provided by the listing agent
- Elementary: BagbyElementary
- Middle: PriceCharterMiddle
- High: BranhamHigh
- District: CambrianElementary
Source: MLSListings Inc. This data may not be complete. We recommend contacting the local school district to confirm school assignments for this home.
- $1,840,5003 bd2 ba1.3k sqft1839 Comstock Ln, San Jose, CA 95124Off Market
- $2,021,7005 bd3 ba2k sqft1836 Tioga Way, San Jose, CA 95124Off Market
- $1,505,1003 bd2 ba1k sqft1838 Tioga Way, San Jose, CA 95124Off Market
- $1,514,8003 bd2 ba1k sqft1841 Comstock Ln, San Jose, CA 95124Off Market
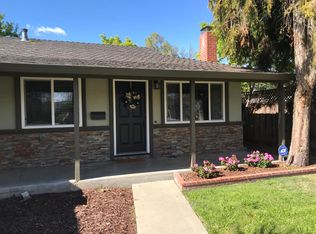
- $2,372,6006 bd2 ba2.9k sqft2580 Custer Dr, San Jose, CA 95124Off Market
- $1,952,3003 bd2 ba1.4k sqft2568 Custer Dr, San Jose, CA 95124Off Market
- $2,223,3005 bd3 ba2.1k sqft2587 Custer Dr, San Jose, CA 95124Off Market
- $1,504,0003 bd2 ba1k sqft1842 Tioga Way, San Jose, CA 95124Off Market
A local agent can set up tours, give advice and negotiate with sellers.
Similar homes
- $1,899,0003 bd2 ba1.7k sqft4860 Leigh Ave, San Jose, CA 95124For Sale
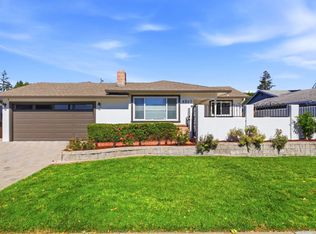 MLS ID #ML82053866, Meesun Kang. MLSListings Inc
 - $1,698,0003 bd2 ba1.6k sqft3495 New Jersey Ave, San Jose, CA 95124For Sale
 MLS ID #ML82053622, Team Bedbury. MLSListings Inc
 - $1,725,0004 bd3 ba1.9k sqft2045 Mardel Ln, San Jose, CA 95128For Sale
 MLS ID #ML82055116, Courtney Harrington. MLSListings Inc
 - $1,999,8884 bd3 ba1.9k sqft6165 Calle Del Conejo, San Jose, CA 95120For Sale
 MLS ID #ML82055218, Laxmi Penupothula. MLSListings Inc
 - $1,590,0004 bd2 ba1.4k sqft5064 Trenary Way, San Jose, CA 95118For SaleMLS ID #ML82054993, Mehdi Kousha. MLSListings Inc
- $1,899,0005 bd3 ba1.9k sqft1538 Hallcrest Dr, San Jose, CA 95118For SaleMLS ID #ML82052656, Kristin 'Kitty' Mora. MLSListings Inc
- $1,649,8884 bd2 ba1.7k sqft6563 Camden Ave, San Jose, CA 95120For SaleMLS ID #41142455, Faridoon Lodin. Bay East AOR
- $1,799,0003 bd2 ba1.4k sqft484 Ardis Ave, San Jose, CA 95117For SaleMLS ID #ML82049094, Rob Roham. MLSListings Inc
- $1,598,8003 bd2 ba1.1k sqft1075 Cloverbrook Dr, San Jose, CA 95120For SaleMLS ID #ML82053712, Tony Sum. MLSListings Inc
- $1,798,0004 bd3 ba1.8k sqft3742 Wellington Sq, San Jose, CA 95136For SaleMLS ID #ML82048038, Astar Sakuri. MLSListings Inc
- $2,725,0003 bd3 ba2.2k sqft1324 Bent Dr, Campbell, CA 95008For SaleMLS ID #ML82055080, Lara Carlson. MLSListings Inc
- $1,598,0003 bd2 ba1.5k sqft1496 Portobelo Dr, San Jose, CA 95118For SaleMLS ID #ML82052267, Alana George. MLSListings Inc
- $1,849,9994 bd3 ba1.8k sqft744 Boynton Ave, San Jose, CA 95117For SaleMLS ID #ML82045230, Yasir Aladdin. MLSListings Inc
- $1,595,0003 bd2 ba1.3k sqft5267 Woodstock Way, San Jose, CA 95118For SaleMLS ID #ML82051714, Emilie Highley. MLSListings Inc
- $1,549,0003 bd3 ba2k sqft1224 Hawkhurst Pl, San Jose, CA 95125For SaleMLS ID #ML82054854, Sara Greenwood. MLSListings Inc
- $1,525,0003 bd2 ba1k sqft5256 Dent Ave, San Jose, CA 95118For SaleMLS ID #ML82052409, Yamina Wu. MLSListings Inc
- $1,298,8883 bd2 ba1.1k sqft3011 Arroba Way, San Jose, CA 95118For SaleMLS ID #ML82053511, Mridah Gopavarapu. MLSListings Inc
- $1,349,9993 bd2 ba1.2k sqft1382 Lansing Ave, San Jose, CA 95118For SaleMLS ID #ML82054506, Brent Mardesich. MLSListings Inc
- $1,699,0003 bd3 ba1.5k sqft5635 Le Fevre Dr, San Jose, CA 95118For SaleMLS ID #ML82049424, Amol Heda. MLSListings Inc
- $1,499,9993 bd2 ba1.5k sqft3276 Cheshire Dr, San Jose, CA 95118For SaleMLS ID #ML82047260, Brian Porter. MLSListings Inc
Local buyer's agents are ready to help
