Exceptional opportunity to own a beautifully updated duplex in the heart of the Lynnhurst neighborhood, just blocks from Lake Harriet! Whether you're looking to expand your investment portfolio or secure a premium owner-occupied opportunity, this duplex combines timeless character with extensive capital improvements in one of Southwest Minneapolis' most sought-after locations! Each unit offers approximately 1,288 finished square feet with three bedrooms and one full bathroom (the upper-level third bedroom is currently configured as an office). Additionally, each unit is served by its own boiler, providing independent heat and added convenience for both owners and tenants. The upper unit also features a beautifully remodeled kitchen and bathroom, central air conditioning, abundant natural light, and a bright sunroom. Additional highlights include an insulated detached three-stall garage (two for the upper unit, and one for the lower unit), finished shared laundry area, and owned solar panels. Current ownership has invested over six figures into these updates, which additionally include a brand-new sewer line, new A/C condenser, finished basement laundry area, and complete exterior painting makeover. The lower unit is leased at $2,495/month through July 31, 2027, and the upper unit is leased at $2,900/month through September 30, 2026 (vacating then). Reach out with any questions, or to schedule a tour!
Active
$865,000
5005 Oliver Ave S, Minneapolis, MN 55419
6beds
2baths
3,864sqft
Duplex Up and Down
Built in 1923
-- sqft lot
$846,500 Zestimate®
$224/sqft
$-- HOA
What's special
- 12 days |
- 1,193 |
- 77 |
Likely to sell faster than
Zillow last checked:
Listing updated:
Listed by:
Paul Begich 952-847-3406,
Compass
Source: NorthstarMLS as distributed by MLS GRID,MLS#: 7104031
Loading...
Facts & features
Interior
Bedrooms & bathrooms
- Bedrooms: 6
- Bathrooms: 2
Heating
- Boiler
Appliances
- Laundry: In Basement, Common Area
Features
- Basement: Block
Interior area
- Total structure area: 3,864
- Total interior livable area: 3,864 sqft
- Finished area above ground: 2,576
- Finished area below ground: 1,288
Video & virtual tour
Property
Parking
- Total spaces: 3
- Parking features: Detached Garage
- Garage spaces: 3
Accessibility
- Accessibility features: None
Features
- Levels: Two
- Patio & porch: Deck
Lot
- Size: 5,227 Square Feet
- Dimensions: 40' x 129'
Details
- Foundation area: 1288
- Parcel number: TBD
- Zoning description: Residential-Multi-Family
Construction
Type & style
- Home type: MultiFamily
- Property subtype: Duplex Up and Down
Materials
- Roof: Asphalt
Condition
- New construction: No
- Year built: 1923
Utilities & green energy
- Gas: Natural Gas
- Sewer: City Sewer/Connected
- Water: City Water/Connected
Community & HOA
Community
- Subdivision: Thornton Park 2nd Div
Location
- Region: Minneapolis
Financial & listing details
- Price per square foot: $224/sqft
- Tax assessed value: $666,400
- Annual tax amount: $10,858
- Date on market: 7/6/2026
Estimated market value
$846,500
$804,000 - $889,000
$2,830/mo
Price history
| Date | Event | Price |
|---|---|---|
| 7/9/2026 | Listed for sale | $865,000+30.1%$224/sqft |
Source:  NorthstarMLS as distributed by MLS GRID #7104031 Report a problem NorthstarMLS as distributed by MLS GRID #7104031 Report a problem | ||
| 12/22/2021 | Sold | $665,000$172/sqft |
Source: Public Record Report a problem | ||
| 10/5/2021 | Listed for sale | $665,000+98.6%$172/sqft |
Source: Owner Report a problem | ||
| 2/23/2021 | Listing removed | -- |
Source: Owner Report a problem | ||
| 4/15/2020 | Listing removed | $2,090$1/sqft |
Source: Owner Report a problem | ||
| 4/9/2020 | Price change | $2,090-3.9%$1/sqft |
Source: Owner Report a problem | ||
| 4/5/2020 | Listed for rent | $2,175$1/sqft |
Source: Owner Report a problem | ||
| 10/26/2011 | Sold | $334,900$87/sqft |
Source:  Lake Superior Area Realtors as distributed by MLS GRID #1696509 Report a problem Lake Superior Area Realtors as distributed by MLS GRID #1696509 Report a problem | ||
| 7/19/2011 | Price change | $334,900-10.7%$87/sqft |
Source: Fannie Mae #4069151 Report a problem | ||
| 7/15/2011 | Listed for sale | -- |
Source: foreclosure.com Report a problem | ||
| 3/2/2011 | Listing removed | $375,000+11.9%$97/sqft |
Source: Edina Realty #3919321 Report a problem | ||
| 11/9/2010 | Sold | $335,000-16%$87/sqft |
Source: Public Record Report a problem | ||
| 7/1/2010 | Price change | $399,000-6.1%$103/sqft |
Source: Edina Realty #3919321 Report a problem | ||
| 6/18/2010 | Price change | $424,900-5.6%$110/sqft |
Source: Edina Realty #3919321 Report a problem | ||
| 5/29/2010 | Price change | $450,000-9.8%$116/sqft |
Source: Edina Realty #3919321 Report a problem | ||
| 5/1/2010 | Listed for sale | $499,000-1.2%$129/sqft |
Source: Edina Realty #3919321 Report a problem | ||
| 3/16/2005 | Sold | $505,000$131/sqft |
Source: Public Record Report a problem | ||
Public tax history
| Year | Property taxes | Tax assessment |
|---|---|---|
| 2025 | $10,284 +7.2% | $666,400 +1.3% |
| 2024 | $9,595 +16.4% | $658,000 -5.1% |
| 2023 | $8,242 +1.7% | $693,000 +14.7% |
| 2022 | $8,101 +7.7% | $604,000 +6.2% |
| 2021 | $7,521 -7.6% | $569,000 +3.4% |
| 2020 | $8,144 +8.3% | $550,500 |
| 2019 | $7,521 -7.6% | $550,500 |
| 2018 | $8,144 +9.1% | $550,500 +23.2% |
| 2017 | $7,467 +7.2% | $447,000 +5.1% |
| 2016 | $6,965 +1.8% | $425,500 +3.4% |
| 2015 | $6,845 -1.4% | $411,500 +16.2% |
| 2014 | $6,941 +9.1% | $354,000 |
| 2013 | $6,363 -1.3% | $354,000 |
| 2012 | $6,444 -19.4% | $354,000 -9% |
| 2011 | $8,000 +3% | $389,000 -10% |
| 2010 | $7,770 -1% | $432,000 |
| 2009 | $7,848 +16.4% | $432,000 +10.8% |
| 2006 | $6,743 +9% | $390,000 +15% |
| 2005 | $6,184 +12.1% | $339,200 +20.2% |
| 2004 | $5,515 +12.8% | $282,300 +17.6% |
| 2002 | $4,891 -51.2% | $240,100 |
| 2001 | $10,023 | -- |
Find assessor info on the county website
Monthly payment
Est. payment
Payment breakdown
Explore the cost of this home by adjusting the details. Changes won't be saved.Climate risks
Neighborhood: Lynnhurst
Nearby schools
GreatSchools rating
- 10/10Burroughs Elementary SchoolGrades: K-5Distance: 0.3 mi
- 7/10Justice Page Middle SchoolGrades: 6-8Distance: 1.4 mi
- 8/10Washburn Senior High SchoolGrades: 9-12Distance: 1.2 mi
- $517,1003 bd2 ba1.4k sqft5009 Oliver Ave S, Minneapolis, MN 55419Off Market
- $642,5003 bd2 ba1.6k sqft2119 W 50th St, Minneapolis, MN 55419Off Market
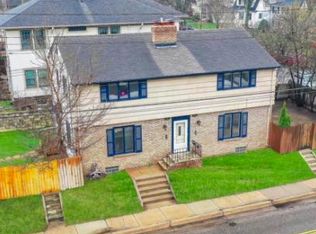
- $2,7003 bd2 ba1.5k sqft2119-21 50th St W, Minneapolis, MN 55419For Rent

- $898,6004 bd3 ba3.1k sqft5015 Oliver Ave S, Minneapolis, MN 55419Off Market
- $760,2003 bd3 ba1.6k sqft5017 Oliver Ave S, Minneapolis, MN 55419Off Market
- $390,1003 bd2 ba1.6k sqft2121 W 50th St, Minneapolis, MN 55419Off Market
- $665,0003 bd2 ba1.7k sqft5004 Newton Ave S, Minneapolis, MN 55419Off Market
- $592,7003 bd2 ba1.8k sqft4957 Oliver Ave S, Minneapolis, MN 55419Off Market
A local agent can set up tours, give advice and negotiate with sellers.
Similar homes
- $869,9005 bd3 ba3.3k sqft5156 Logan Ave S, Minneapolis, MN 55419For Sale

 MLS ID #7064313, Charles Johnson, Coldwell Banker Realty - Southwest Regional. NorthstarMLS as distributed by MLS GRID
 - $650,0006 bd2 ba2.1k sqft5053 Penn Ave S, Minneapolis, MN 55419For Sale
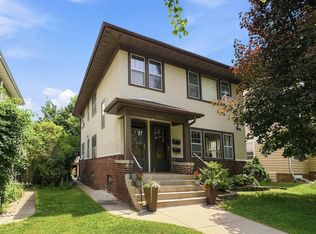 MLS ID #7100786, Kari M Lundin, Keller Williams Realty Integrity. NorthstarMLS as distributed by MLS GRID
 - $699,9906 bd2 ba3.4k sqft4657 Colfax Ave S, Minneapolis, MN 55419For Sale
 MLS ID #7089696, Taylor Doolittle, RE/MAX Results. NorthstarMLS as distributed by MLS GRID
 - $849,9004 bd3 ba2.6k sqft2212 53rd St W, Minneapolis, MN 55419For Sale
 MLS ID #7087246, John D Schuster, Coldwell Banker Realty - Southwest Regional. NorthstarMLS as distributed by MLS GRID
 - $995,0005 bd3 ba3k sqft4937 Aldrich Ave S, Minneapolis, MN 55419For SaleMLS ID #7086787, The Graham Smith Team, Keller Williams Realty Integrity Lakes. NorthstarMLS as distributed by MLS GRID
- $875,0004 bd4 ba3.7k sqft5129 Xerxes Ave S, Minneapolis, MN 55410For SaleMLS ID #7087618, Ellyn Sternberg, Edina Realty, Inc.. NorthstarMLS as distributed by MLS GRID
- $795,0005 bd4 ba3.6k sqft5340 1st Ave S, Minneapolis, MN 55419For SaleMLS ID #7088400, Jose Ramirez, Keller Williams Realty Integrity Lakes. NorthstarMLS as distributed by MLS GRID
- $799,9005 bd2 ba2.8k sqft4453 Zenith Ave S, Minneapolis, MN 55410For SaleMLS ID #7099754, Joe S Maselter, Fuze Real Estate. NorthstarMLS as distributed by MLS GRID
- $720,0004 bd3 ba2.2k sqft5109 Abbott Ave S, Minneapolis, MN 55410For SaleMLS ID #7111062, Stephanie Chandler Group, Compass. NorthstarMLS as distributed by MLS GRID
- $649,9003 bd2 ba1.9k sqft4818 Dupont Ave S, Minneapolis, MN 55419For SaleMLS ID #7103699, Michael James Seebinger, DRG. NorthstarMLS as distributed by MLS GRID
- $1,100,0005 bd4 ba3.3k sqft5705 Dupont Ave S, Minneapolis, MN 55419New ConstructionMLS ID #7081673, Jeanne LeVasseur, Keller Williams Realty Integrity. NorthstarMLS as distributed by MLS GRID
- $860,0005 bd3 ba3.2k sqft2717 France Ave S, Minneapolis, MN 55416For SaleMLS ID #7088014, Adam B. Benedict, Re/Max Advantage Plus. NorthstarMLS as distributed by MLS GRID
- $899,9004 bd3 ba3.1k sqft4011 Grimes Ave S, Edina, MN 55416For SaleMLS ID #7100794, Joshua S Sprague, Lakes Sotheby's International Realty. NorthstarMLS as distributed by MLS GRID
- $765,0004 bd3 ba2.5k sqft4436 Zenith Ave S, Minneapolis, MN 55410For SaleMLS ID #7037289, Noel Krueger, Edina Realty, Inc.. NorthstarMLS as distributed by MLS GRID
- $850,0003 bd3 ba2.8k sqft2720 Sunset Blvd, Minneapolis, MN 55416For SaleMLS ID #7084230, Paul Begich, Compass. NorthstarMLS as distributed by MLS GRID
- $750,0007 bd4 ba3.8k sqft6718 Lakeview Ave, Richfield, MN 55423For SaleMLS ID #7090299, Susan Lindstrom, Edina Realty, Inc.. NorthstarMLS as distributed by MLS GRID
- $750,0008 bd4 ba4.8k sqft3420 Humboldt Ave S, Minneapolis, MN 55408For SaleMLS ID #7074756, Abby Berrospid, Real Broker, LLC. NorthstarMLS as distributed by MLS GRID
- $680,0003 bd3 ba2.2k sqft5315 Abbott Ave S, Minneapolis, MN 55410For SaleMLS ID #7106822, Ryan M Platzke, Coldwell Banker Realty - Southwest Regional. NorthstarMLS as distributed by MLS GRID
- $950,0005 bd4 ba3.6k sqft3212 Irving Ave S, Minneapolis, MN 55408For SaleMLS ID #7093812, Susan M Hewitson, Fazendin REALTORS. NorthstarMLS as distributed by MLS GRID
- $799,0004 bd4 ba3.3k sqft4325 Wooddale Ave, Saint Louis Park, MN 55424For SaleMLS ID #7065010, Brent E Johnson, Keller Williams Realty Integrity. NorthstarMLS as distributed by MLS GRID
