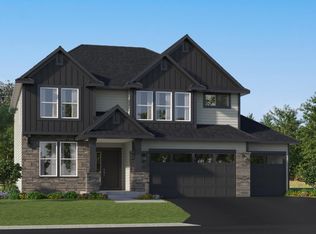
Set on a generous lookout homesite, this impressive two-story home features a sought-after three-car garage and an upgraded gourmet kitchen with stainless steel appliances—perfect for hosting memorable gatherings. Inside, the open-concept main floor offers seamless connectivity among the kitchen, dining area, and Great Room, highlighted by a warm, welcoming gas fireplace. A convenient first-floor flex room, making it ideal for guests, multigenerational living, or a private home office. Upstairs, a versatile loft anchors the level, complemented by a luxurious owner’s suite and three spacious secondary bedrooms—each equipped with its own walk-in closet. Thoughtfully designed for today’s lifestyle, this home combines comfort, function, and modern appeal. Located in the vibrant Lakeville community, residents enjoy a charming historic downtown, excellent parks—including the 340-acre Ritter Farm Park—and proximity to Eastview Elementary and Century Middle School, both less than a mile away. Easy access to I-35 ensures smooth commutes throughout the Twin Cities metro and surrounding suburbs. At Caslano, you’ll enjoy convenience, community, and the award-winning Lakeville 194 School District!
Pending
$673,605
18376 Hornby Dr, Lakeville, MN 55044
4beds
2,692sqft
Single Family
Built in 2026
10,454 Square Feet Lot
$-- Zestimate®
$250/sqft
$-- HOA
What's special
- 208 days
- 21
- 0
Zillow last checked:
Listing updated:
Listed by:
Christopher Michael Esterley 612-386-4005,
Lennar Sales Corp
Source: NorthstarMLS as distributed by MLS GRID,MLS#: 7017413
Facts & features
Interior
Bedrooms & bathrooms
- Bedrooms: 4
- Bathrooms: 3
- Full bathrooms: 2
- 1/2 bathrooms: 1
Bedroom
- Level: Upper
- Area: 240 Square Feet
- Dimensions: 16x15
Bedroom 2
- Level: Upper
- Area: 144 Square Feet
- Dimensions: 12x12
Bedroom 3
- Level: Upper
- Area: 168 Square Feet
- Dimensions: 12x14
Bedroom 4
- Level: Upper
- Area: 132 Square Feet
- Dimensions: 11x12
Dining room
- Level: Main
- Area: 143 Square Feet
- Dimensions: 11x13
Flex room
- Level: Main
- Area: 156 Square Feet
- Dimensions: 13x12
Great room
- Level: Main
- Area: 272 Square Feet
- Dimensions: 16x17
Kitchen
- Level: Main
- Area: 156 Square Feet
- Dimensions: 12x13
Loft
- Level: Upper
- Area: 120 Square Feet
- Dimensions: 12x10
Heating
- Forced Air, Fireplace(s)
Cooling
- Central Air
Appliances
- Included: Air-To-Air Exchanger, Cooktop, Dishwasher, Disposal, Exhaust Fan, Humidifier, Microwave, Other, Refrigerator, Stainless Steel Appliance(s), Tankless Water Heater, Wall Oven
- Laundry: Gas Dryer Hookup, Laundry Room, Upper Level, Washer Hookup
Features
- Basement: Daylight,Unfinished
- Number of fireplaces: 1
- Fireplace features: Family Room, Gas, Living Room, Stone
Interior area
- Total structure area: 3,918
- Total interior livable area: 2,692 sqft
- Finished area above ground: 2,692
- Finished area below ground: 0
Property
Parking
- Total spaces: 3
- Parking features: Attached, Asphalt, Garage Door Opener
- Attached garage spaces: 3
- Has uncovered spaces: Yes
- Details: Garage Door Height (8), Garage Door Width (8)
Accessibility
- Accessibility features: None
Features
- Levels: Two
- Stories: 2
- Patio & porch: Front Porch
- Fencing: None
Lot
- Size: 10,454 Square Feet
- Features: Sod Included in Price
Details
- Foundation area: 1226
- Parcel number: TBD
- Zoning description: Residential-Single Family
Construction
Type & style
- Home type: SingleFamily
- Property subtype: Single Family
Materials
- Concrete, Frame
- Roof: Age 8 Years or Less,Asphalt
Condition
- New construction: Yes
- Year built: 2026
Details
- Builder name: LENNAR
Utilities & green energy
- Electric: Circuit Breakers, 200+ Amp Service
- Gas: Electric
- Sewer: City Sewer/Connected
- Water: City Water/Connected
- Utilities for property: Underground Utilities
Community & HOA
Community
- Subdivision: Caslano
HOA
- Has HOA: No
Location
- Region: Lakeville
Financial & listing details
- Price per square foot: $250/sqft
- Tax assessed value: $17,400
- Annual tax amount: $130
- Date on market: 2/5/2026
- Date available: 08/29/2026
- Road surface type: Paved
Estimated market value
Not available
Estimated sales range
Not available
Not available
Price history
| Date | Event | Price |
|---|---|---|
| 2/5/2026 | Pending sale | $673,605$250/sqft |
Source:  NorthstarMLS as distributed by MLS GRID #7017413 Report a problem NorthstarMLS as distributed by MLS GRID #7017413 Report a problem | ||
Public tax history
| Year | Property taxes | Tax assessment |
|---|---|---|
| 2024 | $130 | $17,400 |
| 2023 | -- | -- |
Find assessor info on the county website
Monthly payment
Est. payment
Payment breakdown
Explore the cost of this home by adjusting the details. Changes won't be saved.Climate risks
Neighborhood: 55044
Similar homes
- $649,9904 bd3 ba2.3k sqft20047 Gorge Ln, Lakeville, MN 55044For Sale
 MLS ID #7132061, Becca Kromer, Brandl/Anderson Realty. NorthstarMLS as distributed by MLS GRID
 - $694,3825 bd4 ba2.9k sqft8593 183rd St W, Lakeville, MN 55044New Construction
 NorthstarMLS as distributed by MLS GRID
 - $674,9904 bd3 ba2.8k sqft20005 Gorge Ln, Lakeville, MN 55044For Sale
 MLS ID #7123058, Becca Kromer, Brandl/Anderson Realty. NorthstarMLS as distributed by MLS GRID
 - from $719,9903 bd3 ba3k sqftThe Hampton Plan, Reserve at Cedar Creek, Lakeville, MN 55044New Construction
 Brandl Anderson Homes
 - $609,9005 bd4 ba3k sqft7080 183rd St W, Lakeville, MN 55044New ConstructionMLS ID #7048807, Joseph S Fohr, Ryan Real Estate Co.. NorthstarMLS as distributed by MLS GRID
- $599,9005 bd4 ba2.9k sqft18314 Geyser Way, Lakeville, MN 55044For SaleMLS ID #7091526, Tad L Anderson, Ryan Real Estate Co.. NorthstarMLS as distributed by MLS GRID
- $669,9005 bd4 ba3.8k sqft5337 177th St W, Lakeville, MN 55044New ConstructionMLS ID #7035161, Wyatt Samuelson, Ryan Real Estate Co.. NorthstarMLS as distributed by MLS GRID
- $759,9005 bd4 ba3.7k sqft19532 Hammock Ave, Lakeville, MN 55044For SaleMLS ID #7091805, Tad L Anderson, Ryan Real Estate Co.. NorthstarMLS as distributed by MLS GRID
- $569,9004 bd3 ba2.2k sqft5872 Upper 179th St W, Lakeville, MN 55044New ConstructionMLS ID #7095298, Patricia S. Gohman, Thorson Realty, Inc.. NorthstarMLS as distributed by MLS GRID
- $665,0003 bd3 ba2.7k sqft17961 Kincaid Cir, Lakeville, MN 55044For SaleMLS ID #7028861, Nicholas K Monson, RE/MAX Preferred. NorthstarMLS as distributed by MLS GRID
- $599,9005 bd4 ba2.9k sqft5366 176th St W, Lakeville, MN 55044For SaleMLS ID #7091915, Wyatt Samuelson, Ryan Real Estate Co.. NorthstarMLS as distributed by MLS GRID
- $879,2644 bd4 ba3.1k sqft18820 Ixonia Ave, Lakeville, MN 55044New ConstructionMLS ID #7044351, Brooke Sauber, Youngfield Homes, Inc. NorthstarMLS as distributed by MLS GRID
- $669,9005 bd4 ba3.8k sqft7024 184th St W, Lakeville, MN 55024New ConstructionMLS ID #7069910, Tad L Anderson, Ryan Real Estate Co.. NorthstarMLS as distributed by MLS GRID
- $769,9903 bd3 ba3k sqft17936 Greenwich Way, Lakeville, MN 55044New ConstructionNorthstarMLS as distributed by MLS GRID
- $639,9004 bd3 ba2.8k sqft1245 136th Cir E, Rosemount, MN 55068For SaleMLS ID #7133923, Andrew C. Prasky, RE/MAX Advantage Plus. NorthstarMLS as distributed by MLS GRID
