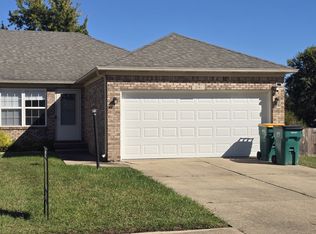
This Deer Run home in Franklin combines a covered rear patio with a fenced backyard shaded by a mature tree. Vaulted ceilings and built-in shelving add character to the interior, while broad windows bring in natural light. White kitchen cabinetry, ample counter space, and a breakfast counter support everyday cooking and dining. A walk-in closet and an attached garage add useful storage.
Pending
$206,000
1839 Acorn Rd, Franklin, IN 46131
2beds
1,256sqft
Residential, Single Family Residence
Built in 1998
6,969 Square Feet Lot
$-- Zestimate®
$164/sqft
$40/mo HOA
What's special
Vaulted ceilingsCovered rear patioAmple counter spaceWhite kitchen cabinetryBreakfast counterBuilt-in shelvingWalk-in closet
- 17 days
- 460
- 41
Likely to sell faster than
Zillow last checked:
Listing updated:
Listed by:
Shelby Farrar Sfarrar@opendoor.com,
Opendoor Brokerage LLC
Source: MIBOR as distributed by MLS GRID,MLS#: 22133658
Facts & features
Interior
Bedrooms & bathrooms
- Bedrooms: 2
- Bathrooms: 2
- Full bathrooms: 2
- Main level bathrooms: 2
- Main level bedrooms: 2
Primary bedroom
- Level: Main
- Area: 221 Square Feet
- Dimensions: 17x13
Bedroom 2
- Level: Main
- Area: 120 Square Feet
- Dimensions: 12x10
Breakfast room
- Level: Main
- Area: 110 Square Feet
- Dimensions: 10x11
Great room
- Level: Main
- Area: 325 Square Feet
- Dimensions: 25x13
Kitchen
- Level: Main
- Area: 121 Square Feet
- Dimensions: 11x11
Laundry
- Level: Main
- Area: 35 Square Feet
- Dimensions: 5x7
Heating
- Forced Air, Natural Gas
Cooling
- Central Air
Appliances
- Included: Dishwasher, Disposal, Gas Water Heater, Electric Oven, Range Hood, Refrigerator
Features
- Attic Access, Built-in Features, Ceiling Fan(s), Eat-in Kitchen, Pantry
- Windows: Wood Work Painted
- Has basement: No
- Attic: Access Only
- Number of fireplaces: 1
- Fireplace features: Gas Log
Interior area
- Total structure area: 1,256
- Total interior livable area: 1,256 sqft
Property
Parking
- Total spaces: 2
- Parking features: Attached
- Attached garage spaces: 2
Features
- Levels: One
- Stories: 1
- Patio & porch: Covered, Porch
- Fencing: Fenced
Lot
- Size: 6,969 Square Feet
- Features: Corner Lot
Details
- Parcel number: 410810042040001009
- Horse amenities: None
Construction
Type & style
- Home type: SingleFamily
- Architectural style: Ranch
- Property subtype: Residential, Single Family Residence
- Attached to another structure: Yes
Materials
- Brick, Vinyl Siding
- Foundation: Slab
Condition
- New construction: No
- Year built: 1998
Utilities & green energy
- Water: Public
Community & HOA
Community
- Subdivision: Deer Run
HOA
- Has HOA: Yes
- Services included: Insurance, Lawncare, Snow Removal
- HOA fee: $40 monthly
Location
- Region: Franklin
Financial & listing details
- Price per square foot: $164/sqft
- Tax assessed value: $208,200
- Annual tax amount: $2,094
- Date on market: 10/27/2026
- Cumulative days on market: 18 days
Estimated market value
Not available
Estimated sales range
Not available
Not available
Price history
| Date | Event | Price |
|---|---|---|
| 10/30/2026 | Pending sale | $206,000$164/sqft |
Source:  MIBOR as distributed by MLS GRID #22133658 Report a problem | ||
| 10/27/2026 | Listed for sale | $206,000-2.8%$164/sqft |
Source: MIBOR as distributed by MLS GRID #22133658 Report a problem | ||
| 9/28/2026 | Sold | $211,900+32.4%$169/sqft |
Source: Public Record Report a problem | ||
| 3/31/2022 | Sold | $160,000-8.6%$127/sqft |
Source: MIBOR as distributed by MLS GRID #21839765 Report a problem | ||
| 2/24/2022 | Pending sale | $175,000$139/sqft |
Source: MIBOR as distributed by MLS GRID #21839765 Report a problem | ||
Public tax history
| Year | Property taxes | Tax assessment |
|---|---|---|
| 2025 | $1,806 +12.7% | $208,200 +26.1% |
| 2024 | $1,603 +9.6% | $165,100 +12.4% |
| 2023 | $1,463 -33.2% | $146,900 +10.4% |
| 2022 | $2,190 | $133,100 +35.5% |
| 2021 | $2,190 | $98,200 |
| 2020 | $2,190 +14.8% | $98,200 |
| 2019 | $1,908 +15.6% | $98,200 +2.9% |
| 2018 | $1,650 -1.6% | $95,400 +16.3% |
| 2017 | $1,676 -0.6% | $82,000 -2.1% |
| 2016 | $1,686 +13.2% | $83,800 +6.5% |
| 2014 | $1,490 -2% | $78,700 +3.6% |
| 2013 | $1,520 +0.9% | $76,000 +0.9% |
| 2012 | $1,506 -14.8% | $75,300 -14.8% |
| 2011 | $1,768 | $88,400 |
| 2010 | $1,768 | $88,400 |
| 2009 | $1,768 -33.3% | $88,400 +2.2% |
| 2007 | $2,651 +13.8% | $86,500 -0.1% |
| 2006 | $2,330 | $86,600 |
Find assessor info on the county website
Monthly payment
Est. payment
Payment breakdown
Explore the cost of this home by adjusting the details. Changes won't be saved.Climate risks
Neighborhood: 46131
Nearby schools
Schools provided by the listing agent
- Middle: Franklin Community Middle School
- High: Franklin Community High School
Source: MIBOR as distributed by MLS GRID. This data may not be complete. We recommend contacting the local school district to confirm school assignments for this home.
Similar homes
- $214,9002 bd2 ba1k sqft2053 Acorn Blvd, Franklin, IN 46131Active
 MLS ID #22124791, Lori Wilson, F.C. Tucker Company. MIBOR as distributed by MLS GRID
- $224,9002 bd2 ba1k sqft2141 Galaxy Dr, Franklin, IN 46131Active
 MLS ID #22131958, Phillip Hawkins, Indiana Real Estate Group, LLC. MIBOR as distributed by MLS GRID
- $210,0003 bd3 ba1.5k sqft1113 Cobra Dr, Franklin, IN 46131Active
 MLS ID #22106675, Christina McKee, McKee Realty. MIBOR as distributed by MLS GRID
- $219,0002 bd2 ba1.1k sqft1320 Swan Dr, Franklin, IN 46131Active
 MLS ID #22128378, Hilary Nowling, Modern Realty Group Inc. MIBOR as distributed by MLS GRID
- $195,0003 bd2 ba1k sqft3961 William Ave, Franklin, IN 46131For Sale
 MLS ID #846986, Keri Hir, Keri Hir. NIRA as distributed by MLS GRID
