Brand-New Luxury Construction in Prestigious Jamaica Estates
Welcome to an extraordinary brand-new construction residence in the prestigious and highly sought-after neighborhood of Jamaica Estates, where sophisticated design, exceptional craftsmanship, and luxurious amenities come together to create the ultimate dream home.
Thoughtfully designed with every detail in mind, this magnificent residence offers an unparalleled living experience, featuring 9-zone heating and air conditioning, radiant heat throughout the entire home, and oversized Pella windows that fill the interiors with natural light.
The gourmet chef’s kitchen is a true showpiece, appointed with top-of-the-line Thermador appliances and a hidden walk-in pantry, seamlessly blending elegance with functionality. Each bedroom features its own walk-in closet, while the second-floor laundry room adds an extra level of convenience and comfort.
The fully finished basement, complete with a separate private entrance, elevates the home even further, featuring a private sauna and offering exceptional versatility for extended living, entertaining, or creating your own personal wellness retreat.
Above, a fully finished attic with a full bathroom and abundant storage offers additional possibilities, whether for a private guest retreat, home office, or extra living space.
Step outside to your own private oasis, complete with a heated saltwater gunite inground pool and a beautifully appointed outdoor kitchen—perfect for entertaining, relaxing, and enjoying luxurious outdoor living.
A rare opportunity to own a brand-new luxury home in one of Jamaica Estates’ most desirable locations, offering an exceptional combination of quality, comfort, and lifestyle.
And with its highly attractive asking price, this is truly an opportunity you do not want to miss. Priced exceptionally well for everything this magnificent home has to offer—schedule your private showing today before this incredible opportunity is gone!
New construction
$4,999,000
184-26 Henley Road, Jamaica Estates, NY 11432
5beds
7,644sqft
Single Family Residence, Residential
Built in 2026
8,637 Square Feet Lot
$-- Zestimate®
$654/sqft
$-- HOA
What's special
Top-of-the-line thermador appliancesPrivate oasisBeautifully appointed outdoor kitchenLuxurious outdoor livingSecond-floor laundry roomPrivate saunaHidden walk-in pantry
- 8 days
- 4,269
- 430
Likely to sell faster than
Zillow last checked:
Listing updated:
Listed by:
Daniel Gale Sothebys Intl Rlty 516-626-7600,
Milana Sadykova 917-547-1555
Source: OneKey® MLS as distributed by MLS GRID,MLS#: 1068454
Facts & features
Interior
Bedrooms & bathrooms
- Bedrooms: 5
- Bathrooms: 6
- Full bathrooms: 4
- 1/2 bathrooms: 2
Bathroom 1
- Description: bedroom 1 has walk in closet and half bath, bedroom 2 & 3 is a Jack and Jill with a full bath, laundry room, and a primary bedroom suite with a huge walk in closet, built in features, a terrace overlooking the back yard and primary bath - radiant heat throughout.
- Level: Second
Basement
- Description: Open layout, sauna, full bathroom, has a separate entrance as well as a changing room for the outdoor pool area. One car garage access.
- Level: Lower
Dining room
- Description: First floor consists of a grand entrance, formal living room, formal dining room with built in liquor/wine station as well a grand kitchen with top of the line Thermadore appliances, hidden pantry, a family room and a hlaf bath. All radiant floors throughout!
- Level: First
Loft
- Description: Full on attic with built in features, and a full bath - radiant heat throughout- bedroom 5
- Level: Third
Heating
- ENERGY STAR Qualified Equipment, Natural Gas, Radiant, Radiant Floor
Cooling
- Central Air, Geothermal, Zoned
Appliances
- Included: Cooktop, Dishwasher, Dryer, ENERGY STAR Qualified Appliances, Freezer, Gas Cooktop, Gas Oven, Gas Range, Microwave, Refrigerator, Stainless Steel Appliance(s), Tankless Water Heater, Washer, Gas Water Heater, Geothermal Water Heater, Indirect Water Heater
- Laundry: Washer/Dryer Hookup, Laundry Room
Features
- Beamed Ceilings, Breakfast Bar, Built-in Features, Cathedral Ceiling(s), Central Vacuum, Chandelier, Chefs Kitchen, Crown Molding, Double Vanity, Eat-in Kitchen, Entertainment Cabinets, Entrance Foyer, Formal Dining, Granite Counters, High Ceilings, His and Hers Closets, Kitchen Island, Natural Woodwork, Pantry, Primary Bathroom, Sauna, Smart Thermostat, Speakers, Stone Counters, Walk-In Closet(s)
- Flooring: Combination, Hardwood
- Doors: ENERGY STAR Qualified Doors
- Windows: Double Pane Windows, ENERGY STAR Qualified Windows, Floor to Ceiling Windows, Insulated Windows, New Windows, Oversized Windows
- Basement: Finished,Full,Storage Space,Walk-Out Access
- Attic: Finished,Full
- Number of fireplaces: 2
- Fireplace features: Decorative, Electric, Family Room, Living Room
Interior area
- Total structure area: 7,644
- Total interior livable area: 7,644 sqft
Property
Parking
- Total spaces: 3
- Parking features: Attached, Driveway, Garage, Garage Door Opener, Heated Garage
- Garage spaces: 1
- Has uncovered spaces: Yes
Accessibility
- Accessibility features: Accessible Approach with Ramp, Accessible Doors, Accessible Entrance
Features
- Levels: Tri-Level
- Patio & porch: Terrace
- Has private pool: Yes
- Pool features: Fenced, In Ground, Outdoor Pool, Salt Water, Tile
- Fencing: Back Yard
- Has view: Yes
- View description: Neighborhood
Lot
- Size: 8,637 Square Feet
- Dimensions: 80*108
- Features: Back Yard, Front Yard, Garden, Landscaped, Sprinklers In Front, Sprinklers In Rear
Details
- Additional structures: Garage(s), Outdoor Kitchen
- Parcel number: 099580041
- Special conditions: None
- Other equipment: Pool Equip/Cover
Construction
Type & style
- Home type: SingleFamily
- Architectural style: Colonial
- Property subtype: Single Family Residence, Residential
Materials
- Block, Brick, Energy Star, Foam Insulation, Structurally Insulated Panels
- Foundation: Block, Concrete Perimeter
Condition
- New Construction
- New construction: Yes
- Year built: 2026
- Major remodel year: 2026
Utilities & green energy
- Sewer: Public Sewer
- Water: Public
- Utilities for property: Electricity Connected, Natural Gas Connected, Sewer Connected, Water Connected
Community & HOA
HOA
- Has HOA: No
Location
- Region: Jamaica
Financial & listing details
- Price per square foot: $654/sqft
- Annual tax amount: $19,152
- Date on market: 10/30/2026
- Cumulative days on market: 9 days
- Listing agreement: Exclusive Right To Sell
- Electric utility on property: Yes
Estimated market value
Not available
Estimated sales range
Not available
Not available
Price history
| Date | Event | Price |
|---|---|---|
| 10/30/2026 | Listed for sale | $4,999,000+127.2%$654/sqft |
Source:  OneKey® MLS as distributed by MLS GRID #1068454 Report a problem | ||
| 10/27/2026 | Sold | $2,200,000+107.5%$288/sqft |
Source: StreetEasy #S1011337582 Report a problem | ||
| 9/28/2021 | Listing removed | -- |
Source:  Exit Realty Report a problem | ||
| 8/31/2021 | Price change | $5,000-3.8%$1/sqft |
Source: Exit Realty #3338057 Report a problem | ||
| 8/13/2021 | Listed for rent | $5,200$1/sqft |
Source: Exit Realty #3338057 Report a problem | ||
| 7/2/2021 | Sold | $1,060,000-1.7%$139/sqft |
Source: StreetEasy #S1527015 Report a problem | ||
| 4/9/2021 | Pending sale | $1,078,000$141/sqft |
Source: OneKey® MLS as distributed by MLS GRID #3299566 Report a problem | ||
| 4/1/2021 | Listed for sale | $1,078,000$141/sqft |
Source: OneKey® MLS as distributed by MLS GRID #3299566 Report a problem | ||
Public tax history
Tax history is unavailable.
Monthly payment
Climate risks
Neighborhood: Jamaica Estates
Nearby schools
Schools provided by the listing agent
- Elementary: Ps 35 Nathaniel Woodhull
- Middle: Collaborative Arts Middle School
- High: Excelsior Prep High School
Source: OneKey® MLS as distributed by MLS GRID. This data may not be complete. We recommend contacting the local school district to confirm school assignments for this home.
Similar homes
- $4,688,0005 bd4 ba4k sqft180-15 Aberdeen Road, Jamaica Estates, NY 11432For Sale

 MLS ID #1015092, Milana Sadykova, Listing by: Daniel Gale Sothebys Intl Rlty. OneKey® MLS as distributed by MLS GRID
- $4,899,0004 bd5 ba4.4k sqft181-30 Tudor Road, Jamaica Estates, NY 11432For Sale
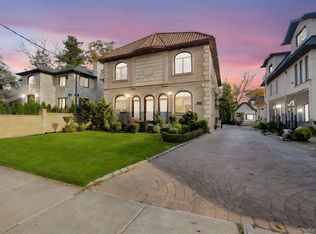 MLS ID #932946, Milana Sadykova, Listing by: Daniel Gale Sothebys Intl Rlty. OneKey® MLS as distributed by MLS GRID
- $5,350,0006 bd7 ba6.6k sqft1940 Midlane, Muttontown, NY 11791For Sale
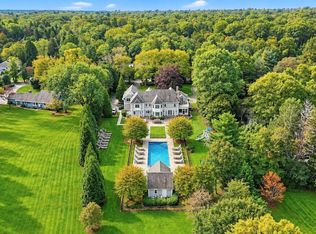 MLS ID #1070258, Janet Berookhim CBR, Listing by: LAFFEY REAL ESTATE. OneKey® MLS as distributed by MLS GRID
- $5,888,0004 bd6 ba5.1k sqft214-47 33rd Avenue, Bayside, NY 11361For Sale
 MLS ID #1047447, Po Wei Tair, Listing by: RE/MAX 1st Choice. OneKey® MLS as distributed by MLS GRID
- $4,280,0005 bd6 ba5.6k sqft264-11 60th Avenue, Little Neck, NY 11362For SaleMLS ID #896180, Po Wei Tair, Listing by: RE/MAX 1st Choice. OneKey® MLS as distributed by MLS GRID
- $3,888,8885 bd6 ba9.8k sqft224 Beverly Road, Douglaston, NY 11363For SaleMLS ID #1048749, Victoria Ortiz, Listing by: Keller Williams Rlty Landmark. OneKey® MLS as distributed by MLS GRID
- $4,650,0005 bd7 ba6.5k sqft11 Surrey Lane, Old Westbury, NY 11568For SaleMLS ID #1051014, Yang Shen, Listing by: Douglas Elliman Real Estate. OneKey® MLS as distributed by MLS GRID
- $4,900,0006 bd6 ba5.1k sqft6 Boxwood Way, Manhasset, NY 11030For SaleMLS ID #1018123, Michael A. Voelker, Listing by: Mazzella Realty Services. OneKey® MLS as distributed by MLS GRID
- $4,998,0005 bd7 ba8.1k sqft8 Frost Creek Drive, Locust Valley, NY 11560For SaleMLS ID #1018743, Huailing Deng, Listing by: Daniel Gale Sothebys Intl Rlty. OneKey® MLS as distributed by MLS GRID
- $4,988,8886 bd8 ba7k sqft27 Victorian Lane, Brookville, NY 11545For SaleMLS ID #953450, Katherine Koniecko, Listing by: Signature Premier Properties. OneKey® MLS as distributed by MLS GRID
- $4,800,0004 bd6 ba6k sqft7 Folie Court, Manhasset, NY 11030For SaleMLS ID #937446, Irene Rallis, Listing by: Douglas Elliman Real Estate. OneKey® MLS as distributed by MLS GRID
- $4,699,0005 bd7 ba5.6k sqft26 Bacon Road, Old Westbury, NY 11568New ConstructionMLS ID #1003422, Matthew C. Chiarelli, Listing by: Douglas Elliman Real Estate. OneKey® MLS as distributed by MLS GRID
- $4,888,0005 bd7 ba5.2k sqft25 Hemlock Lane, Roslyn Heights, NY 11577New ConstructionMLS ID #1047055, Shahla Oheb, Listing by: Daniel Gale Sothebys Intl Rlty. OneKey® MLS as distributed by MLS GRID
- $4,995,0007 bd8 ba9.3k sqft55 Coves Run, Oyster Bay Cove, NY 11791For SaleMLS ID #1001796, Maria Babaev CBR CIPS E-PRO SFR GR, Listing by: Douglas Elliman Real Estate. OneKey® MLS as distributed by MLS GRID
- $4,250,0005 bd9 ba5.2k sqft15 Horseshoe Road, Old Westbury, NY 11568For SaleMLS ID #1061924, Michael Misiti, Listing by: Compass Greater NY LLC. OneKey® MLS as distributed by MLS GRID
- $5,275,0006 bd10 ba8.9k sqft#510 Cedar Swamp Road, Jericho, NY 11753For SaleMLS ID #1013010, John W. Messina GRI, Listing by: Daniel Gale Sothebys Intl Rlty. OneKey® MLS as distributed by MLS GRID
- $5,488,0007 bd6 ba6.2k sqft5 Twin Ponds Street, Great Neck, NY 11024For SaleMLS ID #998857, Carole Hakimi, Listing by: S Sharf Realty Inc. OneKey® MLS as distributed by MLS GRID
