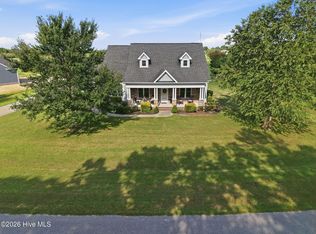
Welcome to 184 Bethel Creek Lane in Hertford, NC! Situated on 1.31 acres in the Bethel Creek Subdivision, this spacious 3-bedroom, 3-bath home offers a peaceful country setting with plenty of room to enjoy both indoor and outdoor living. The home features a 2-car attached garage, a screened-in back porch, and a backyard garden. The finished room over the garage (FROG) provides flexible space that could be used as a game room, theater room, home office, or exercise room. The neighborhood features a private walking/jogging trail, along with a community dock and boat slips. The gas log fireplace is fueled by the above ground propane tank. Conveniently located approximately 15 minutes from Historic Edenton, 12 minutes from downtown Hertford, 27 minutes from Elizabeth City, 1 hour and 10 minutes from Norfolk International Airport, and 1.5 hours from the Outer Banks.
Pending
$425,000
184 Bethel Creek Lane, Hertford, NC 27944
3beds
2,514sqft
Single Family Residence
Built in 2009
1.31 Acres Lot
$418,500 Zestimate®
$169/sqft
$58/mo HOA
What's special
Gas log fireplaceBackyard gardenScreened-in back porch
- 29 days
- 214
- 7
Likely to sell faster than
Zillow last checked:
Listing updated:
Listed by:
Carole Purser 252-337-5010,
CGP Realty
Source: Hive MLS,MLS#: 100588688 Originating MLS: Albemarle Area Association of REALTORS
Originating MLS: Albemarle Area Association of REALTORSFacts & features
Interior
Bedrooms & bathrooms
- Bedrooms: 3
- Bathrooms: 3
- Full bathrooms: 3
Rooms
- Room types: Master Bedroom, Bathroom 1, Bedroom 2, Bedroom 3, Living Room, Dining Room, Utility Room, Fnshd Room over Garage
Primary bedroom
- Level: First
- Dimensions: 15.4 x 18.4
Bedroom 2
- Level: First
Bedroom 3
- Level: First
Bathroom 1
- Level: First
Dining room
- Level: First
Other
- Level: Second
Kitchen
- Level: First
Living room
- Level: First
Utility room
- Level: First
Heating
- Propane, Heat Pump, Fireplace(s), Electric
Cooling
- Ceiling Fan(s), Heat Pump
Appliances
- Included: Vented Exhaust Fan, Electric Oven, Built-In Microwave, Washer, Refrigerator, Humidifier, Dryer, Dishwasher
- Laundry: Dryer Hookup, Washer Hookup
Features
- Master Downstairs, Walk-in Closet(s), Ceiling Fan(s), Gas Log, Walk-In Closet(s)
- Flooring: Carpet, Ceramic Tile, Hardwood
- Attic: Floored,Walk-In
- Has fireplace: No
- Fireplace features: Gas Log
Interior area
- Total structure area: 2,514
- Total interior livable area: 2,514 sqft
Property
Parking
- Total spaces: 6
- Parking features: Garage Faces Side, Concrete, Garage Door Opener
Features
- Levels: One
- Patio & porch: Covered, Porch, Screened, Front Porch, Rear Porch
- Exterior features: Garden
- Fencing: Other
- Has view: Yes
- View description: None
- Frontage type: See Remarks
Lot
- Size: 1.31 Acres
- Dimensions: 160.57 x 161
- Features: Interior Lot, Level, Landscaped
Details
- Additional structures: Shed(s)
- Parcel number: 2D0700014Bhc
- Zoning: RA
- Special conditions: Standard
Construction
Type & style
- Home type: SingleFamily
- Property subtype: Single Family Residence
Materials
- Vinyl Siding, Wood Frame
- Foundation: Crawl Space
- Roof: Architectural Shingle
Condition
- New construction: No
- Year built: 2009
Utilities & green energy
- Sewer: Private Sewer
- Water: County Water
- Utilities for property: Underground Utilities, Water Connected
Community & HOA
Community
- Security: Smoke Detector(s)
- Subdivision: Bethel Creek
HOA
- Has HOA: Yes
- Amenities included: Waterfront Community, Boat Dock, Maintenance Common Areas, Maintenance Roads, Ramp, Trail(s)
- HOA fee: $700 annually
- HOA name: Bethel Creek HOA LLC
- HOA phone: 330-761-8080
Location
- Region: Hertford
Financial & listing details
- Price per square foot: $169/sqft
- Tax assessed value: $341,500
- Annual tax amount: $1,677
- Date on market: 7/14/2026
- Cumulative days on market: 29 days
- Listing agreement: Exclusive Right To Sell
- Listing terms: Cash,Conventional,FHA,USDA Loan,VA Loan
- Road surface type: Paved
Estimated market value
$418,500
$398,000 - $439,000
$2,408/mo
Price history
| Date | Event | Price |
|---|---|---|
| 8/1/2026 | Pending sale | $425,000$169/sqft |
Source:  Hive MLS #100588688 Report a problem Hive MLS #100588688 Report a problem | ||
| 7/14/2026 | Listed for sale | $425,000+167.3%$169/sqft |
Source: Hive MLS #100588688 Report a problem | ||
| 12/4/2009 | Sold | $159,000-42.2%$63/sqft |
Source: Public Record Report a problem | ||
| 10/3/2007 | Sold | $275,000$109/sqft |
Source: Public Record Report a problem | ||
Public tax history
| Year | Property taxes | Tax assessment |
|---|---|---|
| 2025 | $1,776 | $341,500 |
| 2024 | $1,776 +11.5% | $341,500 +37.3% |
| 2023 | $1,592 -5.1% | $248,800 |
| 2022 | $1,678 +10.5% | $248,800 |
| 2021 | $1,518 | $248,800 |
| 2020 | -- | $248,800 |
| 2019 | -- | $248,800 |
| 2018 | $1,579 | $248,800 +1.2% |
| 2017 | -- | $245,800 |
| 2016 | -- | $245,800 -12.8% |
| 2015 | -- | $281,900 |
| 2014 | -- | $281,900 |
| 2013 | -- | $281,900 |
| 2012 | -- | $281,900 |
| 2011 | -- | $281,900 |
| 2010 | -- | $281,900 |
Find assessor info on the county website
Monthly payment
Est. payment
Payment breakdown
Explore the cost of this home by adjusting the details. Changes won't be saved.Climate risks
Neighborhood: 27944
Nearby schools
Schools provided by the listing agent
- Elementary: Perquimans Central/Hertford Grammar
- Middle: Perquimans County Middle School
- High: Perquimans County High School
Source: Hive MLS. This data may not be complete. We recommend contacting the local school district to confirm school assignments for this home.
Similar homes
- $445,0004 bd4 ba2.8k sqft104 Chowan Circle, Hertford, NC 27944For Sale

 MLS ID #100599775, Brian McIntyre, Capital Center LLC. Hive MLS
 - $465,0003 bd3 ba1.9k sqft176 Quarter Horse Loop, Hertford, NC 27944For Sale
 MLS ID #100597969, Jonathan Moore, Water Street Real Estate Group. Hive MLS
 - $439,0003 bd3 ba2.5k sqft148 Broad River Drive, Hertford, NC 27944For Sale
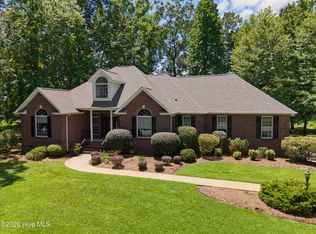 MLS ID #100589553, Jake Forbes, United Country Forbes Realty & Auctions LLC. Hive MLS
 - $499,0004 bd4 ba3k sqft120 New River Drive, Hertford, NC 27944For Sale
 MLS ID #100599225, Steve Wentz, AP Realty Company, LLC. Hive MLS
 - $449,9003 bd2 ba2.5k sqft121 Shenandoah River Drive, Hertford, NC 27944For SaleMLS ID #100567367, Karen Walker, AP Realty Company, LLC. Hive MLS
- $429,5003 bd2 ba1.7k sqft1690 E Bear Swamp Road, Hertford, NC 27944New ConstructionMLS ID #100596606, The Morrisette Group, Berkshire Hathaway HomeServices RW Towne Realty/Moyock. Hive MLS
- $360,0003 bd2 ba2k sqft120 Croatan Road, Hertford, NC 27944For SaleMLS ID #100590056, Cyn Owens, Taylor Mueller Realty, Inc.. Hive MLS
- $469,0003 bd4 ba3.3k sqft103 Cooper Circle, Hertford, NC 27944For SaleMLS ID #100501241, Philip Dowdy, United Country Forbes Realty & Auctions LLC. Hive MLS
- $589,0003 bd4 ba2.9k sqft141 Scuppernong River Drive, Hertford, NC 27944For SaleMLS ID #100598644, Karen Walker, AP Realty Company, LLC. Hive MLS
- $526,9003 bd2 ba2.4k sqft203 Megan Loop S, Hertford, NC 27944For SaleMLS ID #100576655, William (Conrad) Jones, United Country Forbes Realty & Auctions LLC. Hive MLS
- $330,0003 bd2 ba1.5k sqft134 Chestnut Street, Hertford, NC 27944For SaleMLS ID #100597184, Trinity French, Exit Realty Preferred. Hive MLS
- $485,0004 bd3 ba2.8k sqft177 Ainsley Road, Hertford, NC 27944For SaleMLS ID #100570103, Cyn Owens, Taylor Mueller Realty, Inc.. Hive MLS
- $624,4503 bd2 ba2.5k sqft134 Yeopim Creek Drive, Hertford, NC 27944For SaleMLS ID #100578313, William (Conrad) Jones, United Country Forbes Realty & Auctions LLC. Hive MLS
- $529,0003 bd3 ba2.6k sqft111 Greenwood Drive, Hertford, NC 27944For SaleMLS ID #100561219, Gail Brady, AP Realty Company, LLC. Hive MLS
- $359,0004 bd2 ba2.4k sqft503 Castleton Drive, Hertford, NC 27944For SaleMLS ID #100572806, Allison Evans, Howard Hanna WEW/EC. Hive MLS
- $535,5003 bd2 ba2.9k sqft156 Broad River Drive, Hertford, NC 27944For SaleMLS ID #100572552, William (Conrad) Jones, United Country Forbes Realty & Auctions LLC. Hive MLS
- $359,9003 bd2 ba1.7k sqft119 Russell Drive, Hertford, NC 27944For SaleMLS ID #100596405, Bridgers Realty Team, Howard Hanna WEW/EC. Hive MLS
