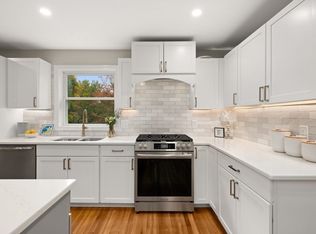
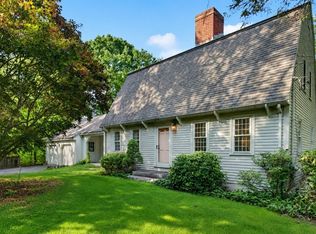
Beautifully maintained and move-in ready, this charming Cape-style home offers the perfect opportunity to enter the highly desirable Andover market while enjoying comfort, flexibility, and timeless appeal. This inviting home combines practical living with thoughtful updates throughout. The convenient first-floor primary suite provides easy everyday living and features a private en-suite bath, making it a wonderful option for homeowners seeking one-level convenience. The cozy gas fireplace provides low maintenance, convenient use. The kitchen is well-appointed with stainless steel appliances and double wall ovens, offering both style and functionality for daily living and entertaining alike. The finished basement and fenced in backyard provide valuable additional living space and a private outdoor retreat - perfect for relaxing, entertaining, or enjoying time with family and friends. Perfectly blending classic Cape charm with modern comfort, this turnkey home is ideally located with easy access to commuter routes, shopping and dining.
For sale
$829,900
184 Elm St, Andover, MA 01810
3beds
1,882sqft
Single Family Residence
Built in 1940
0.3 Acres Lot
$835,300 Zestimate®
$441/sqft
$-- HOA
What's special
Cozy gas fireplaceFinished basementConvenient first-floor primary suitePrivate en-suite bathStainless steel appliancesPrivate outdoor retreatDouble wall ovens
- 47 days
- 1,454
- 78
Likely to sell faster than
Zillow last checked:
Listing updated:
Listed by:
Sera Manzi 978-518-2024,
Linyx & Co. Properties 978-518-2024,
Sera Manzi 978-518-2024
Source: MLS PIN,MLS#: 73581329
Facts & features
Interior
Bedrooms & bathrooms
- Bedrooms: 3
- Bathrooms: 3
- Full bathrooms: 2
- 1/2 bathrooms: 1
Primary bathroom
- Features: Yes
Heating
- Baseboard, Natural Gas
Cooling
- Window Unit(s)
Appliances
- Included: Gas Water Heater, Oven, Dishwasher, Refrigerator, Washer, Dryer
Features
- Central Vacuum
- Flooring: Hardwood
- Basement: Finished,Garage Access
- Number of fireplaces: 1
Interior area
- Total structure area: 1,882
- Total interior livable area: 1,882 sqft
- Finished area above ground: 1,882
Property
Parking
- Total spaces: 3
- Parking features: Attached, Paved Drive, Paved
- Attached garage spaces: 1
- Uncovered spaces: 2
Features
- Patio & porch: Porch, Deck - Wood
- Exterior features: Porch, Deck - Wood
- Fencing: Fenced/Enclosed
Lot
- Size: 0.3 Acres
Details
- Parcel number: 1835183
- Zoning: SRB
Construction
Type & style
- Home type: SingleFamily
- Architectural style: Cape
- Property subtype: Single Family Residence
Materials
- Frame
- Foundation: Concrete Perimeter, Stone
- Roof: Shingle
Condition
- Year built: 1940
Utilities & green energy
- Electric: Circuit Breakers
- Sewer: Public Sewer
- Water: Public
Community & HOA
Community
- Features: Public Transportation, Shopping, Highway Access, Private School, Public School, University
HOA
- Has HOA: No
Location
- Region: Andover
Financial & listing details
- Price per square foot: $441/sqft
- Tax assessed value: $746,500
- Annual tax amount: $9,189
- Date on market: 9/23/2026
- Road surface type: Paved
Estimated market value
$835,300
$794,000 - $877,000
$4,461/mo
Price history
| Date | Event | Price |
|---|---|---|
| 9/23/2026 | Listed for sale | $829,900+37.2%$441/sqft |
Source: MLS PIN #73581329 Report a problem | ||
| 9/4/2020 | Sold | $605,000+4.3%$321/sqft |
Source: Public Record Report a problem | ||
| 8/3/2020 | Pending sale | $579,900$308/sqft |
Source: Keller Williams Realty #72701877 Report a problem | ||
| 7/31/2020 | Listed for sale | $579,900+27.5%$308/sqft |
Source: Keller Williams Realty #72701877 Report a problem | ||
| 9/13/2016 | Sold | $455,000-1.1%$242/sqft |
Source: Public Record Report a problem | ||
| 8/31/2016 | Pending sale | $459,900$244/sqft |
Source: Waterfield Sotheby's International Realty #72037605 Report a problem | ||
| 7/14/2016 | Price change | $459,900-4%$244/sqft |
Source: Waterfield Sotheby's International Realty #72037605 Report a problem | ||
| 5/25/2016 | Price change | $479,000-2%$255/sqft |
Source: Owner #24068063 Report a problem | ||
| 5/11/2016 | Price change | $489,000+6.3%$260/sqft |
Source: Owner #24068063 Report a problem | ||
| 5/10/2016 | Listed for sale | $459,999+10.8%$244/sqft |
Source: Owner #24068063 Report a problem | ||
| 6/4/2012 | Sold | $415,000-3.3%$221/sqft |
Source: Public Record Report a problem | ||
| 3/28/2012 | Price change | $429,000-2.1%$228/sqft |
Source: RE/MAX Partners #71336051 Report a problem | ||
| 3/1/2012 | Price change | $438,000-0.5%$233/sqft |
Source: RE/MAX Partners #71336051 Report a problem | ||
| 2/10/2012 | Listed for sale | $440,000+54.4%$234/sqft |
Source: RE/MAX Partners #71336051 Report a problem | ||
| 10/28/2011 | Sold | $285,000-10.9%$151/sqft |
Source: Public Record Report a problem | ||
| 9/29/2011 | Price change | $319,900-5.9%$170/sqft |
Source: ERA Home & Family Real Estate #71281676 Report a problem | ||
| 9/2/2011 | Listed for sale | $339,900$181/sqft |
Source: ERA Home & Family Real Estate #71281676 Report a problem | ||
Public tax history
| Year | Property taxes | Tax assessment |
|---|---|---|
| 2025 | $8,248 | $640,400 |
| 2024 | $8,248 +2.9% | $640,400 +9.1% |
| 2023 | $8,016 | $586,800 |
| 2022 | $8,016 +11.7% | $586,800 +25% |
| 2021 | $7,176 +4.3% | $469,300 +2.4% |
| 2020 | $6,882 +1.1% | $458,500 +2.8% |
| 2019 | $6,810 +4.6% | $446,000 +7.2% |
| 2018 | $6,509 +4.6% | $416,200 +1.5% |
| 2017 | $6,225 +2.4% | $410,100 |
| 2016 | $6,078 +3.8% | $410,100 +4.9% |
| 2015 | $5,855 +4.5% | $391,100 +5.9% |
| 2014 | $5,604 +4.6% | $369,200 |
| 2013 | $5,357 +4.4% | $369,200 +1.8% |
| 2012 | $5,131 +3.1% | $362,600 +2.9% |
| 2011 | $4,977 +3.7% | $352,500 -3.1% |
| 2010 | $4,799 +3.2% | $363,800 -4.9% |
| 2009 | $4,650 +4% | $382,400 |
| 2008 | $4,470 +3.9% | $382,400 |
| 2007 | $4,302 +4.3% | $382,400 +5.7% |
| 2006 | $4,125 +4.5% | $361,800 +5.5% |
| 2005 | $3,947 +5.6% | $342,900 +5.3% |
| 2004 | $3,736 +10.2% | $325,700 +11.8% |
| 2003 | $3,389 +15.3% | $291,400 +47.9% |
| 2001 | $2,939 +1.8% | $197,000 |
| 2000 | $2,886 +6.4% | $197,000 +12.4% |
| 1997 | $2,712 | $175,200 |
Find assessor info on the county website
Monthly payment
Est. payment
Payment breakdown
Explore the cost of this home by adjusting the details. Changes won't be saved.Climate risks
Neighborhood: 01810
Nearby schools
Schools provided by the listing agent
- Elementary: West
- Middle: Doherty
- High: Andover High School
Source: MLS PIN. This data may not be complete. We recommend contacting the local school district to confirm school assignments for this home.

Similar homes
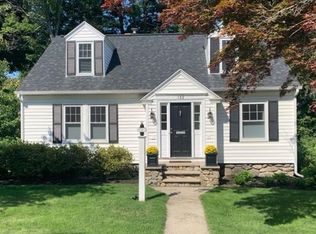
- $725,0003 bd2 ba2.2k sqft8 Olde Berry Rd, Andover, MA 01810For Sale
 MLS ID #73598409, The Lucci Witte Team, William Raveis R.E. & Home Services. MLS PIN
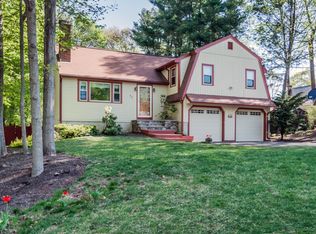
- $880,0003 bd3 ba2.4k sqft13 Wildwood Rd, Andover, MA 01810For Sale
 MLS ID #73591159, The Peggy Patenaude Team, William Raveis R.E. & Home Services. MLS PIN
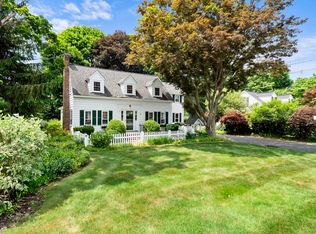
- $789,9004 bd2 ba1.9k sqft31 McKenney Cir, Andover, MA 01810For Sale
 MLS ID #73593994, Kathy Dwyer, Keller Williams Realty. MLS PIN
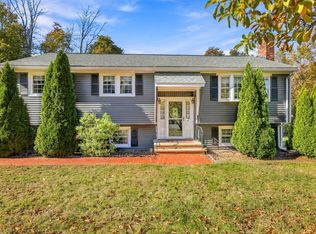
- $849,9002 bd3 ba2.3k sqft36 Woodland Rd, Andover, MA 01810For Sale
 MLS ID #73563374, The Carroll Group, RE/MAX Partners. MLS PIN
