Set on OVER an acre in the heart of Delaware Water Gap, this SPACIOUS 5bd/3.5ba Colonial offers 4 FLOORS OF FINISHED LIVING SPACE & an UNBEATABLE LOCATION near local restaurants, cafes, shops, parks, trails, the Delaware River & major routes. The Living Room flows into the Formal Dining Room & REMODELED Kitchen w/ ample cabinetry, counter space, island & stainless steel appliances. The 2nd floor features 3bds & a full bath, while the FINISHED WALK-UP ATTIC offers a private Primary Wing w/ sitting area, bedroom, walk-in closet & newly designed bath. The NEWLY FINISHED WALKOUT BASEMENT adds even more flexibility w/ a Family Room, Kitchen, bedroom, full bath, laundry & access to the covered back patio, ideal for guests, extended family or flexible living space. Outside, enjoy morning coffee or evening drinks on the covered front porch or host summer gatherings on the covered deck overlooking the massive, private backyard. A detached 2-car garage, central A/C & tankless water heater add everyday convenience. With its flexible floor plan, generous outdoor space & great location, this is a home where you can settle in, spread out & enjoy everything the Poconos has to offer.
Pending
$429,000
184 Main St, Delaware Water Gap, PA 18327
5beds
2,877sqft
Single Family Residence
Built in 1910
1.17 Acres Lot
$429,800 Zestimate®
$149/sqft
$-- HOA
What's special
Massive private backyardCovered front porchOver an acreGenerous outdoor space
- 33 days
- 638
- 93
Likely to sell faster than
Zillow last checked:
Listing updated:
Listed by:
Brendan G Galligan 570-801-2176,
Keller Williams Real Estate - Stroudsburg 803 Main 570-213-4888
Source: PMAR,MLS#: PM-144651
Facts & features
Interior
Bedrooms & bathrooms
- Bedrooms: 5
- Bathrooms: 4
- Full bathrooms: 3
- 1/2 bathrooms: 1
Primary bedroom
- Description: Walk-in Closet
- Level: Third
- Area: 251.37
- Dimensions: 13.3 x 18.9
Bedroom 2
- Description: Cedar Closet
- Level: Second
- Area: 71.82
- Dimensions: 5.7 x 12.6
Bedroom 3
- Level: Second
- Area: 85.97
- Dimensions: 8.11 x 10.6
Bedroom 4
- Level: Second
- Area: 201.64
- Dimensions: 14.2 x 14.2
Bedroom 5
- Level: Lower
- Area: 161.04
- Dimensions: 13.2 x 12.2
Primary bathroom
- Description: Updated
- Level: Third
- Area: 54.9
- Dimensions: 6.1 x 9
Bathroom 2
- Level: Second
- Area: 37.62
- Dimensions: 6.6 x 5.7
Bathroom 3
- Description: Updated
- Level: Lower
- Area: 18.88
- Dimensions: 3.2 x 5.9
Bathroom 4
- Description: Half
- Level: First
- Area: 12.54
- Dimensions: 3.8 x 3.3
Den
- Description: Finished Attic
- Level: Third
- Area: 257.99
- Dimensions: 19.11 x 13.5
Dining room
- Description: Hardwood Floors
- Level: First
- Area: 192.76
- Dimensions: 15.8 x 12.2
Family room
- Description: Sunken
- Level: Lower
- Area: 164.16
- Dimensions: 11.4 x 14.4
Kitchen
- Description: Stainless Steel | Island | Access to Deck
- Level: First
- Area: 189
- Dimensions: 15 x 12.6
Kitchen
- Description: w/ Laundry & Access to Patio
- Level: Lower
- Area: 272.69
- Dimensions: 20.8 x 13.11
Living room
- Description: Hardwood Floors
- Level: First
- Area: 382.11
- Dimensions: 14.1 x 27.1
Heating
- Hot Water, Natural Gas, Zoned
Cooling
- Ceiling Fan(s), Central Air, Zoned
Appliances
- Included: Oven, Gas Oven, Range, Gas Range, Refrigerator, Water Heater, Dishwasher, Stainless Steel Appliance(s)
- Laundry: Lower Level, Upper Level, Multiple Locations, Electric Dryer Hookup, Washer Hookup, Other
Features
- Pantry, Eat-in Kitchen, Kitchen Island, Second Kitchen, Cedar Closet(s), Ceiling Fan(s), Storage, Other
- Flooring: Ceramic Tile, Hardwood, Laminate, Tile, Wood
- Doors: Storm Door(s)
- Windows: Shutters
- Basement: Full,Daylight,Interior Entry,Exterior Entry,Walk-Out Access,Finished,Heated
- Has fireplace: No
- Common walls with other units/homes: No Common Walls
Interior area
- Total structure area: 2,877
- Total interior livable area: 2,877 sqft
- Finished area above ground: 2,219
- Finished area below ground: 658
Property
Parking
- Total spaces: 8
- Parking features: Garage, Open
- Garage spaces: 2
- Uncovered spaces: 6
Features
- Stories: 3
- Patio & porch: Patio, Porch, Front Porch, Deck, Covered
- Exterior features: Rain Gutters, Storage
Lot
- Size: 1.17 Acres
- Features: Sloped, Back Yard, Cleared, Few Trees
Details
- Parcel number: 04.1.3.4
- Zoning: R2
- Zoning description: Residential
- Special conditions: Standard
Construction
Type & style
- Home type: SingleFamily
- Architectural style: Colonial,Federal
- Property subtype: Single Family Residence
Materials
- Wood Siding
- Foundation: Stone
- Roof: Shingle
Condition
- Year built: 1910
Utilities & green energy
- Electric: 200+ Amp Service, Circuit Breakers, Fuses
- Sewer: Public Sewer
- Water: Public
- Utilities for property: Phone Available, Cable Available
Community & HOA
Community
- Security: Smoke Detector(s)
- Subdivision: None
HOA
- Has HOA: No
Location
- Region: Delaware Water Gap
Financial & listing details
- Price per square foot: $149/sqft
- Tax assessed value: $161,980
- Annual tax amount: $5,712
- Date on market: 9/11/2026
- Listing terms: Cash,Conventional,FHA,VA Loan
- Inclusions: Kitchen appliances
- Road surface type: Paved
Estimated market value
$429,800
$408,000 - $451,000
$3,212/mo
Price history
| Date | Event | Price |
|---|---|---|
| 9/18/2026 | Pending sale | $429,000$149/sqft |
Source: PMAR #PM-144651 Report a problem | ||
| 9/11/2026 | Listed for sale | $429,000+86.5%$149/sqft |
Source: PMAR #PM-144651 Report a problem | ||
| 11/3/2005 | Sold | $230,000$80/sqft |
Source: Public Record Report a problem | ||
Public tax history
| Year | Property taxes | Tax assessment |
|---|---|---|
| 2026 | $5,713 0% | $161,980 |
| 2025 | $5,714 +4.4% | $161,980 |
| 2024 | $5,471 +2.3% | $161,980 |
| 2023 | $5,347 +2.5% | $161,980 |
| 2022 | $5,218 | $161,980 |
| 2021 | $5,218 +3.4% | $161,980 |
| 2020 | $5,048 +52.2% | $161,980 +896.2% |
| 2019 | $3,317 | $16,260 |
| 2018 | $3,317 | $16,260 |
| 2017 | $3,317 +401.2% | $16,260 |
| 2016 | $662 | $16,260 |
| 2015 | $662 | $16,260 |
| 2014 | $662 | $16,260 |
| 2013 | -- | $16,260 |
| 2012 | -- | $16,260 |
| 2011 | -- | $16,260 |
| 2010 | -- | $16,260 |
| 2008 | -- | $16,260 |
| 2007 | -- | $16,260 |
| 2006 | -- | $16,260 |
| 2005 | -- | $16,260 |
| 2004 | -- | $16,260 |
| 2003 | -- | $16,260 |
Find assessor info on the county website
Monthly payment
Est. payment
Payment breakdown
Explore the cost of this home by adjusting the details. Changes won't be saved.Climate risks
Neighborhood: 18327

Similar homes
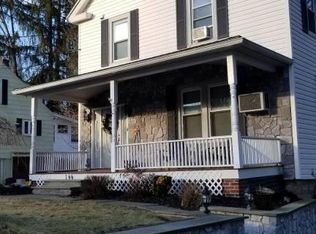
- $449,9003 bd3 ba2.9k sqft105 Kent Rd, Stroudsburg, PA 18360For Sale
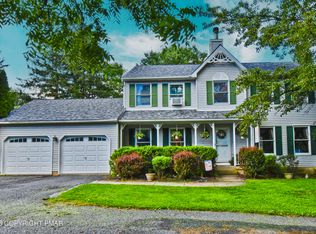 MLS ID #PM-143621, James Galligan, Keller Williams Real Estate - Stroudsburg 803 Main. PMAR
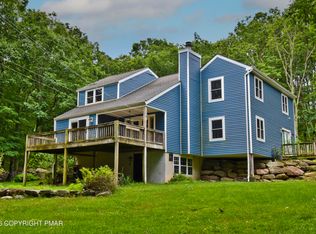
 - $474,9004 bd4 ba3k sqft320 Ramblebush Rd, Stroudsburg, PA 18360For Sale
 MLS ID #PM-141885, Brendan G Galligan, Keller Williams Real Estate - Stroudsburg 803 Main. PMAR
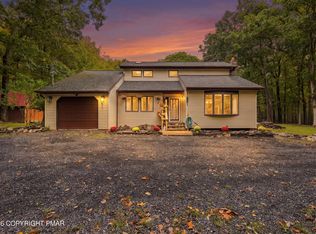
 - $425,0005 bd3 ba3.3k sqft112 Candy Ct, Stroudsburg, PA 18360For Sale
 MLS ID #PM-142506, Brendan G Galligan, Keller Williams Real Estate - Stroudsburg 803 Main. PMAR
 - $399,9004 bd3 ba2.1k sqft3638 Bristol Cir W, East Stroudsburg, PA 18302For Sale
 MLS ID #PM-145214, Mark Wlodarczyk, Keller Williams Main Line. PMAR
