This stunning custom home is designed for both luxury and livability, offering ample space for everyone with six spacious bedrooms and six bathrooms, four creating on suites. Located in the Meadows of Whispering Oaks subdivision, this thoughtfully crafted home has high-end finishes throughout. The heart of the home features a gourmet kitchen complete with a gas stove, top-of-the-line appliances, and generous space for entertaining and everyday living. The beautiful, functional pantry boasts custom cabinetry and creates a space for storage and organization. The main living areas flow seamlessly, leading to a screened-in porch that truly elevates indoor-outdoor living. Here, you’ll find a cozy gas fireplace and automatic screens, creating the perfect setting to relax or host guests year-round. The main floor, private primary suite is a true retreat, featuring a custom-designed bathroom and expansive closet tailored for both style and function. On the upper level, an additional large family room provides flexible space for lounging, media or play, while three additional bedrooms and three bathrooms ensure comfort and privacy for family and guests alike. Convenience meets practicality with an additional washer and dryer and custom built ins also on the upper level. On the lower level, find more finished space, with an additional bedroom and a full bath, as well as an additional room to be used for play or study. This level is completed with a wet bar to entertain and enjoy. Words can't describe this one... this is a home that perfectly balances elegance, comfort and thoughtful design. Don't miss the opportunity to live in a beautifully crafted home, in a wonderful location.
Pending
Listed by: Area Properties Real Estate-River Region • Sarah E DeLuca
Price cut: $124.9K (5/30)
$1,375,000
184 Monterra, Cape Girardeau, MO 63701
6beds
6,653sqft
:
Get pre-qualified$8,556/mo
Single Family Residence
Built in 2021
1.11 Acres Lot
$-- Zestimate®
$207/sqft
$50/mo HOA
What's special
Cozy gas fireplaceScreened-in porchThree additional bedroomsThree bathroomsHigh-end finishes throughoutAdditional washer and dryerCustom-designed bathroom
- 85 days |
- 168 |
- 1 |
Zillow last checked:
Listing updated:
Listed by:
Sarah E DeLuca 573-587-9970,
Area Properties Real Estate-River Region
Source: MARIS,MLS#: 26022264 Originating MLS: Southeast Missouri REALTORS
Originating MLS: Southeast Missouri REALTORSFacts & features
Interior
Bedrooms & bathrooms
- Bedrooms: 6
- Bathrooms: 6
- Full bathrooms: 6
- Main level bathrooms: 2
- Main level bedrooms: 2
Primary bedroom
- Features: Floor Covering: Luxury Vinyl Plank
- Level: Main
Bedroom
- Features: Floor Covering: Carpeting
- Level: Lower
Bedroom 2
- Features: Floor Covering: Carpeting
- Level: Second
Bedroom 3
- Features: Floor Covering: Carpeting
- Level: Second
Bedroom 4
- Features: Floor Covering: Carpeting
- Level: Second
Primary bathroom
- Description: Heated flooring
- Features: Floor Covering: Ceramic Tile
- Level: Main
Bathroom 2
- Features: Floor Covering: Luxury Vinyl Plank
- Level: Main
Bathroom 3
- Features: Floor Covering: Ceramic Tile
- Level: Second
Bathroom 4
- Features: Floor Covering: Ceramic Tile
- Level: Second
Bathroom 5
- Features: Floor Covering: Ceramic Tile
- Level: Second
Dining room
- Features: Floor Covering: Luxury Vinyl Plank
- Level: Main
Family room
- Features: Floor Covering: Luxury Vinyl Plank
- Level: Second
Family room
- Features: Floor Covering: Luxury Vinyl Plank
- Level: Lower
Kitchen
- Features: Floor Covering: Luxury Vinyl Plank
- Level: Main
Living room
- Features: Floor Covering: Luxury Vinyl Plank
- Level: Main
Office
- Description: Could also be bedroom
- Features: Floor Covering: Luxury Vinyl Plank
- Level: Main
Heating
- Forced Air, Natural Gas
Cooling
- Central Air, Electric
Features
- Basement: Partially Finished,Storage Space,Sump Pump
- Number of fireplaces: 2
- Fireplace features: Gas, Living Room, Outside
Interior area
- Total structure area: 6,653
- Total interior livable area: 6,653 sqft
- Finished area above ground: 5,028
- Finished area below ground: 1,625
Property
Parking
- Total spaces: 3
- Parking features: Garage
- Garage spaces: 3
Features
- Levels: Two
Lot
- Size: 1.11 Acres
- Features: Level
Details
- Parcel number: 152000004025000000
- Special conditions: Standard
Construction
Type & style
- Home type: SingleFamily
- Architectural style: Other
- Property subtype: Single Family Residence
Materials
- Brick, Cement Siding
Condition
- Year built: 2021
Utilities & green energy
- Electric: 220 Volts, Ameren
- Sewer: Public Sewer
- Water: Public
- Utilities for property: Cable Available, Natural Gas Connected
Community & HOA
Community
- Subdivision: Whispering Oaks Amd Sub
HOA
- Has HOA: Yes
- Amenities included: Other
- Services included: Common Area Maintenance, Other
- HOA fee: $600 annually
- HOA name: Meadows of Whispering Oaks HOA
Location
- Region: Cape Girardeau
Financial & listing details
- Price per square foot: $207/sqft
- Tax assessed value: $819,610
- Annual tax amount: $7,183
- Date on market: 5/3/2026
- Cumulative days on market: 85 days
- Listing terms: Cash,Conventional
Estimated market value
Not available
Estimated sales range
Not available
Not available
Price history
| Date | Event | Price |
|---|---|---|
| 5/31/2026 | Pending sale | $1,375,000$207/sqft |
Source:  MARIS #26022264 Report a problem MARIS #26022264 Report a problem | ||
| 5/30/2026 | Price change | $1,375,000-8.3%$207/sqft |
Source: MARIS #26022264 Report a problem | ||
| 5/3/2026 | Listed for sale | $1,499,900+2905.8%$225/sqft |
Source: MARIS #26022264 Report a problem | ||
| 11/22/2019 | Listing removed | $49,900$8/sqft |
Source: Coldwell Banker Abernathy Realty Company #19071841 Report a problem | ||
| 10/28/2019 | Pending sale | $49,900$8/sqft |
Source: Coldwell Banker Abernathy Realty Company #19071841 Report a problem | ||
| 10/17/2019 | Price change | $49,900-9.1%$8/sqft |
Source: Coldwell Banker Abernathy Realty Company #19071841 Report a problem | ||
| 9/24/2019 | Listed for sale | $54,900$8/sqft |
Source: Coldwell Banker Abernathy Real #19071841 Report a problem | ||
Public tax history
| Year | Property taxes | Tax assessment |
|---|---|---|
| 2025 | $7,183 +5.2% | $155,730 +5% |
| 2024 | $6,828 +0% | $148,310 |
| 2023 | $6,825 +1401.8% | $148,310 +1401.1% |
| 2022 | $454 0% | $9,880 |
| 2021 | $455 -0.3% | $9,880 |
| 2020 | $456 +0.2% | $9,880 |
| 2019 | $455 | $9,880 |
| 2018 | $455 -0.1% | $9,880 |
| 2017 | $456 | $9,880 +6.6% |
| 2016 | $456 -51.3% | $9,270 |
| 2015 | $936 +118.5% | $9,270 |
| 2014 | $428 +0.4% | $9,270 |
| 2013 | $427 | $9,270 |
| 2012 | $427 | $9,270 |
Find assessor info on the county website
Monthly payment
Est. payment
Payment breakdown
Explore the cost of this home by adjusting the details. Changes won't be saved.Climate risks
Neighborhood: 63701
Nearby schools
GreatSchools rating
- 9/10East ElementaryGrades: PK-4Distance: 2.5 mi
- 8/10Russell Hawkins Jr. High SchoolGrades: 7-8Distance: 5.2 mi
- 7/10Jackson Sr. High SchoolGrades: 9-12Distance: 4 mi
Schools provided by the listing agent
- Elementary: East Elem.
- Middle: Jackson Russell Hawkins Jr High
- High: Jackson Sr. High
Source: MARIS. This data may not be complete. We recommend contacting the local school district to confirm school assignments for this home.
- $999,4005 bd5 ba3.1k sqft138 Ballentine, Cape Girardeau, MO 63701Off Market
- $44,800-- bd-- ba-- sqft226 Monterra, Cape Girardeau, MO 63701Off Market
- $615,1005 bd3 ba2k sqft215 Monterra, Cape Girardeau, MO 63701Off Market
- $626,9003 bd3 ba2.2k sqft116 Monterra, Cape Girardeau, MO 63701Off Market
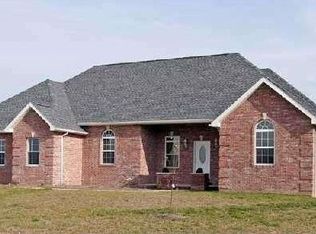
- $315,700-- bd-- ba-- sqft135 Calera Rd, Cape Girardeau, MO 63701Off Market
- $809,0501 Acres144 Ballentine, Cape Girardeau, MO 63701Off Market
- $848,6005 bd5 ba4.7k sqft155 Monterra, Cape Girardeau, MO 63701Off Market
- $676,9004 bd3 ba4.2k sqft341 Omaka Spgs, Cape Girardeau, MO 63701Off Market
A local agent can set up tours, give advice and negotiate with sellers.
A local lender can help you make sure your offer is ready when you are.
Similar homes
- $1,050,0006 bd4 ba5.2k sqft2563 Wild Horse Trl, Cape Girardeau, MO 63701For Sale

 MLS ID #26040807, Cory Demyan, Ritter Real Estate. MARIS
 - $1,150,0003 bd3 ba3.9k sqftUndisclosed No Drive By Antler Rdg, Cape Girardeau, MO 63701For Sale
 MLS ID #26031525, Tina M McMahon, Premier Farm Realty Group LLC. MARIS
 - $1,074,9004 bd6 ba5k sqft444 Windwood Lake Dr, Cape Girardeau, MO 63701For Sale
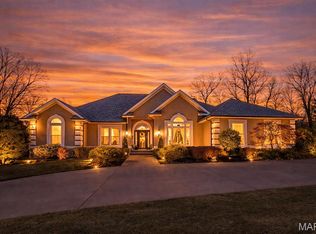 MLS ID #26000688, Cara Gill, Area Properties Real Estate-River Region. MARIS
 - $774,9004 bd5 ba3.5k sqft3926 Annwood Dr, Cape Girardeau, MO 63701For Sale
 MLS ID #26041129, Terri A Penrod, EDGE Realty ERA Powered. MARIS
 - $779,0004 bd5 ba5k sqft1024 Wolf Ln, Cape Girardeau, MO 63701For SaleMLS ID #26039878, Rebecca S Harding, Area Properties Real Estate-River Region. MARIS
- $895,0004 bd4 ba5.7k sqft316 Flagstone Dr, Cape Girardeau, MO 63701For SaleMLS ID #26016788, Chelsea D Dillick, EXP Realty, LLC. MARIS
- $829,9005 bd4 ba6.9k sqft237 Kensington Ln, Cape Girardeau, MO 63701For SaleMLS ID #25048692, Chelsea D Dillick, EXP Realty, LLC. MARIS
- $799,0004 bd3 ba4.2k sqft785 County Road 612, Cape Girardeau, MO 63701For SaleMLS ID #26039174, Chelsea D Dillick, EXP Realty, LLC. MARIS
- $875,0005 bd4 ba3.4k sqft2464 County Road 638, Cape Girardeau, MO 63701For SaleMLS ID #26027913, Amy J Chiles, Main Key Realty, LLC. MARIS
- $724,9006 bd6 ba5.1k sqft119-121 Summerfield Way, Cape Girardeau, MO 63701For SaleMLS ID #26028588, Rylan Martin, SMG Realty. MARIS
- $699,9005 bd5 ba4.1k sqft196 Quarterback Rdg S, Jackson, MO 63755For SaleMLS ID #26039853, Raelenna G Ferguson, EPM Real Estate. MARIS
- $755,0004 bd4 ba5.1k sqft6132 Cardrona Dr, Cape Girardeau, MO 63701For SaleMLS ID #26038292, Rebecca S Harding, Area Properties Real Estate-River Region. MARIS
- $700,0004 bd4 ba3.8k sqft124 Quarterback Rdg N, Jackson, MO 63755For SaleMLS ID #26022759, Kathi L Fish, EDGE Realty ERA Powered. MARIS
- $690,0005 bd3 ba4.4k sqft2305 Saint Andrews Cts, Jackson, MO 63755For SaleMLS ID #26017928, Jane K Clark, Century 21 Ashland Realty. MARIS
- $750,0005 bd4 ba4.3k sqft3071 County Road 439, Jackson, MO 63755For SaleMLS ID #26036713, Lucas McCulley, Ritter Real Estate. MARIS
- $699,9995 bd4 ba4k sqft1636 Mohawk St, Jackson, MO 63755New ConstructionMLS ID #26030440, Jakahran Johnson, EXP Realty, LLC. MARIS
- $799,0005 bd5 ba6.9k sqft184 Country View Dr, Benton, MO 63736For SaleMLS ID #25073890, Amber M Prasanphanich, EDGE Realty ERA Powered. MARIS
- $799,9005 bd3 ba7.3k sqft1020 County Road 532, Jackson, MO 63755For SaleMLS ID #26022475, Hunter J Hindman, Living The Dream Inc.. MARIS
- $799,0003 bd2 ba3.7k sqft26655 Us Highway 61, Scott City, MO 63780For SaleMLS ID #26037062, Cara Gill, Area Properties Real Estate-River Region. MARIS
