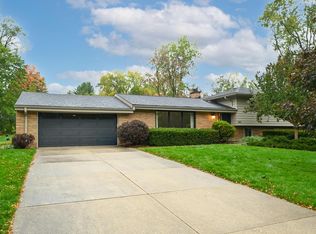
Move in ready 3 Bedroom, 3 Bath home featuring numerous updates in sought after Brookfield. The updated kitchen offers modern finishes, while all three bathrooms have been tastefully updated. New flooring throughout the main and lower levels add a fresh cohesive look. Newer roof and A/C provide an added piece of mind. Primary Bedroom offers an additional side room; perfect for a nursery, large changing room ,or office.Enjoy the spacious patio overlooking an expansive yard with plenty of room for outdoor entertaining and relaxation.Conveniently located within walking distance to Brookfield Central, Library, Farmers market and more. This is a must see.
Contingent
$569,000
1840 Alverno DRIVE, Brookfield, WI 53005
3beds
2,637sqft
Single Family Residence
Built in 1958
0.57 Acres Lot
$560,000 Zestimate®
$216/sqft
$-- HOA
What's special
- 98 days
- 34
- 2
Zillow last checked:
Listing updated:
Listed by:
Jill King 414-543-5403,
Century 21 Affiliated-Wauwatosa
Source: WIREX MLS,MLS#: 1970986 Originating MLS: Metro MLS
Originating MLS: Metro MLSFacts & features
Interior
Bedrooms & bathrooms
- Bedrooms: 3
- Bathrooms: 3
- Full bathrooms: 3
Primary bedroom
- Level: Upper
- Area: 192
- Dimensions: 16 x 12
Bedroom 2
- Level: Upper
- Area: 120
- Dimensions: 12 x 10
Bedroom 3
- Level: Upper
- Area: 110
- Dimensions: 11 x 10
Bathroom
- Features: Ceramic Tile, Master Bedroom Bath: Walk-In Shower, Master Bedroom Bath, Shower Over Tub, Shower Stall
Dining room
- Level: Main
- Area: 81
- Dimensions: 9 x 9
Family room
- Level: Lower
- Area: 187
- Dimensions: 17 x 11
Kitchen
- Level: Main
- Area: 143
- Dimensions: 13 x 11
Living room
- Level: Main
- Area: 280
- Dimensions: 20 x 14
Office
- Level: Lower
- Area: 225
- Dimensions: 15 x 15
Heating
- Natural Gas, Forced Air
Cooling
- Central Air
Appliances
- Included: Cooktop, Dishwasher, Dryer, Oven, Refrigerator, Washer, Water Softener Rented
Features
- Kitchen Island
- Basement: Block,Full,Radon Mitigation System,Sump Pump
Interior area
- Total structure area: 2,637
- Total interior livable area: 2,637 sqft
Property
Parking
- Total spaces: 2
- Parking features: Garage Door Opener, Attached, 2 Car
- Attached garage spaces: 2
Features
- Levels: Tri-Level
- Patio & porch: Patio
Lot
- Size: 0.57 Acres
Details
- Parcel number: BR C1094055
- Zoning: Residential
Construction
Type & style
- Home type: SingleFamily
- Architectural style: Contemporary
- Property subtype: Single Family Residence
Materials
- Aluminum Siding, Aluminum/Steel, Brick, Brick/Stone, Wood Siding
Condition
- 21+ Years
- New construction: No
- Year built: 1958
Utilities & green energy
- Sewer: Public Sewer
- Water: Well
Community & HOA
Location
- Region: Brookfield
- Municipality: Brookfield
Financial & listing details
- Price per square foot: $216/sqft
- Tax assessed value: $428,200
- Annual tax amount: $4,592
- Date on market: 7/9/2026
- Inclusions: Refrigerator, Oven, Stove Top, Dishwasher, Washer, Dryer. Water Softener And Iron Curtain Are Rented.
- Exclusions: Hot Tub Is Excluded. Water Softener And Iron Curtain Are Rentals.
Estimated market value
$560,000
$532,000 - $588,000
$3,850/mo
Price history
| Date | Event | Price |
|---|---|---|
| 7/19/2026 | Contingent | $569,000$216/sqft |
Source:  WIREX MLS #1970986 Report a problem WIREX MLS #1970986 Report a problem | ||
| 7/9/2026 | Listed for sale | $569,000+62.6%$216/sqft |
Source: WIREX MLS #1970986 Report a problem | ||
| 2/23/2021 | Sold | $350,000-2.8%$133/sqft |
Source: Public Record Report a problem | ||
| 11/27/2020 | Price change | $359,900-4%$136/sqft |
Source: Shorewest Realtors, Inc. #1715373 Report a problem | ||
| 11/12/2020 | Price change | $374,900-3.8%$142/sqft |
Source: Shorewest Realtors, Inc. #1715373 Report a problem | ||
| 11/2/2020 | Listed for sale | $389,900+32.8%$148/sqft |
Source: Shorewest Realtors, Inc. #1715373 Report a problem | ||
| 12/5/2014 | Sold | $293,500-2.1%$111/sqft |
Source: Public Record Report a problem | ||
| 10/14/2014 | Listed for sale | $299,900-7.7%$114/sqft |
Source: Coldwell Banker Homesale Realty #1391040 Report a problem | ||
| 6/28/2013 | Listing removed | $2,200$1/sqft |
Source: Zillow Rental Network Report a problem | ||
| 4/23/2013 | Price change | $2,200+10%$1/sqft |
Source: Bruce Bayless Report a problem | ||
| 4/18/2013 | Listed for rent | $2,000$1/sqft |
Source: Bruce Bayless Report a problem | ||
| 5/7/2010 | Listing removed | $324,900$123/sqft |
Source: First Weber Group #1100346 Report a problem | ||
| 9/6/2009 | Price change | $324,900-4.4%$123/sqft |
Source: First Weber Group #1100346 Report a problem | ||
| 8/6/2009 | Price change | $340,000-2.9%$129/sqft |
Source: BIRDVIEW Technologies. Inc. #1090964 Report a problem | ||
| 7/18/2009 | Listed for sale | $350,000+12%$133/sqft |
Source: BIRDVIEW Technologies. Inc. #1090964 Report a problem | ||
| 10/6/2005 | Sold | $312,500$119/sqft |
Source: Public Record Report a problem | ||
Public tax history
| Year | Property taxes | Tax assessment |
|---|---|---|
| 2024 | $4,454 +0.1% | $402,900 |
| 2023 | $4,451 -2.7% | $402,900 +24.5% |
| 2022 | $4,575 -5.5% | $323,600 |
| 2021 | $4,842 -4.4% | $323,600 |
| 2020 | $5,064 +4.2% | $323,600 |
| 2019 | $4,860 -13.4% | $323,600 +3.9% |
| 2018 | $5,612 +0.7% | $311,400 |
| 2017 | $5,572 +12% | $311,400 |
| 2015 | $4,974 -0.2% | $311,400 |
| 2014 | $4,985 -3.4% | $311,400 |
| 2013 | $5,163 | $311,400 |
| 2012 | -- | $311,400 |
| 2010 | $5,102 | $311,400 |
| 2009 | -- | $311,400 |
| 2008 | -- | $311,400 -8.4% |
| 2006 | -- | $340,000 +40.8% |
| 2005 | -- | $241,400 |
| 2004 | -- | $241,400 |
| 2003 | -- | $241,400 |
| 2002 | -- | $241,400 +34.9% |
| 2001 | -- | $179,000 |
| 2000 | -- | $179,000 |
Find assessor info on the county website
Monthly payment
Est. payment
Payment breakdown
Explore the cost of this home by adjusting the details. Changes won't be saved.Climate risks
Neighborhood: 53005
Nearby schools
Schools provided by the listing agent
- District: Elmbrook
Source: WIREX MLS. This data may not be complete. We recommend contacting the local school district to confirm school assignments for this home.
Similar homes
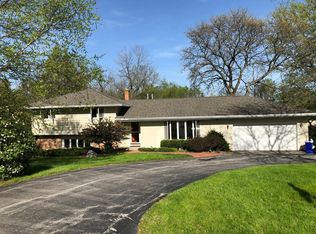
- $529,0004 bd3 ba2.7k sqft1415 Shawnee PASS, Brookfield, WI 53005Active
 MLS ID #1984234, Lisa Peronto. WIREX MLS
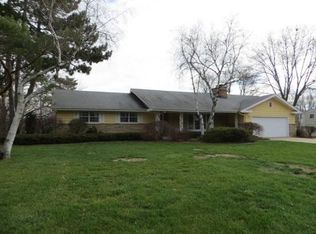
 - $565,0004 bd3 ba2.5k sqft16200 Tomahawk TRAIL, Brookfield, WI 53005Active
 MLS ID #1979471, William Lauer Group*. WIREX MLS
 - $549,9003 bd3 ba2k sqft815 Apple Tree LANE, Brookfield, WI 53005Active
 MLS ID #1984838, Sharlene Knapp. WIREX MLS
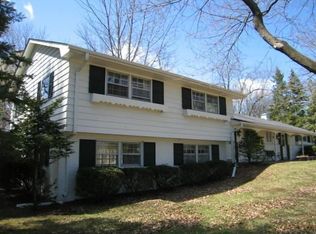
 - $565,0004 bd4 ba2.4k sqft3035 Pilgrim ROAD, Brookfield, WI 53005Active
 MLS ID #1982983, Pat Bitterberg. WIREX MLS
