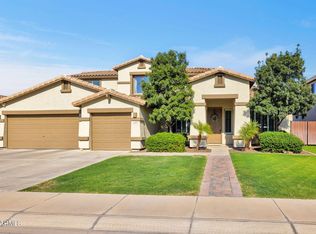
Dream Kitchen + Backyard Resort! This private, quiet luxury gated home backs to open space with modern finishes, a bright open layout and impressive entry. The kitchen has actual Commercial appliances, a massive island, and exceptional storage. The front wing offers three bedrooms plus a full and half bath. The secluded Owner's Suite includes a spa soaking tub, oversized glass shower, and walk-in closet. The Heated, self-cleaning Pool features a baja shelf, bubbler, waterfall hideout, hot tub, and fire pots. This semi-custom, one-of-a-kind home combines luxurious modern finishes with a highly functional layout--sparkling clean, turnkey and move in ready. New carpet, very well maintained. Home, roof, and A/C pre-inspections completed. Ask about the interior repaint allowance! Owner/Agent Enter through the impressive steel front door into 10' ceilings and wide hallways that create an immediate sense of space. The open dining and living areas wrap around the stunning kitchen, offering natural light and serene outdoor views from every angle. Ceiling-height white cabinetry, and sparkling Quartz countertops--all with views of your own private paradise.
Step outside and experience your own resort-style backyard designed for relaxation and fun. Mature landscaping provides abundant summer shade, while new low-voltage lighting (front and back) sets a cool, inviting evening oasis vibe. Multiple seating and lounging areas make this yard feel more like a VIP hideaway.
Three-car tandem "extra-length" garage offers an epoxy floor, overhead storage racks, and plumbing for a water softener. The indoor laundry has a large utility sink plus a unique indoor storage room adds even more functionality. Recent upgrades include brand-new carpet, new cool-deck coating, and new turf.
This semi-custom, one-of-a-kind home combines luxurious modern finishes with a highly functional layout--sparkling clean, turnkey, and move-in ready. Great location near schools, parks, shopping, entertainment and freeways. Seller is a licensed real estate agent in Arizona.
Accepting backups
Price cut: $20K (6/23)
$929,000
1841 E ASTER Place, Chandler, AZ 85286
4beds
2,307sqft
:
Get pre-qualified$5,740/mo
Single Family Residence
Built in 2018
8,206 Square Feet Lot
$-- Zestimate®
$403/sqft
$205/mo HOA
What's special
Heated self-cleaning poolModern finishesNew cool-deck coatingBright open layoutFire potsBrand-new carpetMassive island
- 67 days |
- 750 |
- 52 |
Zillow last checked:
Listing updated:
Listed by:
Jim Lowe 480-215-0895,
Realty ONE Group
Source: ARMLS,MLS#: 7032884
Facts & features
Interior
Bedrooms & bathrooms
- Bedrooms: 4
- Bathrooms: 3
- Full bathrooms: 2
- 1/2 bathrooms: 1
Heating
- Heat Pump, Forced Air, Electric
Cooling
- Heat Pump, Central Air
Appliances
- Included: Built In Recycling, Reverse Osmosis, Refrigerator, Built-in Microwave, Dishwasher, Disposal, Gas Range, Gas Oven, Gas Cooktop, Built-In Gas Oven
- Laundry: Inside, Gas Dryer Hookup
Features
- Pantry, Non-laminate Counter, Quartz Countertops, High Speed Internet, Double Vanity, 9+ Flat Ceilings, No Interior Steps, Kitchen Island, Full Bth Master Bdrm, Separate Shwr & Tub
- Flooring: Carpet, Tile
- Windows: Screens, Double Pane Windows, Vinyl Frame
- Has basement: No
- Has fireplace: No
Interior area
- Total structure area: 2,307
- Total interior livable area: 2,307 sqft
Property
Parking
- Total spaces: 5
- Parking features: Attached, Tandem Garage, Garage Door Opener, Extended Length Garage, Storage
- Attached garage spaces: 3
- Uncovered spaces: 2
Accessibility
- Accessibility features: Accessible Hallway(s)
Features
- Stories: 1
- Patio & porch: Covered, Patio
- Exterior features: Rain Gutters, Private Street(s), Private Yard
- Has private pool: Yes
- Pool features: Variable Speed Pump, Outdoor Pool, Play Pool, Heated
- Has spa: Yes
- Spa features: Heated, Private
- Fencing: Back Yard,Block
Lot
- Size: 8,206 Square Feet
- Features: North/South Exposure, Sprinklers In Rear, Sprinklers In Front, Desert Back, Desert Front, Gravel/Stone Front, Gravel/Stone Back, Synthetic Grass Back, Auto Timer H2O Front, Auto Timer H2O Back
Details
- Parcel number: 30365941
- Special conditions: Owner/Agent
Construction
Type & style
- Home type: SingleFamily
- Architectural style: Contemporary,Santa Barbara/Tuscan
- Property subtype: Single Family Residence
Materials
- Spray Foam Insulation, Stucco, Wood Frame, Painted
- Foundation: Slab
- Roof: Tile
Condition
- Year built: 2018
Details
- Builder name: Lennar
Utilities & green energy
- Sewer: Public Sewer
- Water: City Water
- Utilities for property: Phone Available, Natural Gas Connected
Green energy
- Energy efficient items: Multi-Zones
Community & HOA
Community
- Features: Gated
- Subdivision: ALTITUDE
HOA
- Has HOA: Yes
- Services included: Maintenance Grounds, Street Maint
- HOA fee: $205 monthly
- HOA name: Altitude
- HOA phone: 602-216-7509
Location
- Region: Chandler
Financial & listing details
- Price per square foot: $403/sqft
- Tax assessed value: $654,800
- Annual tax amount: $2,985
- Date on market: 5/23/2026
- Cumulative days on market: 65 days
- Listing terms: Cash,FannieMae (HomePath),Conventional,VA Loan
- Ownership: Fee Simple
- Road surface type: Paved, Asphalt
Estimated market value
Not available
Estimated sales range
Not available
Not available
Price history
| Date | Event | Price |
|---|---|---|
| 6/23/2026 | Price change | $929,000-2.1%$403/sqft |
Source:  ARMLS #7032884 Report a problem ARMLS #7032884 Report a problem | ||
| 5/25/2026 | Listed for sale | $949,000+94.7%$411/sqft |
Source: ARMLS #7032884 Report a problem | ||
| 2/22/2019 | Sold | $487,431$211/sqft |
Source: Public Record Report a problem | ||
Public tax history
| Year | Property taxes | Tax assessment |
|---|---|---|
| 2025 | $2,928 +1.4% | $65,480 -8.5% |
| 2024 | $2,889 +2.1% | $71,600 +108.7% |
| 2023 | $2,829 +1.6% | $34,309 -28.2% |
| 2022 | $2,784 +1.2% | $47,810 +6% |
| 2021 | $2,751 +290.7% | $45,100 +13.8% |
| 2020 | $704 +3.2% | $39,630 +263.4% |
| 2019 | $682 | $10,905 |
Find assessor info on the county website
Monthly payment
Est. payment
Payment breakdown
Explore the cost of this home by adjusting the details. Changes won't be saved.Climate risks
Neighborhood: 85286
Nearby schools
GreatSchools rating
- 8/10Basha Elementary SchoolGrades: PK-6Distance: 2.8 mi
- 8/10Santan Junior High SchoolGrades: 7-8Distance: 1.5 mi
- 10/10Perry High SchoolGrades: 8-12Distance: 3.5 mi
Schools provided by the listing agent
- Elementary: Basha Elementary
- Middle: Santan Junior High School
- High: Perry High School
- District: Chandler Unified District #80
Source: ARMLS. This data may not be complete. We recommend contacting the local school district to confirm school assignments for this home.
- $924,500-- bd4 ba2.9k sqft1851 E Aster Pl, Chandler, AZ 85286Off Market
- $773,2004 bd3 ba3k sqft1861 Aster, Chandler, AZ 85286Off Market
- $866,6003 bd3 ba2.5k sqft1821 E Aster Pl, Chandler, AZ 85286Off Market
- $900,0004 bd4 ba3k sqft1861 E Aster Pl, Chandler, AZ 85286Sold

- $809,1004 bd3 ba3.3k sqft1820 E Aster, Chandler, AZ 85286Off Market
- $850,3004 bd3 ba2.5k sqft1840 E Aster Pl, Chandler, AZ 85286Off Market
- $809,000-- bd3 ba2.5k sqft1850 E Aster Pl, Chandler, AZ 85286Off Market
- $784,2004 bd3 ba2.5k sqft1850 Aster, Chandler, AZ 85286Off Market
A local agent can set up tours, give advice and negotiate with sellers.
Similar homes
- $945,0004 bd4 ba3.3k sqft4185 S ROGER Way, Chandler, AZ 85249For Sale
 MLS ID #7031716, Asher Cohen, Realty ONE Group. ARMLS
 - $929,0004 bd3 ba3.1k sqft714 W DESERT BROOM Drive, Chandler, AZ 85248For Sale
 MLS ID #7011988, Jessica Y Bang, HomeSmart. ARMLS
 - $899,9004 bd2 ba2.4k sqft1491 W BARTLETT Way, Chandler, AZ 85248For Sale
 MLS ID #7044652, Catherine E Castle, West USA Realty. ARMLS
 - $964,0004 bd3 ba2.3k sqft2830 E RYAN Road, Gilbert, AZ 85297For Sale
 MLS ID #7037984, Max Dewitt, Realty ONE Group. ARMLS
 - $1,000,0005 bd3 ba2.8k sqft992 E PARKVIEW Drive, Gilbert, AZ 85295For SaleMLS ID #7054949, Heather Openshaw, Keller Williams Integrity First Realty. ARMLS
- $949,0004 bd3 ba3k sqft7623 S BARLOW Drive, Gilbert, AZ 85298For SaleMLS ID #7054413, Rene C Evans, HomeSmart Lifestyles. ARMLS
- $750,0004 bd2 ba2.2k sqft6530 S BOGLE Avenue, Chandler, AZ 85249For SaleMLS ID #7040314, Valerie Hickson, West USA Realty. ARMLS
- $975,0004 bd4 ba2.9k sqft1461 E San Carlos Way, Gilbert, AZ 85298For SaleMLS ID #7008889, Doris Osorio, Realty ONE Group. ARMLS
- $829,9004 bd3 ba2.7k sqft2552 S JACOB Street, Gilbert, AZ 85295For SaleMLS ID #7001887, Scott L Dunnett, Russ Lyon Sotheby's International Realty. ARMLS
- $899,0004 bd4 ba3.3k sqft5819 S WILSON Way, Gilbert, AZ 85298For SaleMLS ID #7004882, Kathleen Taylor Banister, AZ Key LLC. ARMLS
- $789,9004 bd2 ba2.5k sqft2540 E SAGEBRUSH Street, Gilbert, AZ 85296For SaleMLS ID #7057584, Stacia Ehlen, RE/MAX Signature. ARMLS
- $1,225,0004 bd3 ba3.1k sqft5400 S CROSSCREEK Drive, Chandler, AZ 85249For SaleMLS ID #7032528, David Clinton Hoefer, Century 21 Arizona Foothills. ARMLS
- $750,0004 bd2 ba2.6k sqft138 E MARY Lane, Gilbert, AZ 85295For SaleMLS ID #7008256, Mike Schude, Instasold. ARMLS
- $898,8884 bd3 ba2.7k sqft1911 E CLIPPER Court, Gilbert, AZ 85234For SaleMLS ID #7043626, Gary Colin, Real Broker. ARMLS
- $799,9004 bd4 ba2.9k sqft3104 E ISAIAH Avenue, Gilbert, AZ 85298For SaleMLS ID #7036641, Koni Gould, Good Oak Real Estate. ARMLS
- $949,0004 bd4 ba2.7k sqft4450 S FREQUENCY --, Mesa, AZ 85212For SaleMLS ID #7044275, Angela Gordon, eXp Realty. ARMLS
- $650,0004 bd3 ba2.4k sqft1886 W Periwinkle Way, Chandler, AZ 85248For SaleMLS ID #7031803, Kari Dean, Realty ONE Group. ARMLS
- $950,0004 bd3 ba2.8k sqft25775 S 227TH Way, Queen Creek, AZ 85142For SaleMLS ID #7014089, John P Galaviz, eXp Realty. ARMLS
- $815,0005 bd5 ba3k sqft2080 E Flamingo Way, Gilbert, AZ 85297For SaleMLS ID #7028094, Kristy N DeWitz, My Home Group Real Estate. ARMLS
- $729,9504 bd3 ba2.3k sqft3142 E TONTO Drive, Gilbert, AZ 85298For SaleMLS ID #7016655, Rebecca Hidalgo, EveryPlace. ARMLS
