Beautiful condo with spectacular view in Museum Park/South Loop! This split 2-bedroom, 2-bath residence with additional dining or office space offers the perfect blend of sophistication and comfort. Enjoy breathtaking east-facing Lake Michigan, city skyline and Soldier Field views from the spacious private balcony, accessible from both the living room and primary suite through dramatic floor-to-ceiling windows that flood the home with natural light. The beautifully appointed kitchen features expansive quartz countertops, custom cabinets, a breakfast bar, oversized undermount sink with upgraded faucet system, and premium newer Samsung stainless steel appliances including a top-of-the-line range/oven, refrigerator, and microwave. Rich hardwood floors flow throughout the home, complementing the spacious open-concept layout. Retreat to the luxurious primary suite complete with a spa-inspired bath featuring double vanities and elegant stone flooring and walk in closet. Generously sized second bedroom and a versatile space ideal for a formal dining area or home office. Custom doors and beautiful crown molding. In unit Samsung washer/dryer. Exceptional full-amenity building offering an exercise room, sundeck, outdoor pool, party room and dog run. Garage parking space and storage unit included. Incredible location close to Lake Michigan, restaurants, cafes, parks and all the lakefront has to offer!
Active
$399,000
1841 S Calumet Ave APT 803, Chicago, IL 60616
2beds
1,205sqft
:
Get pre-qualified$4,196/mo
Condominium, Single Family Residence
Built in 2006
-- sqft lot
$-- Zestimate®
$331/sqft
$1,138/mo HOA
What's special
- --
- on Zillow |
- 593
- views |
- 45
- saves |
Zillow last checked:
Listing updated:
Listed by:
Tina Culver Amelio 312-401-0601,
@properties Christie's International Real Estate
Source: MRED as distributed by MLS GRID,MLS#: 12689672
Facts & features
Interior
Bedrooms & bathrooms
- Bedrooms: 2
- Bathrooms: 2
- Full bathrooms: 2
Rooms
- Room types: Bonus Room, Balcony/Porch/Lanai, Walk In Closet
Primary bedroom
- Features: Flooring (Hardwood), Window Treatments (Blinds), Bathroom (Full, Double Sink)
- Level: Main
- Area: 168 Square Feet
- Dimensions: 12X14
Bedroom 2
- Features: Flooring (Hardwood)
- Level: Main
- Area: 154 Square Feet
- Dimensions: 11X14
Balcony porch lanai
- Level: Main
- Area: 66 Square Feet
- Dimensions: 11X6
Bonus room
- Features: Flooring (Hardwood)
- Level: Main
- Area: 80 Square Feet
- Dimensions: 10X8
Dining room
- Features: Flooring (Hardwood)
- Level: Main
- Area: 112 Square Feet
- Dimensions: 16X7
Kitchen
- Features: Kitchen (Eating Area-Breakfast Bar, Custom Cabinetry, Updated Kitchen), Flooring (Hardwood)
- Level: Main
- Area: 99 Square Feet
- Dimensions: 9X11
Living room
- Features: Flooring (Hardwood), Window Treatments (Blinds)
- Level: Main
- Area: 210 Square Feet
- Dimensions: 14X15
Walk in closet
- Level: Main
- Area: 35 Square Feet
- Dimensions: 5X7
Heating
- Natural Gas, Forced Air
Cooling
- Central Air
Appliances
- Included: Range, Microwave, Dishwasher, Refrigerator, Washer, Dryer, Stainless Steel Appliance(s)
- Laundry: Washer Hookup, In Unit
Features
- Storage, Walk-In Closet(s), Quartz Counters
- Flooring: Hardwood
- Windows: Window Treatments, Drapes
- Basement: None
Interior area
- Total structure area: 0
- Total interior livable area: 1,205 sqft
Property
Parking
- Total spaces: 1
- Parking features: Garage Door Opener, Yes, Garage Owned, Attached, Garage
- Attached garage spaces: 1
- Has uncovered spaces: Yes
Accessibility
- Accessibility features: No Disability Access
Features
- Exterior features: Balcony
- Has view: Yes
- View description: Water, Front of Property
- Has water view: Yes
- Water view: Water,Front of Property
- Body of water: LAKE MICHIGAN
Details
- Parcel number: 17223100151025
- Special conditions: List Broker Must Accompany
Construction
Type & style
- Home type: Condo
- Property subtype: Condominium, Single Family Residence
Materials
- Concrete
- Foundation: Concrete Perimeter
Condition
- New construction: No
- Year built: 2006
Utilities & green energy
- Electric: Circuit Breakers, 100 Amp Service
- Sewer: Other
- Water: Public
Community & HOA
Community
- Subdivision: Museum Park
HOA
- Has HOA: Yes
- Amenities included: Bike Room/Bike Trails, Door Person, Elevator in Residence, Exercise Room, Storage, On Site Manager/Engineer, Party Room, Sundeck, Pool
- Services included: Heat, Air Conditioning, Water, Gas, Parking, Insurance, Doorman, Cable TV, Exercise Facilities, Pool, Exterior Maintenance, Scavenger, Snow Removal, Internet
- HOA fee: $1,138 monthly
Location
- Region: Chicago
Financial & listing details
- Price per square foot: $331/sqft
- Tax assessed value: $401,280
- Annual tax amount: $8,091
- Date on market: 6/26/2026
- Ownership: Condo
Estimated market value
Not available
Estimated sales range
Not available
Not available
Price history
| Date | Event | Price |
|---|---|---|
| 6/26/2026 | Listing removed | $429,900$357/sqft |
Source:  MRED as distributed by MLS GRID #12659351 Report a problem MRED as distributed by MLS GRID #12659351 Report a problem | ||
| 6/9/2026 | Listed for sale | $429,900$357/sqft |
Source: MRED as distributed by MLS GRID #12659351 Report a problem | ||
| 12/7/2017 | Listing removed | $2,500$2/sqft |
Source: Zillow Rental Manager Report a problem | ||
| 11/17/2017 | Price change | $2,500-7.4%$2/sqft |
Source: Zillow Rental Manager Report a problem | ||
| 10/16/2017 | Price change | $2,700-12.9%$2/sqft |
Source: Zillow Rental Manager Report a problem | ||
| 9/8/2017 | Price change | $3,100-11.4%$3/sqft |
Source: Zillow Rental Manager Report a problem | ||
| 8/28/2017 | Listed for rent | $3,500+40%$3/sqft |
Source: Zillow Rental Network Report a problem | ||
| 3/3/2013 | Listing removed | $2,500$2/sqft |
Source: Owner Report a problem | ||
| 1/2/2013 | Listed for rent | $2,500+8.7%$2/sqft |
Source: Owner Report a problem | ||
| 2/4/2012 | Listing removed | $2,300$2/sqft |
Source: Keller Williams Preferred Realty #07973885 Report a problem | ||
| 1/27/2012 | Listed for rent | $2,300$2/sqft |
Source: Chicago Viewpoint-Keller Williams #07973885 Report a problem | ||
Public tax history
| Year | Property taxes | Tax assessment |
|---|---|---|
| 2024 | $8,092 +9.5% | $40,128 +15% |
| 2023 | $7,390 +2.6% | $34,909 |
| 2022 | $7,203 +2.3% | $34,909 |
| 2021 | $7,041 -13.5% | $34,909 -4.5% |
| 2020 | $8,142 +4.2% | $36,551 -6% |
| 2019 | $7,813 +1.7% | $38,885 |
| 2018 | $7,681 +3.6% | $38,885 +12.9% |
| 2017 | $7,415 +7.5% | $34,447 |
| 2016 | $6,899 +9.3% | $34,447 |
| 2015 | $6,312 +23.3% | $34,447 +24.8% |
| 2014 | $5,120 +2% | $27,593 |
| 2013 | $5,018 +1.4% | $27,593 |
| 2012 | $4,951 +16.3% | $27,593 +5% |
| 2011 | $4,259 -0.4% | $26,284 |
| 2010 | $4,277 -16.5% | $26,284 -20% |
| 2009 | $5,123 +6.9% | $32,856 -1.6% |
| 2008 | $4,791 -2% | $33,396 -2.9% |
| 2007 | $4,886 | $34,406 |
Find assessor info on the county website
Monthly payment
Est. payment
Payment breakdown
Explore the cost of this home by adjusting the details. Changes won't be saved.Climate risks
Neighborhood: South Loop
Nearby schools
GreatSchools rating
- 6/10National Teachers Elementary AcademyGrades: PK-8Distance: 0.6 mi
- 1/10Phillips Academy High SchoolGrades: 9-12Distance: 2.3 mi
Schools provided by the listing agent
- District: 299
Source: MRED as distributed by MLS GRID. This data may not be complete. We recommend contacting the local school district to confirm school assignments for this home.
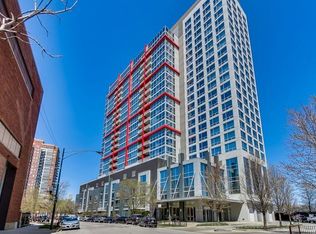
- $397,5002 bd2 ba-- sqft1841 S Calumet Ave APT 1908, Chicago, IL 60616Off Market
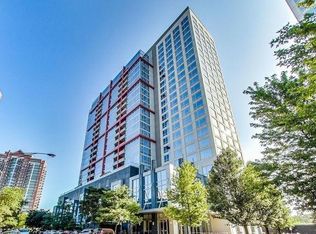
- $383,2002 bd2 ba1.2k sqft1841 S Calumet Ave APT 1010, Chicago, IL 60616Off Market
- $474,5002 bd2 ba1k sqft1841 S Calumet Ave APT 1603, Chicago, IL 60616Off Market

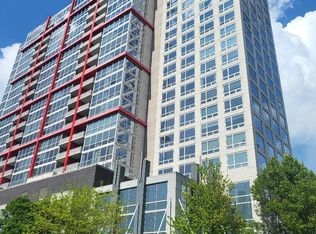
- $405,0002 bd2 ba1.2k sqft1841 S Calumet Ave APT 2103, Chicago, IL 60616Sold
- $538,300-- bd-- ba-- sqft1841 S Calumet Ave #GU70, Chicago, IL 60616Off Market
- $419,0002 bd2 ba1.1k sqft1841 S Calumet Ave APT 810, Chicago, IL 60616For Sale
- $377,1002 bd2 ba1.2k sqft1841 S Calumet Ave #GU95, Chicago, IL 60616Off Market
- $428,1002 bd2 ba1k sqft1841 S Calumet Ave APT 2110, Chicago, IL 60616Off Market
- $409,600-- bd-- ba-- sqft1841 S Calumet Ave #GU119, Chicago, IL 60616Off Market
A local agent can set up tours, give advice and negotiate with sellers.
A local lender can help you make sure your offer is ready when you are.
Similar homes
- $380,0002 bd2 ba1k sqft1720 S Michigan Ave APT 202, Chicago, IL 60616New
 MLS ID #12712095, Tiffiny Flaim, Avanti Real Estate. MRED as distributed by MLS GRID
 - $399,9992 bd2 ba1.2k sqft2000 S Michigan Ave APT 103, Chicago, IL 60616Active
 MLS ID #12710428, Matt Laricy, Americorp, Ltd. MRED as distributed by MLS GRID
 - $430,0002 bd2 ba1.2k sqft2272 S Archer Ave Unit 8B, Chicago, IL 60616New
 MLS ID #12713332, Kevin Chueh, Century 21 Realty Associates. MRED as distributed by MLS GRID
 - $399,0002 bd2 ba1k sqft1841 S Calumet Ave APT 1111, Chicago, IL 60616Active
 MLS ID #12690259, Cathy Wu, AiHome Realty Group LLC. MRED as distributed by MLS GRID
 - $419,0002 bd2 ba1.2k sqft2035 S Indiana Ave APT 410, Chicago, IL 60616ActiveMLS ID #12694749, Gorica Bukara, HomeSmart Connect. MRED as distributed by MLS GRID
- $365,0001 bd1 ba788 sqft212 E Cullerton St APT 409, Chicago, IL 60616NewMLS ID #12695516, Vipin Gulati, GRI, RE/MAX Professionals Select. MRED as distributed by MLS GRID
- $339,9002 bd2 ba950 sqft2025 S Indiana Ave APT 209, Chicago, IL 60616ActiveMLS ID #12710195, Mary Wilson, Compass. MRED as distributed by MLS GRID
- $419,0002 bd2 ba1.1k sqft1841 S Calumet Ave APT 810, Chicago, IL 60616ActiveMLS ID #12677718, Lucia Demidetchi, Xhomes Realty Inc. MRED as distributed by MLS GRID
- $350,0002 bd1 ba905 sqft1845 S Michigan Ave Unit 1803, Chicago, IL 60616For Sale By Owner
- $400,0002 bd2 ba1.3k sqft2001 S Calumet Ave APT 408, Chicago, IL 60616ActiveMLS ID #12680586, Ashley Leakey, Baird & Warner. MRED as distributed by MLS GRID
- $310,0003 bd2 ba1.1k sqft2233 S Canal St Unit 1F, Chicago, IL 60616For Sale By Owner
- $399,9992 bd2 ba1.2k sqft701 S Wells St APT 804, Chicago, IL 60607NewMLS ID #12713621, Robert Grilli, Jameson Sotheby's Intl Realty. MRED as distributed by MLS GRID
- $399,9002 bd2 ba1.3k sqft1631 S Michigan Ave APT 506, Chicago, IL 60616ActiveMLS ID #12682879, David New, Berkshire Hathaway HomeServices Chicago. MRED as distributed by MLS GRID
- $439,0002 bd2 ba1.2k sqft1717 S Prairie Ave APT 2206, Chicago, IL 60616ActiveMLS ID #12684222, Tanni Wong, Lakeside Properties Group, LLC. MRED as distributed by MLS GRID
- $364,0002 bd1 ba1k sqft1720 S Michigan Ave APT 2503, Chicago, IL 60616ActiveMLS ID #12700484, Alishja Ballard, @properties Christie's International Real Estate. MRED as distributed by MLS GRID
- $425,0002 bd2 ba1.2k sqft5 E 14th Pl APT 1705, Chicago, IL 60605NewMLS ID #12711122, Suzanne Niersbach, Baird & Warner. MRED as distributed by MLS GRID
- $299,0002 bd2 ba1.1k sqft347 E 25th Pl #2E, Chicago, IL 60616NewMLS ID #12711997, Hermia Cheung, Richland Properties and Homes. MRED as distributed by MLS GRID
- $349,9002 bd2 ba1.1k sqft1919 S Michigan Ave Unit 302, Chicago, IL 60616Price ChangeMLS ID #12672169, Akos Ethan Straub, Tavola Realty. MRED as distributed by MLS GRID
- $299,9003 bd2 ba1.2k sqft2738 S Wentworth Ave APT 5F, Chicago, IL 60616NewMLS ID #12712686, Peilin Li, Keller Williams Success Realty. MRED as distributed by MLS GRID
- $392,5002 bd2 ba1.2k sqft1600 S Indiana Ave #1308, Chicago, IL 60605ActiveMLS ID #12673964, Danny Lewis, Baird & Warner. MRED as distributed by MLS GRID
