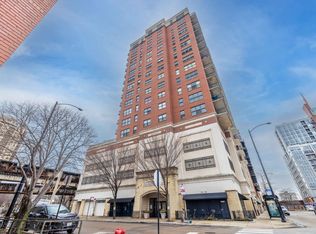
Spectacular corner penthouse residence showcasing breathtaking north-facing city views and endless western sunsets, with protected sight-lines thanks to neighboring Dearborn Park. This light-filled home offers an exceptional layout rarely found in condo living, beginning with a true welcoming foyer that creates a gracious entry. The expansive open living, dining, and kitchen area is perfectly designed for entertaining, comfortably accommodating an oversized sectional, large television, island kitchen with seating and space for a large dining table and buffet. The bright, beautifully designed kitchen anchors the space and flows seamlessly to an extra-large private balcony that feels more like an outdoor deck. With room for lounge seating, grilling, dining, and greenery, it's an ideal place to relax, entertain, and take in the sweeping skyline and sunset views. The primary suite is privately tucked down the hallway, creating separation from the main living area. The generously sized bedroom easily fits a king bed and additional furnishings, while the ensuite bath features a double vanity, ample counter space, and a separate soaking tub and shower. The second bedroom is spacious and versatile, easily accommodating both a guest room and a work-from-home setup. Additional highlights include abundant closet space and a full-size stackable in-unit washer and dryer. Situated in a solid, well-managed building, with workout facilities and bike room, this penthouse-level corner home combines privacy, space, and exceptional city views in one of Chicago's most desirable residential settings. New furnace in 2023 and refrigerator in 2025. One of the few prime ground level heated garage parking spots deeded sold separately $40,000. Located in an unbeatable South Loop location, you're just steps from Mariano's, Trader Joe's, Jewel, Target, top-rated restaurants, and convenient CTA access via the L Line and multiple bus routes. Quick access to I-90/94, 55, 290, and Lake Shore Drive makes commuting and weekend getaways effortless. Take a stroll to the Lakefront, Millennium Park, Museum Campus, or nearby dog parks, one of which is in your backyard!
Active
Price cut: $25K (8/17)
$400,000
5 E 14th Pl APT 1705, Chicago, IL 60605
2beds
1,236sqft
Condominium, Single Family Residence
Built in 1999
-- sqft lot
$-- Zestimate®
$324/sqft
$974/mo HOA
What's special
- --
- 558
- views
- 35
- saves
Likely to sell faster than
Zillow last checked:
Listing updated:
Listed by:
Suzanne Niersbach 773-775-1855,
Baird & Warner
Source: MRED as distributed by MLS GRID,MLS#: 12711122
Facts & features
Interior
Bedrooms & bathrooms
- Bedrooms: 2
- Bathrooms: 2
- Full bathrooms: 2
Rooms
- Room types: Balcony/Porch/Lanai, Foyer, Walk In Closet
Primary bedroom
- Features: Bathroom (Full)
- Level: Main
- Area: 192 Square Feet
- Dimensions: 16X12
Bedroom 2
- Features: Flooring (Wood Laminate), Window Treatments (Curtains/Drapes)
- Level: Main
- Area: 150 Square Feet
- Dimensions: 15X10
Balcony porch lanai
- Level: Main
- Area: 126 Square Feet
- Dimensions: 21X6
Dining room
- Features: Flooring (Wood Laminate)
- Level: Main
- Area: 130 Square Feet
- Dimensions: 13X10
Foyer
- Features: Flooring (Wood Laminate)
- Level: Main
- Area: 48 Square Feet
- Dimensions: 08X06
Kitchen
- Features: Kitchen (Island), Flooring (Ceramic Tile)
- Level: Main
- Area: 96 Square Feet
- Dimensions: 12X08
Living room
- Features: Flooring (Wood Laminate)
- Level: Main
- Area: 170 Square Feet
- Dimensions: 17X10
Walk in closet
- Features: Flooring (Wood Laminate)
- Level: Main
- Area: 32 Square Feet
- Dimensions: 08X04
Heating
- Forced Air
Cooling
- Central Air
Appliances
- Included: Range, Microwave, Dishwasher, Refrigerator, Washer, Dryer, Disposal, Stainless Steel Appliance(s)
- Laundry: Main Level, Washer Hookup, In Unit, Laundry Closet
Features
- Storage
- Flooring: Hardwood
- Windows: Screens
- Basement: None
- Common walls with other units/homes: End Unit
Interior area
- Total structure area: 0
- Total interior livable area: 1,236 sqft
Property
Parking
- Total spaces: 1
- Parking features: Off Alley, Garage Door Opener, Yes, Deeded, Attached, Garage
- Attached garage spaces: 1
- Has uncovered spaces: Yes
Accessibility
- Accessibility features: No Disability Access
Features
- Exterior features: Balcony
Details
- Additional parcels included: 17221060761209
- Parcel number: 17221060761099
- Special conditions: None
- Other equipment: TV-Cable
Construction
Type & style
- Home type: Condo
- Property subtype: Condominium, Single Family Residence
Materials
- Brick
Condition
- New construction: No
- Year built: 1999
Utilities & green energy
- Electric: Circuit Breakers
- Sewer: Public Sewer
- Water: Lake Michigan
Community & HOA
Community
- Security: Security System, Carbon Monoxide Detector(s)
HOA
- Has HOA: Yes
- Amenities included: Bike Room/Bike Trails, Door Person, Elevator in Residence, Exercise Room, Storage, Party Room
- Services included: Water, Parking, Insurance, Doorman, Cable TV, Exercise Facilities, Exterior Maintenance, Scavenger, Snow Removal, Internet
- HOA fee: $974 monthly
Location
- Region: Chicago
Financial & listing details
- Price per square foot: $324/sqft
- Tax assessed value: $398,450
- Annual tax amount: $9,297
- Date on market: 7/21/2026
- Ownership: Condo
Estimated market value
Not available
Estimated sales range
Not available
Not available
Price history
| Date | Event | Price |
|---|---|---|
| 8/17/2026 | Price change | $400,000-5.9%$324/sqft |
Source:  MRED as distributed by MLS GRID #12711122 Report a problem MRED as distributed by MLS GRID #12711122 Report a problem | ||
| 7/21/2026 | Price change | $425,000-5.6%$344/sqft |
Source: MRED as distributed by MLS GRID #12711122 Report a problem | ||
| 3/19/2026 | Listed for sale | $450,000+1.1%$364/sqft |
Source: MRED as distributed by MLS GRID #12588723 Report a problem | ||
| 9/1/2020 | Sold | $445,000+9.9%$360/sqft |
Source: MRED as distributed by MLS GRID #10771596 Report a problem | ||
| 7/27/2016 | Sold | $405,000+60.7%$328/sqft |
Source: MRED as distributed by MLS GRID #09300253 Report a problem | ||
| 7/25/2000 | Sold | $252,000$204/sqft |
Source: Public Record Report a problem | ||
Public tax history
| Year | Property taxes | Tax assessment |
|---|---|---|
| 2024 | $8,034 -6.8% | $39,845 -2.2% |
| 2023 | $8,621 +2.6% | $40,724 |
| 2022 | $8,402 +2.3% | $40,724 |
| 2021 | $8,214 +23.1% | $40,724 +23.2% |
| 2020 | $6,671 +2% | $33,047 -8.2% |
| 2019 | $6,540 +1.7% | $35,982 |
| 2018 | $6,429 +6.6% | $35,982 +14.7% |
| 2017 | $6,028 +4.2% | $31,379 |
| 2016 | $5,785 +9.8% | $31,379 |
| 2015 | $5,269 +9.2% | $31,379 +9.8% |
| 2014 | $4,824 +2.3% | $28,570 |
| 2013 | $4,718 +0.8% | $28,570 |
| 2012 | $4,679 -4.5% | $28,570 -11.4% |
| 2011 | $4,900 -1.1% | $32,258 |
| 2010 | $4,953 +5.8% | $32,258 -3.7% |
| 2009 | $4,684 +10.8% | $33,504 +7% |
| 2008 | $4,227 +0.7% | $31,312 |
| 2007 | $4,197 -0.8% | $31,312 |
| 2006 | $4,230 -1.9% | $31,312 +11% |
| 2005 | $4,312 +1.4% | $28,218 |
| 2004 | $4,250 +1.8% | $28,218 |
| 2003 | $4,176 -9% | $28,218 +3.2% |
| 2002 | $4,587 | $27,355 |
| 2001 | -- | $27,355 |
Find assessor info on the county website
Monthly payment
Est. payment
Payment breakdown
Explore the cost of this home by adjusting the details. Changes won't be saved.Climate risks
Neighborhood: South Loop
Nearby schools
Schools provided by the listing agent
- Elementary: South Loop Elementary School
- Middle: South Loop Elementary School
- High: Phillips Academy High School
- District: 299
Source: MRED as distributed by MLS GRID. This data may not be complete. We recommend contacting the local school district to confirm school assignments for this home.
Similar homes
- $438,0002 bd2 ba1.2k sqft1515 S Prairie Ave Unit 506, Chicago, IL 60605New
 MLS ID #12742308, Jennifer Stokes Habetler, Redfin Corporation. MRED as distributed by MLS GRID
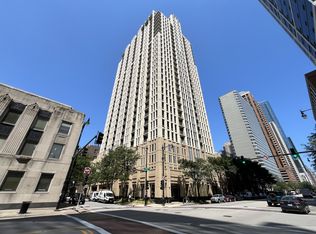
 - $399,9002 bd2 ba1.2k sqft1250 S Michigan Ave APT 1209, Chicago, IL 60605Active
 MLS ID #12736200, Mike Najarian, NCL Realty, INC.. MRED as distributed by MLS GRID
 - $480,0002 bd2 ba1.2k sqft1322 S Prairie Ave Unit 804, Chicago, IL 60605New
 MLS ID #12743643, Lina Shah, Coldwell Banker Realty. MRED as distributed by MLS GRID
 - $439,9002 bd2 ba1.4k sqft1530 S State St APT 16K, Chicago, IL 60605Active
 MLS ID #12735879, Jacob Reiner, Redfin Corporation. MRED as distributed by MLS GRID
