From its sun-filled living areas and beautiful hardwood floors to its dramatic primary suite and incredible outdoor retreat, this 2-Story is full of surprises! Offering 4 beds and 2.5 baths, this home delivers wonderful everyday functionality, warm finishes, and plenty of personality throughout! Step inside to a bright entry with hardwood floors, a striking staircase, and a formal dining room accented by crown molding, elegant lighting, and an arched wall niche. The spacious living room is anchored by a beautiful fireplace, with large windows filling the room with natural light and new carpet. Hardwood floors continue into the kitchen and breakfast area, where abundant cabinetry, gorgeous quartz countertops, a center island, stainless steel appliances, and stylish statement lighting make everyday living a breeze. Just steps away, the breakfast area opens to one of this home's most impressive features! An expansive screened-in porch showcases a gorgeous vaulted wood-planked ceiling, new decking in 2025, and plenty of room for outdoor dining, entertaining, or simply enjoying a quiet morning surrounded by fresh air. Upstairs, the primary suite makes a statement of its own with dramatic dark walls, a beautiful tray ceiling, and a sliding barn door leading to the spacious bath featuring dual vanities, a soaking tub, separate shower, and walk-in closet with custom wood shelving. Three additional bedrooms offer flexibility for guests, a home office, or whatever life calls for, while a convenient laundry room and main-level half bath add everyday practicality. The unfinished basement provides exceptional storage and room for future expansion. Outside, the fully fenced backyard is framed by mature trees, a newer fence, and fresh landscaping. Incredible location near highways, shopping, restaurants, parks and trails. From evenings by the fireplace to weekends spent on the screened porch, this Northwood Trails home has so much to love!
Active
$455,000
18420 W 117th St, Olathe, KS 66061
4beds
2,130sqft
Single Family Residence
Built in 1999
8,276 Square Feet Lot
$-- Zestimate®
$214/sqft
$58/mo HOA
What's special
Evenings by the fireplaceDramatic primary suiteBeautiful hardwood floorsStylish statement lightingStainless steel appliancesGorgeous quartz countertopsCenter island
- 9 days
- 497
- 65
Likely to sell faster than
Zillow last checked:
Listing updated:
Listed by:
Blake Nelson Team 913-825-7568,
KW KANSAS CITY METRO,
Tricia Gill 816-507-0655,
KW KANSAS CITY METRO
Source: Heartland MLS as distributed by MLS GRID,MLS#: 2644080
Facts & features
Interior
Bedrooms & bathrooms
- Bedrooms: 4
- Bathrooms: 3
- Full bathrooms: 2
- 1/2 bathrooms: 1
Primary bedroom
- Level: Second
Bedroom 2
- Level: Second
Bedroom 3
- Level: Second
Bedroom 4
- Level: Second
Primary bathroom
- Features: Ceramic Tiles, Double Vanity
- Level: Second
Breakfast room
- Features: Wood Floor
- Level: First
Dining room
- Level: First
Enclosed porch
- Level: First
Half bath
- Level: First
Kitchen
- Features: Kitchen Island, Pantry, Wood Floor
- Level: First
Heating
- Forced Air
Cooling
- Electric
Appliances
- Included: Dishwasher, Disposal, Microwave, Refrigerator
- Laundry: Main Level
Features
- Ceiling Fan(s), Kitchen Island, Pantry, Walk-In Closet(s)
- Flooring: Carpet, Ceramic Tile, Wood
- Basement: Concrete,Finished,Full
- Number of fireplaces: 1
- Fireplace features: Gas, Great Room
Interior area
- Total structure area: 2,130
- Total interior livable area: 2,130 sqft
- Finished area above ground: 2,130
- Finished area below ground: 0
Property
Parking
- Total spaces: 2
- Parking features: Attached
- Attached garage spaces: 2
Features
- Patio & porch: Screened
- Spa features: Bath
Lot
- Size: 8,276 Square Feet
- Features: Many Trees
Details
- Parcel number: DP507000110028
Construction
Type & style
- Home type: SingleFamily
- Architectural style: Traditional
- Property subtype: Single Family Residence
Materials
- Board & Batten Siding
- Roof: Composition
Condition
- Year built: 1999
Utilities & green energy
- Sewer: Public Sewer
- Water: Public
Community & HOA
Community
- Subdivision: Northwood Trails
HOA
- Has HOA: Yes
- Amenities included: Pool, Trail(s)
- HOA fee: $700 annually
- HOA name: Property Management Co HOA of KC
Location
- Region: Olathe
Financial & listing details
- Price per square foot: $214/sqft
- Tax assessed value: $441,800
- Annual tax amount: $5,669
- Date on market: 10/30/2026
- Exclusions: Chimney & Components
- Ownership: Private
- Road surface type: Paved
Estimated market value
Not available
Estimated sales range
Not available
Not available
Price history
| Date | Event | Price |
|---|---|---|
| 10/30/2026 | Listed for sale | $455,000+14%$214/sqft |
Source:  Heartland MLS as distributed by MLS GRID #2644080 Report a problem | ||
| 5/19/2023 | Sold | -- |
Source: Heartland MLS as distributed by MLS GRID #2427519 Report a problem | ||
| 4/17/2023 | Pending sale | $399,000$187/sqft |
Source:  ReeceNichols Real Estate #2427519 Report a problem | ||
| 4/17/2023 | Contingent | $399,000$187/sqft |
Source: Heartland MLS as distributed by MLS GRID #2427519 Report a problem | ||
| 4/14/2023 | Listed for sale | $399,000+24.7%$187/sqft |
Source: Heartland MLS as distributed by MLS GRID #2427519 Report a problem | ||
| 8/17/2020 | Sold | -- |
Source: Heartland MLS as distributed by MLS GRID #45001_2229081 Report a problem | ||
| 7/7/2020 | Pending sale | $320,000$150/sqft |
Source: Keller Williams Diamond Part #2229081 Report a problem | ||
| 7/3/2020 | Listed for sale | $320,000+39.1%$150/sqft |
Source: Keller Williams Diamond Part #2229081 Report a problem | ||
| 6/7/2010 | Sold | -- |
Source: Agent Provided Report a problem | ||
| 5/30/2010 | Listed for sale | $230,000$108/sqft |
Source: ReMax Realty Suburban, Inc. #1660041 Report a problem | ||
| 4/26/2010 | Listing removed | $230,000$108/sqft |
Source: RE/MAX Realty Suburban Inc #1660041 Report a problem | ||
| 4/1/2010 | Price change | $230,000-3.4%$108/sqft |
Source: RE/MAX Realty Suburban Inc #1660041 Report a problem | ||
| 3/13/2010 | Listed for sale | $238,000$112/sqft |
Source: Vflyer #1660041 Report a problem | ||
Public tax history
| Year | Property taxes | Tax assessment |
|---|---|---|
| 2025 | $5,669 +5.6% | $50,807 +6.8% |
| 2024 | $5,366 -5.1% | $47,565 -3.3% |
| 2023 | $5,656 +15.6% | $49,163 +18.6% |
| 2022 | $4,895 | $41,446 +12.6% |
| 2021 | -- | $36,800 -2.8% |
| 2020 | $4,732 | $37,869 +5.2% |
| 2019 | -- | $36,007 +5.6% |
| 2018 | -- | $34,086 +1.4% |
| 2017 | $4,302 +13.1% | $33,626 +10.2% |
| 2016 | $3,804 +7.9% | $30,521 +7.8% |
| 2015 | $3,526 +2.9% | $28,325 +5.5% |
| 2013 | $3,428 +5% | $26,853 +2% |
| 2012 | $3,265 -3.1% | $26,335 -1.1% |
| 2010 | $3,369 +16.1% | $26,634 +10.3% |
| 2009 | $2,902 -4.2% | $24,140 |
| 2008 | $3,029 -5.4% | $24,140 -8% |
| 2007 | $3,202 +6.6% | $26,243 +3.8% |
| 2006 | $3,003 | $25,277 +2.7% |
| 2005 | -- | $24,610 |
Find assessor info on the county website
Monthly payment
Est. payment
Payment breakdown
Explore the cost of this home by adjusting the details. Changes won't be saved.Climate risks
Neighborhood: 66061
Nearby schools
Schools provided by the listing agent
- Elementary: Woodland
- Middle: Santa Fe Trail
- High: Olathe North
Source: Heartland MLS as distributed by MLS GRID. This data may not be complete. We recommend contacting the local school district to confirm school assignments for this home.

Similar homes
- $450,0004 bd3 ba3k sqft12018 S Greenwood St, Olathe, KS 66062For Sale
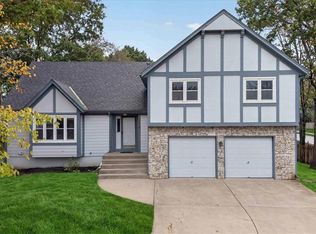 MLS ID #2650309, Garrett Kessler, ReeceNichols - Leawood. Heartland MLS as distributed by MLS GRID
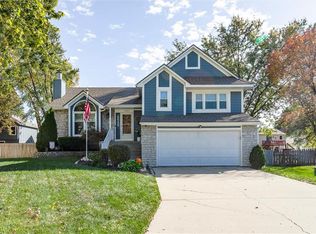
- $450,0004 bd3 ba2.1k sqft12411 S Alcan St, Olathe, KS 66062For Sale
 MLS ID #2648524, Jared Brunton, Modern Realty Advisors. Heartland MLS as distributed by MLS GRID
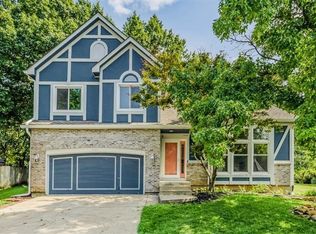
- $425,0004 bd3 ba1.5k sqft15013 W 124th St, Olathe, KS 66062For Sale
 MLS ID #2648047, Kelly Meyer, ReeceNichols - Overland Park. Heartland MLS as distributed by MLS GRID
- $469,9854 bd3 ba2.3k sqft11425 S Northwood Cir, Olathe, KS 66061For Sale
 MLS ID #2638177, Eddie Davis, Orenda Real Estate Services. Heartland MLS as distributed by MLS GRID
