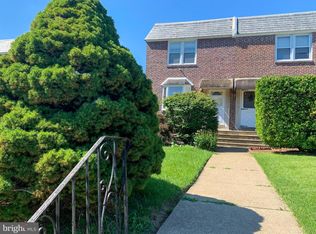
Welcome to 1844 Arthur Street a showstopping, fully reimagined twin in Philadelphia’s desirable Rhawnhurst neighborhood. Thoughtfully reconstructed from the original brick walls and foundation, virtually everything inside and out is new, delivering the style and comfort of a modern home with the character of classic Philadelphia construction. Step inside to discover approximately 1,560 square feet of beautifully finished living space with three bedrooms, two full bathrooms, one powder room, and a versatile finished lower-level recreation room Perfect for a home office, gym, media room, playroom, or guest space. The heart of the home is the incredible designer kitchen, featuring white shaker cabinetry, Cashmere Taj quartz countertops, a spacious pantry, a convenient Lazy Susan corner cabinet, an elegant 3x6 beige glass-tile backsplash, stainless-steel appliances, a striking glass-and-stainless hood, and an impressive island designed for gathering and entertaining. Modern LED lighting and warm, stylish flooring flow throughout the home, creating a bright and welcoming atmosphere. Enjoy the confidence of all-new electrical, plumbing, mechanical systems, central air, windows, flooring, fixtures, cabinetry, bathrooms, interior finishes, and a newly installed roof system. Both full bathrooms are beautifully finished with tile extending to the ceiling, creating a polished, spa-inspired look. The basement walls have also been treated with DRYLOK masonry coating for additional moisture resistance. The upgrades continue outside with bold black shutters, a sophisticated black glass-panel entry door, new concrete front steps and walkway, a new fence, and an E.P. Henry bluestone-style paver driveway providing two private rear parking spaces a valuable convenience in the city. Ideally situated near Roosevelt Boulevard, Bustleton Avenue, and Cottman Avenue, with convenient access to public transportation, shopping, restaurants, parks, and everyday necessities. This is more than a renovation it is a complete transformation created for today’s lifestyle. With extensive new construction, designer finishes, flexible living space, and private off-street parking, 1844 Arthur Street is the move-in-ready home buyers have been waiting for. Schedule your private showing and prepare to be impressed!
Coming soon 09/26
$409,900
1844 Arthur St, Philadelphia, PA 19152
3beds
1,560sqft
Single Family Residence
Built in 1960
2,556 Square Feet Lot
$304,800 Zestimate®
$263/sqft
$-- HOA
What's special
- 3 days
- 173
- 0
Zillow last checked:
Listing updated:
Listed by:
Diana Rivera 267-678-6797,
Keller Williams Real Estate - Newtown (215) 860-4200
Source: Bright MLS,MLS#: PAPH2670108
Facts & features
Interior
Bedrooms & bathrooms
- Bedrooms: 3
- Bathrooms: 3
- Full bathrooms: 2
- 1/2 bathrooms: 1
- Main level bathrooms: 1
Rooms
- Room types: Bedroom 2, Kitchen, Basement, Bedroom 1, Laundry, Media Room, Bathroom 1, Additional Bedroom
Other
- Features: Flooring - Luxury Vinyl Plank, Recessed Lighting, Lighting - Ceiling, Lighting - LED
- Level: Lower
Bedroom 1
- Features: Ceiling Fan(s), Flooring - Luxury Vinyl Plank, Recessed Lighting
- Level: Upper
Bedroom 2
- Features: Ceiling Fan(s), Flooring - Luxury Vinyl Plank, Recessed Lighting
- Level: Upper
Bathroom 1
- Features: Bathroom - Walk-In Shower, Countertop(s) - Ceramic, Flooring - Ceramic Tile, Skylight(s)
- Level: Upper
Basement
- Features: Basement - Finished, Bathroom - Stall Shower, Flooring - Luxury Vinyl Plank, Lighting - LED, Lighting - Ceiling, Recessed Lighting
- Level: Lower
Kitchen
- Features: Countertop(s) - Quartz, Flooring - Luxury Vinyl Plank, Kitchen Island, Kitchen - Gas Cooking, Lighting - LED, Recessed Lighting, Lighting - Pendants, Pantry
- Level: Main
Laundry
- Features: Flooring - Luxury Vinyl Plank, Lighting - LED
- Level: Lower
Media room
- Features: Flooring - Luxury Vinyl Plank, Recessed Lighting, Lighting - LED
- Level: Lower
Heating
- Forced Air, Natural Gas
Cooling
- Central Air, Natural Gas
Appliances
- Included: Dishwasher, Dryer, Energy Efficient Appliances, ENERGY STAR Qualified Washer, ENERGY STAR Qualified Dishwasher, ENERGY STAR Qualified Refrigerator, Exhaust Fan, Ice Maker, Microwave, Self Cleaning Oven, Oven/Range - Gas, Refrigerator, Stainless Steel Appliance(s), Washer, Water Heater, Electric Water Heater
- Laundry: In Basement, Washer In Unit, Dryer In Unit, Laundry Room
Features
- Bathroom - Walk-In Shower, Breakfast Area, Ceiling Fan(s), Combination Kitchen/Dining, Open Floorplan, Kitchen Island, Pantry, Recessed Lighting, Dry Wall
- Flooring: Engineered Wood, Luxury Vinyl, Ceramic Tile
- Doors: Insulated, ENERGY STAR Qualified Doors
- Windows: Double Hung, ENERGY STAR Qualified Windows, Screens, Skylight(s)
- Basement: Finished
- Has fireplace: No
Interior area
- Total structure area: 1,560
- Total interior livable area: 1,560 sqft
- Finished area above ground: 1,560
Property
Parking
- Total spaces: 2
- Parking features: Concrete, Lighted, Driveway
- Uncovered spaces: 2
Accessibility
- Accessibility features: Accessible Hallway(s), 2+ Access Exits
Features
- Levels: Two and One Half
- Stories: 2.5
- Patio & porch: Brick
- Exterior features: Lighting, Sidewalks, Street Lights
- Pool features: None
Lot
- Size: 2,556 Square Feet
Details
- Additional structures: Above Grade
- Parcel number: 562055000
- Zoning: RSA-3
- Special conditions: Standard
Construction
Type & style
- Home type: SingleFamily
- Architectural style: Contemporary
- Property subtype: Single Family Residence
- Attached to another structure: Yes
Materials
- Brick, Stone, Concrete
- Foundation: Brick/Mortar
- Roof: Rubber,Slate
Condition
- Excellent
- New construction: No
- Year built: 1960
- Major remodel year: 2026
Utilities & green energy
- Electric: 200+ Amp Service
- Sewer: Public Sewer
- Water: Public
- Utilities for property: Electricity Available, Natural Gas Available, Water Available, Sewer Available, Fiber Optic
Community & HOA
Community
- Security: Smoke Detector(s), Exterior Cameras
- Subdivision: Rhawnhurst
HOA
- Has HOA: No
Location
- Region: Philadelphia
- Municipality: PHILADELPHIA
Financial & listing details
- Price per square foot: $263/sqft
- Tax assessed value: $301,300
- Annual tax amount: $4,217
- Date on market: 9/26/2026
- Listing agreement: Exclusive Right To Sell
- Listing terms: Cash,Conventional,FHA,VA Loan,Other
- Ownership: Fee Simple
Estimated market value
$304,800
$277,000 - $332,000
$1,955/mo
Price history
| Date | Event | Price |
|---|---|---|
| 11/27/2024 | Sold | $200,000-4.7%$128/sqft |
Source:  Bright MLS #PAPH2386238 Report a problem Bright MLS #PAPH2386238 Report a problem | ||
| 9/3/2024 | Pending sale | $209,900$135/sqft |
Source: Bright MLS #PAPH2386238 Report a problem | ||
| 8/30/2024 | Contingent | $209,900$135/sqft |
Source: Bright MLS #PAPH2386238 Report a problem | ||
| 8/29/2024 | Listed for sale | $209,900$135/sqft |
Source: Bright MLS #PAPH2386238 Report a problem | ||
Public tax history
| Year | Property taxes | Tax assessment |
|---|---|---|
| 2025 | $3,989 +24.3% | $285,000 +24.3% |
| 2024 | $3,208 | $229,200 |
| 2023 | $3,208 +15.4% | $229,200 |
| 2022 | $2,780 | -- |
| 2021 | $2,780 +9.8% | -- |
| 2018 | $2,531 +28.4% | -- |
| 2017 | $1,971 +3% | -- |
| 2016 | $1,914 | -- |
| 2015 | $1,914 | -- |
| 2014 | $1,914 +4.5% | $166,700 +625.5% |
| 2012 | $1,832 | $22,976 |
Find assessor info on the county website
Monthly payment
Est. payment
Payment breakdown
Explore the cost of this home by adjusting the details. Changes won't be saved.Climate risks
Neighborhood: Rhawnhurst
Nearby schools
Schools provided by the listing agent
- District: The School District Of Philadelphia
Source: Bright MLS. This data may not be complete. We recommend contacting the local school district to confirm school assignments for this home.
Similar homes
- $--3 bd1 ba1.1k sqft7614 Gilbert St, Philadelphia, PA 19150Auction
 Auction.com 2
 - $338,0003 bd2 ba1.4k sqft3011 Teesdale St, Philadelphia, PA 19152For Sale

 MLS ID #PAPH2637952, Maple Chen, HK99 Realty LLC. Bright MLS
 - $--3 bd1 ba1.7k sqft1205 Haworth St, Philadelphia, PA 19124Auction
 Xome
Xome - $275,0003 bd2 ba1.2k sqft2142 Ripley St, Philadelphia, PA 19152For Sale
 MLS ID #PAPH2639538, James Mei, White Acre Realty. Bright MLS
 - $319,9004 bd3 ba1.2k sqft4115 Elbridge St, Philadelphia, PA 19135For SaleMLS ID #PAPH2670024, Max Chania, BHHS Fox & Roach-Jenkintown. Bright MLS
- $409,9003 bd4 ba1.4k sqft346 Ridgeway Pl, Philadelphia, PA 19116For SaleMLS ID #PAPH2600926, Robbie Jiang, Canaan Realty Services INC. Bright MLS
- $269,0003 bd1 ba1.2k sqft2119 Glenview St, Philadelphia, PA 19149For SaleMLS ID #PAPH2670238, Kelly Huang, HK99 Realty LLC. Bright MLS
- $318,0003 bd2 ba1.3k sqft1836 Faunce St, Philadelphia, PA 19111For SaleMLS ID #PAPH2608516, Kelly Huang, HK99 Realty LLC. Bright MLS
- $339,0003 bd2 ba1.3k sqft1223 Knorr St, Philadelphia, PA 19111For SaleMLS ID #PAPH2655022, Hailey Zheng, Homelink Realty. Bright MLS
- $325,0003 bd2 ba1.2k sqft9958 Ferndale St, Philadelphia, PA 19115For SaleMLS ID #PAPH2663190, Nancy Aulett, Keller Williams Real Estate-Langhorne. Bright MLS
- $319,0003 bd2 ba1.3k sqft840 Tyson Ave, Philadelphia, PA 19111For SaleMLS ID #PAPH2639470, Xia Huang, Bright Home Realty, LLC. Bright MLS
- $407,5005 bd-- ba1.4k sqft10001 Bridle Rd, Philadelphia, PA 19116For SaleMLS ID #PAPH2630454, Anthony Dean, High Lite Realty LLC. Bright MLS
- $250,0003 bd1 ba1.2k sqft3035 Glenview St, Philadelphia, PA 19149For SaleMLS ID #PAPH2669478, Yan Y Zhang, Home Vista Realty. Bright MLS
