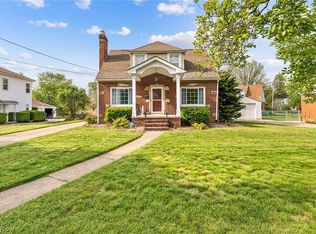
Welcome to this completely renovated 3/4-bedroom, 1.5-bath home that is truly move-in ready.
Step inside to a stunning new eat-in kitchen featuring new cabinets, counters, and backsplash, plus a stainless-steel range and dishwasher. A cathedral ceiling adds openness and style, while a sliding door leads directly out to the large wood deck overlooking the fully vinyl-fenced backyard. Just off the kitchen, a hallway leads to three main-level bedrooms—all with double closets and ceiling fans—plus a newly updated first-floor bathroom with a skylight. The lower level offers a versatile fourth bedroom or spacious rec room complete with a closet and ingress/egress window. Continue down the hallway for convenient access to the two-car garage, which features a walkout to the backyard. The oversized rear deck is a standout feature and the perfect spot for outdoor living. This really neat home needs to be seen to be fully appreciated. Schedule your showing today!
Active
$214,900
1844 Cramer Ave, Akron, OH 44312
4beds
1,751sqft
Single Family Residence
Built in 1996
0.26 Acres Lot
$-- Zestimate®
$123/sqft
$-- HOA
What's special
Large wood deckFully vinyl-fenced backyardCompletely renovatedStainless-steel range and dishwasherStunning new eat-in kitchen
- 22 days
- 2,514
- 338
Zillow last checked:
Listing updated:
Listed by:
Seth Kienzle 330-324-0309 seth@homesearchohio.com,
Real Integrity
Source: MLS Now,MLS#: 5248029 Originating MLS: Stark Trumbull Area REALTORS
Originating MLS: Stark Trumbull Area REALTORSFacts & features
Interior
Bedrooms & bathrooms
- Bedrooms: 4
- Bathrooms: 2
- Full bathrooms: 1
- 1/2 bathrooms: 1
- Main level bathrooms: 1
- Main level bedrooms: 3
Primary bedroom
- Level: First
- Dimensions: 13 x 10
Bedroom
- Description: Flooring: Carpet
- Level: First
- Dimensions: 10 x 8
Bedroom
- Description: Flooring: Carpet
- Level: First
- Dimensions: 12 x 9
Eat in kitchen
- Description: Flooring: Luxury Vinyl Tile
- Features: Cathedral Ceiling(s)
- Level: First
- Dimensions: 16 x 10
Family room
- Description: Flooring: Carpet
- Level: Lower
- Dimensions: 23 x 12
Living room
- Level: First
- Dimensions: 14 x 11
Heating
- Forced Air, Gas
Cooling
- Central Air
Appliances
- Included: Dishwasher, Range
Features
- Cathedral Ceiling(s)
- Basement: Walk-Out Access
- Has fireplace: No
Interior area
- Total structure area: 1,751
- Total interior livable area: 1,751 sqft
- Finished area above ground: 1,268
- Finished area below ground: 483
Video & virtual tour
Property
Parking
- Total spaces: 2
- Parking features: Attached, Drain, Direct Access, Electricity, Garage, Garage Door Opener, Unpaved
- Attached garage spaces: 2
Features
- Levels: Two,One,Multi/Split
- Stories: 1
- Patio & porch: Deck
- Fencing: Full,Vinyl
- Has view: Yes
- View description: City
Lot
- Size: 0.26 Acres
Details
- Parcel number: 6706875
- Special conditions: Standard
Construction
Type & style
- Home type: SingleFamily
- Architectural style: Bi-Level
- Property subtype: Single Family Residence
Materials
- Vinyl Siding
- Roof: Asphalt,Fiberglass
Condition
- Year built: 1996
Utilities & green energy
- Sewer: Public Sewer
- Water: Public
Community & HOA
Community
- Subdivision: Springfield 04
HOA
- Has HOA: No
Location
- Region: Akron
Financial & listing details
- Price per square foot: $123/sqft
- Tax assessed value: $173,600
- Annual tax amount: $4,141
- Date on market: 9/25/2026
- Cumulative days on market: 17 days
Estimated market value
Not available
Estimated sales range
Not available
Not available
Price history
| Date | Event | Price |
|---|---|---|
| 10/2/2026 | Listed for sale | $214,900$123/sqft |
Source:  MLS Now #5248029 Report a problem MLS Now #5248029 Report a problem | ||
| 9/26/2026 | Pending sale | $214,900$123/sqft |
Source: MLS Now #5248029 Report a problem | ||
| 9/25/2026 | Listed for sale | $214,900+56.9%$123/sqft |
Source: MLS Now #5248029 Report a problem | ||
| 8/17/2026 | Sold | $137,000+1.5%$78/sqft |
Source: Public Record Report a problem | ||
| 11/19/2019 | Sold | $135,000$77/sqft |
Source: MLS Now #4140000 Report a problem | ||
| 10/13/2019 | Pending sale | $135,000$77/sqft |
Source: Keller Williams Chervenic Rlty #4140000 Report a problem | ||
| 10/5/2019 | Listed for sale | $135,000+42.3%$77/sqft |
Source: Keller Williams Chervenic Rlty #4140000 Report a problem | ||
| 6/13/1997 | Sold | $94,900$54/sqft |
Source: Public Record Report a problem | ||
Public tax history
| Year | Property taxes | Tax assessment |
|---|---|---|
| 2025 | $5,270 +27.3% | $60,760 |
| 2024 | $4,141 +19% | $60,760 |
| 2023 | $3,480 +6.1% | $60,760 +32.2% |
| 2022 | $3,282 -0.1% | $45,959 |
| 2021 | $3,285 | $45,959 |
| 2020 | -- | $45,959 +31% |
| 2019 | $2,654 +1.3% | $35,091 +0% |
| 2018 | $2,620 -1.6% | $35,090 |
| 2017 | $2,662 | $35,090 |
| 2016 | $2,662 | $35,090 |
| 2015 | $2,662 +0.8% | $35,090 |
| 2014 | $2,641 -1.6% | $35,090 -3.8% |
| 2013 | $2,684 +0.7% | $36,470 |
| 2012 | $2,667 +15.6% | $36,470 |
| 2011 | $2,307 -7.3% | $36,470 -11.6% |
| 2010 | $2,487 | $41,269 |
| 2009 | -- | $41,269 |
| 2008 | $2,630 -2.2% | $41,269 -7% |
| 2007 | $2,688 +3.8% | $44,373 |
| 2006 | $2,590 +18.9% | $44,373 |
| 2005 | $2,179 | $44,373 +9.5% |
| 2004 | -- | $40,516 |
| 2003 | $2,010 -0.7% | $40,516 |
| 2002 | $2,024 -1.5% | $40,516 +8.9% |
| 2001 | $2,055 +16.9% | $37,220 |
| 2000 | $1,757 | $37,220 |
Find assessor info on the county website
Monthly payment
Est. payment
Payment breakdown
Explore the cost of this home by adjusting the details. Changes won't be saved.Climate risks
Neighborhood: Ellet
Nearby schools
Schools provided by the listing agent
- District: Akron CSD - 7701
Source: MLS Now. This data may not be complete. We recommend contacting the local school district to confirm school assignments for this home.
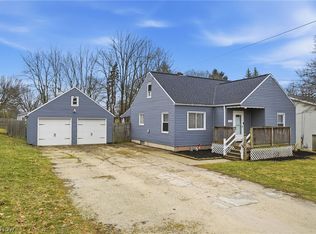
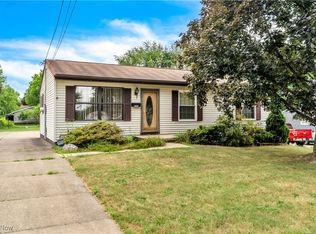
Similar homes
- $--3 bd2 ba1.5k sqft228 Hilbish Ave, Akron, OH 44312Auction
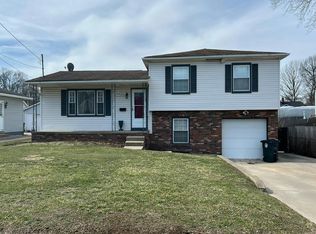 Auction.com 2
 - $--3 bd2 ba1.2k sqft874 S Jenkins Blvd, Akron, OH 44306Auction
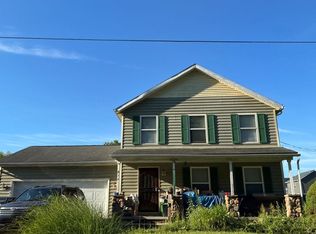 Auction.com 2
 - $198,0003 bd2 ba1.1k sqft25 Woolf Ave, Akron, OH 44312For Sale
 MLS ID #5252930, Daniel Beirne, Opendoor Brokerage LLC. MLS Now
 - $214,9003 bd2 ba1.7k sqft2603 Graham Ave, Akron, OH 44312For Sale
 MLS ID #5205849, Nancy L Bartlebaugh, RE/MAX Trends Realty. MLS Now
