Built in 2016 and freshly painted, this residence offers 4,675 SF of beautifully designed living space, 4–5 bedrooms, 4 full baths, a 3-car garage, pristine pool, and full-house generator. Double front doors open to a dramatic foyer with basket-weave wood flooring accent. A private study with French doors sits adjacent to a full downstairs bath, offering flexibility as a fifth bedroom or guest suite. The heart of the home is an impressive kitchen featuring the largest island in the neighborhood, custom cabinetry, and exceptional space for gathering and entertaining.Open living areas with 12-foot ceilings create a light, airy feel, while the dining room makes a statement with its distinctive stone-accent ceiling.The spacious primary suite is located downstairs for added privacy and convenience. Gorgeous pool and exceptionally private backyard bordered by a brick wall with open land beyond, creating a rare sense of privacy within the city.This Candlelight Place home truly stands apart.
For sale
Price cut: $100K (9/9)
$1,699,000
1847 Candlelight Place Dr, Houston, TX 77018
4beds
4,675sqft
Single Family Residence
Built in 2016
7,300 Square Feet Lot
$1,634,000 Zestimate®
$363/sqft
$62/mo HOA
What's special
Gorgeous poolCustom cabinetryPristine pool
- 20 days
- 308
- 17
Likely to sell faster than
Zillow last checked:
Listing updated:
Listed by:
Colette Franz TREC #0568073 713-416-4257,
Compass RE Texas, LLC - Memorial
Source: HAR,MLS#: 46988627
Facts & features
Interior
Bedrooms & bathrooms
- Bedrooms: 4
- Bathrooms: 4
- Full bathrooms: 4
Rooms
- Room types: Family Room, Media Room, Utility Room
Primary bedroom
- Level: First
- Area: 294
- Dimensions: 21x14
Bedroom
- Level: Second
- Area: 154
- Dimensions: 14x11
Bedroom
- Level: Second
- Area: 180
- Dimensions: 15x12
Bedroom
- Level: Second
- Area: 204
- Dimensions: 17x12
Other
- Level: First
- Area: 154
- Dimensions: 14x11
Dining room
- Level: First
- Area: 165
- Dimensions: 15x11
Family room
- Level: First
- Area: 546
- Dimensions: 26x21
Game room
- Level: Second
- Area: 468
- Dimensions: 26x18
Kitchen
- Level: First
- Area: 340
- Dimensions: 20x17
Media room
- Level: Second
- Area: 252
- Dimensions: 18x14
Utility room
- Level: First
- Area: 66
- Dimensions: 11x6
Heating
- Natural Gas, Zoned
Cooling
- Attic Fan, Ceiling Fan(s), Electric, Zoned
Appliances
- Included: ENERGY STAR Qualified Appliances, Disposal, Convection Oven, Double Oven, Microwave, Gas Range, Dishwasher
- Laundry: Electric Dryer Hookup, Gas Dryer Hookup, Washer Hookup
Features
- High Ceilings, En-Suite Bath, Primary Bed - 1st Floor, Walk-In Closet(s)
- Flooring: Carpet, Tile, Wood
- Windows: Insulated/Low-E windows
- Number of fireplaces: 1
- Fireplace features: Gas, Gas Log
Interior area
- Total structure area: 4,675
- Total interior livable area: 4,675 sqft
Video & virtual tour
Property
Parking
- Total spaces: 3
- Parking features: Attached, Oversized, Additional Parking, Garage Door Opener
- Attached garage spaces: 3
Features
- Stories: 2
- Patio & porch: Patio/Deck, Porch
- Exterior features: Back Green Space, Sprinkler System
- Has private pool: Yes
- Pool features: Gunite, Heated, In Ground, Pool/Spa Combo, Salt Water
- Has spa: Yes
- Fencing: Back Yard
Lot
- Size: 7,300 Square Feet
- Features: Back Yard, Subdivided, 0 Up To 1/4 Acre
Details
- Parcel number: 1332450000015
Construction
Type & style
- Home type: SingleFamily
- Architectural style: Traditional
- Property subtype: Single Family Residence
Materials
- Blown-In Insulation, Stucco
- Foundation: Slab
- Roof: Composition
Condition
- New construction: No
- Year built: 2016
Details
- Builder name: Lancaster Homes
Utilities & green energy
- Sewer: Public Sewer
- Water: Public
Green energy
- Green verification: ENERGY STAR Certified Homes
- Energy efficient items: Attic Vents, Thermostat, HVAC, HVAC>13 SEER
Community & HOA
Community
- Subdivision: Candlelight Place
HOA
- Has HOA: Yes
- HOA fee: $749 annually
Location
- Region: Houston
Financial & listing details
- Price per square foot: $363/sqft
- Tax assessed value: $1,440,115
- Annual tax amount: $29,655
- Date on market: 8/20/2026
- Listing terms: Cash,Conventional
- Exclusions: Tv's, Art & Workout Equipment
- Road surface type: Concrete, Curbs, Gutters
Estimated market value
$1,634,000
$1.55M - $1.72M
$6,598/mo
Price history
| Date | Event | Price |
|---|---|---|
| 9/9/2026 | Price change | $1,699,000-5.6%$363/sqft |
Source:  HAR #46988627 Report a problem HAR #46988627 Report a problem | ||
| 9/1/2026 | Price change | $1,799,000-5.3%$385/sqft |
Source: HAR #46988627 Report a problem | ||
| 8/20/2026 | Listed for sale | $1,899,000+100.1%$406/sqft |
Source: HAR #46988627 Report a problem | ||
| 5/18/2016 | Sold | -- |
Source: Agent Provided Report a problem | ||
| 4/25/2016 | Pending sale | $949,000$203/sqft |
Source: Lancaster Homes #18682609 Report a problem | ||
| 4/25/2016 | Listed for sale | $949,000$203/sqft |
Source: Lancaster Homes #18682609 Report a problem | ||
| 3/21/2016 | Listing removed | $949,000$203/sqft |
Source: Lancaster Homes #18682609 Report a problem | ||
| 11/2/2015 | Price change | $949,000-5%$203/sqft |
Source: HAR #18682609 Report a problem | ||
| 10/9/2015 | Listed for sale | $999,000$214/sqft |
Source: Lancaster Homes #18682609 Report a problem | ||
Public tax history
| Year | Property taxes | Tax assessment |
|---|---|---|
| 2025 | $22,536 +10.5% | $1,440,115 +2.5% |
| 2024 | $20,402 +14.9% | $1,405,403 +21.9% |
| 2023 | $17,752 -6% | $1,153,212 +5.5% |
| 2022 | $18,895 | $1,093,221 -7.3% |
| 2021 | -- | $1,179,819 +4.1% |
| 2020 | $18,000 -1.1% | $1,133,340 +19% |
| 2019 | $18,206 +3.9% | $952,000 +5.5% |
| 2018 | $17,528 | $902,000 +2.8% |
| 2017 | $17,528 -30% | $877,809 -11.3% |
| 2016 | $25,033 +866% | $990,000 +147.5% |
| 2015 | $2,591 | $399,945 +116.8% |
| 2014 | $2,591 | $184,515 |
| 2013 | -- | -- |
Find assessor info on the county website
Monthly payment
Est. payment
Payment breakdown
Explore the cost of this home by adjusting the details. Changes won't be saved.Climate risks
Neighborhood: Oak Forest - Garden Oaks
Nearby schools
Schools provided by the listing agent
- Elementary: Oak Forest Elementary School (Houston)
- Middle: Black Middle School
- High: Waltrip High School
Source: HAR. This data may not be complete. We recommend contacting the local school district to confirm school assignments for this home.
- $1,253,3005 bd3 ba3.9k sqft1851 Candlelight Place Dr, Houston, TX 77018Off Market
- $1,650,6000.35 acres1843 Candlelight Place Dr, Houston, TX 77018Off Market

- $1,271,8004 bd3 ba4.2k sqft1855 Candlelight Place Dr, Houston, TX 77018Off Market
- $1,487,3004 bd4 ba4.3k sqft1839 Candlelight Place Dr, Houston, TX 77018Off Market

Similar homes
- $1,495,0005 bd4 ba3.9k sqft1235 Thornton Rd, Houston, TX 77018For Sale
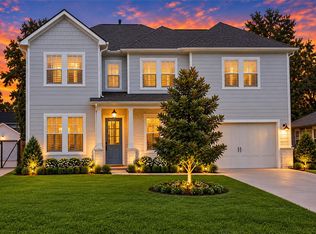 MLS ID #63505868, Shawn Manderscheid, eXp Realty LLC. HAR
 - $1,694,9994 bd5 ba4.3k sqft1014 Gardenia Dr, Houston, TX 77018New Construction
 MLS ID #93833401, Leah LeBlanc, Nan & Company Properties - Corporate Office (Heights). HAR
 - $1,525,0004 bd4 ba4k sqft2031 Saxon Dr, Houston, TX 77018New Construction
 MLS ID #17220396, Michael Silva, Happen Houston. HAR
 - $1,499,9005 bd6 ba4.4k sqft1419 Candlelight Ln, Houston, TX 77018For Sale
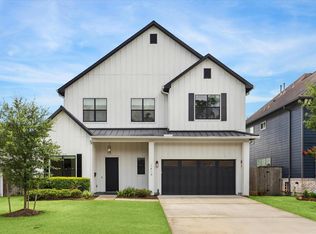 MLS ID #32308256, Andrew Lin, Nan & Company Properties - Corporate Office (Heights). HAR
