Cherished by the same family for nearly six decades, this 100-year-old Mt. Tabor home sits on a rare oversized 75x100 lot along a tree-lined street in one of Southeast Portland’s most loved neighborhoods. It’s full of light and the kind of character only an older home has: rounded French doors, gorgeous woodwork and moldings, and original built-ins. Sun pours through an abundance of windows onto refinished hardwoods and fresh paint. The spacious living and dining rooms, warmed by a fireplace, have room for a crowd and open easily to the kitchen and a sunny breakfast nook. The sunroom is where you’ll end up most mornings, coffee in hand. A main-floor bedroom and full bath make for easy main-level living or a flexible guest room or office, with three bedrooms upstairs. Downstairs, a generous lower level with its own entrance offers a bonus room, 3/4 bath, laundry, a remarkable amount of storage, and plenty of room for future expansion. Outside, the oversized lot really shines: a big, fully fenced yard that backs to mature trees for real privacy, with space to garden, play, and gather, plus covered side-yard storage and a detached two-car garage. Out front, a walnut tree has stood watch for more than half a century. The neighborhood is lovely in every season, blossoming in spring and turning brilliant in fall. Walk up Mt. Tabor for its trails, tennis, and sunsets over downtown. Some of Portland’s most celebrated restaurants are just minutes away on Division, Belmont, and Hawthorne, along with neighborhood cafés, bakeries, and shops, so a great dinner out is always an easy walk or bike ride. Commuting is easy too, with the Lincoln St. bikeway and a bus stop at the corner. After generations of memories, this special home is ready for its next chapter.
Pending
$850,000
1847 SE 56th Ave, Portland, OR 97215
4beds
3,120sqft
Residential, Single Family Residence
Built in 1924
7,405 Square Feet Lot
$-- Zestimate®
$272/sqft
$-- HOA
What's special
Big fully fenced yardCovered side-yard storageFresh paintOriginal built-insBonus roomSunny breakfast nookRounded french doors
- 18 days
- 1,290
- 170
Likely to sell faster than
Zillow last checked:
Listing updated:
Listed by:
Erin Rothrock 503-784-3810,
Windermere Realty Trust,
James Spitler 503-332-9742,
Windermere Realty Trust
Source: RMLS (OR),MLS#: 702498395
Facts & features
Interior
Bedrooms & bathrooms
- Bedrooms: 4
- Bathrooms: 3
- Full bathrooms: 1
- Partial bathrooms: 2
- Main level bathrooms: 1
Rooms
- Room types: Bedroom 4, Bonus Room, Sun Room, Bedroom 2, Bedroom 3, Dining Room, Family Room, Kitchen, Living Room, Primary Bedroom
Primary bedroom
- Features: French Doors, Hardwood Floors, Closet
- Level: Main
- Area: 133
- Dimensions: 19 x 7
Bedroom 2
- Features: Hardwood Floors, Closet
- Level: Upper
- Area: 156
- Dimensions: 13 x 12
Bedroom 3
- Features: Hardwood Floors
- Level: Upper
- Area: 120
- Dimensions: 12 x 10
Bedroom 4
- Features: Hardwood Floors
- Level: Upper
- Area: 168
- Dimensions: 14 x 12
Dining room
- Features: Builtin Features, French Doors, Hardwood Floors
- Level: Main
- Area: 196
- Dimensions: 14 x 14
Kitchen
- Features: Dishwasher, Eating Area, Free Standing Range
- Level: Main
- Area: 126
- Width: 9
Living room
- Features: Fireplace, French Doors, Hardwood Floors
- Level: Main
- Area: 294
- Dimensions: 21 x 14
Heating
- Forced Air, Fireplace(s)
Appliances
- Included: Dishwasher, Free-Standing Range, Washer/Dryer, Gas Water Heater
Features
- Closet, Built-in Features, Eat-in Kitchen
- Flooring: Hardwood
- Doors: French Doors
- Windows: Wood Frames
- Basement: Full
- Number of fireplaces: 1
- Fireplace features: Wood Burning
Interior area
- Total structure area: 3,120
- Total interior livable area: 3,120 sqft
Video & virtual tour
Property
Parking
- Total spaces: 2
- Parking features: Driveway, On Street, Detached
- Garage spaces: 2
- Has uncovered spaces: Yes
Accessibility
- Accessibility features: Main Floor Bedroom Bath, Accessibility
Features
- Stories: 3
- Patio & porch: Patio
- Exterior features: Yard
- Fencing: Fenced
Lot
- Size: 7,405 Square Feet
- Dimensions: 75 x 100
- Features: Level, Trees, SqFt 7000 to 9999
Details
- Parcel number: R225900
- Zoning: R5
Construction
Type & style
- Home type: SingleFamily
- Architectural style: Bungalow
- Property subtype: Residential, Single Family Residence
Materials
- Wood Siding
- Foundation: Concrete Perimeter
- Roof: Composition
Condition
- Resale
- New construction: No
- Year built: 1924
Utilities & green energy
- Gas: Gas
- Sewer: Public Sewer
- Water: Public
Community & HOA
Community
- Subdivision: Mt Tabor
HOA
- Has HOA: No
Location
- Region: Portland
Financial & listing details
- Price per square foot: $272/sqft
- Tax assessed value: $798,050
- Annual tax amount: $8,998
- Date on market: 9/24/2026
- Cumulative days on market: 18 days
- Listing terms: Cash,Conventional,VA Loan
- Road surface type: Paved
Estimated market value
Not available
Estimated sales range
Not available
Not available
Price history
| Date | Event | Price |
|---|---|---|
| 9/30/2026 | Pending sale | $850,000$272/sqft |
Source:  RMLS (OR) #702498395 Report a problem RMLS (OR) #702498395 Report a problem | ||
| 9/24/2026 | Listed for sale | $850,000$272/sqft |
Source: RMLS (OR) #702498395 Report a problem | ||
Public tax history
| Year | Property taxes | Tax assessment |
|---|---|---|
| 2025 | $8,998 +3.7% | $333,950 +3% |
| 2024 | $8,675 +4% | $324,230 +3% |
| 2023 | $8,342 +2.2% | $314,790 +3% |
| 2022 | $8,161 +1.7% | $305,630 +3% |
| 2021 | $8,023 +9% | $296,730 +3% |
| 2020 | $7,360 +3.8% | $288,090 +3% |
| 2019 | $7,089 | $279,700 +3% |
| 2018 | $7,089 +3% | $271,560 +3% |
| 2017 | $6,881 +14% | $263,660 +3% |
| 2016 | $6,036 | $255,990 +3% |
| 2015 | $6,036 +2.7% | $248,540 +3% |
| 2014 | $5,877 +3.9% | $241,310 +3% |
| 2013 | $5,654 +10.5% | $234,290 +3% |
| 2012 | $5,115 +3.9% | $227,470 +3% |
| 2011 | $4,922 +5.4% | $220,850 +3% |
| 2010 | $4,670 +2.7% | $214,420 +3% |
| 2009 | $4,548 +6% | $208,180 +3% |
| 2008 | $4,292 +0.3% | $202,120 +3% |
| 2007 | $4,279 +11.4% | $196,240 +3% |
| 2006 | $3,843 +4.7% | $190,530 +3% |
| 2005 | $3,670 -8.2% | $184,990 +3% |
| 2004 | $3,998 +2.3% | $179,610 +3% |
| 2003 | $3,909 +8.9% | $174,380 +3% |
| 2002 | $3,590 +7.4% | $169,310 +6.1% |
| 2000 | $3,344 | $159,600 |
Find assessor info on the county website
Monthly payment
Est. payment
Payment breakdown
Explore the cost of this home by adjusting the details. Changes won't be saved.Climate risks
Neighborhood: Mount Tabor
Nearby schools
Schools provided by the listing agent
- Elementary: Atkinson
- Middle: Harrison Park
- High: Franklin
Source: RMLS (OR). This data may not be complete. We recommend contacting the local school district to confirm school assignments for this home.
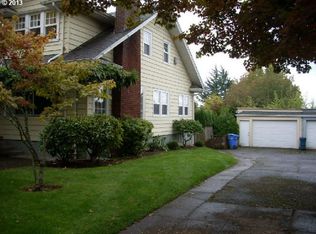

Similar homes
- $950,0005 bd5 ba2.7k sqft2213 SE 60th Ave, Portland, OR 97215Active
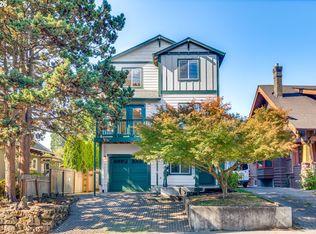
 MLS ID #335562602, Claire Paris, Paris Group Realty LLC. RMLS (OR)
 - $749,0004 bd2 ba2.7k sqft1902 SE 80th Ave, Portland, OR 97215Active
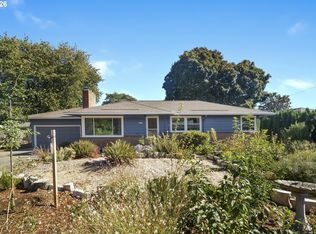 MLS ID #607301610, Lydia Hallay, Ello Realty. RMLS (OR)
 - $849,0004 bd3 ba2.4k sqft461 SE 72nd Ave, Portland, OR 97215Active
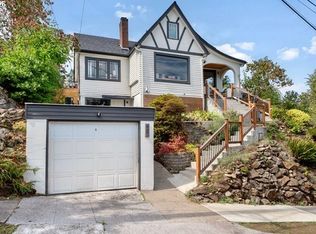 MLS ID #177910370, Heather Parmley, Coldwell Banker Bain. RMLS (OR)
 - $875,0004 bd3 ba2.7k sqft2635 SE Market St, Portland, OR 97214Active
 MLS ID #582958135, Charity Chesnek, Think Real Estate. RMLS (OR)
 - $775,0005 bd3 ba2.5k sqft1324 SE 51st Ave, Portland, OR 97215ActiveMLS ID #416460359, Terry Long, Oregon First. RMLS (OR)
- $735,0004 bd2 ba3.2k sqft922 SE 66th Pl, Portland, OR 97215ActiveMLS ID #794039707, Heidi Settlemier, Alameda Realty LLC. RMLS (OR)
- $799,0003 bd3 ba2.4k sqft26 SE 69th Ave, Portland, OR 97215ActiveMLS ID #553846432, Allison Meyer, Windermere Realty Trust. RMLS (OR)
- $925,0003 bd2 ba2.4k sqft6626 SE Stark St, Portland, OR 97215ActiveMLS ID #114488804, Jessica Brunt, Lark and Fir Realty LLC. RMLS (OR)
- $825,0004 bd2 ba2.5k sqft2333 SE 40th Ave, Portland, OR 97214ActiveMLS ID #176208294, Kristina Horning, Premiere Property Group, LLC. RMLS (OR)
- $899,0004 bd2 ba3.1k sqft1524 SE 24th Ave, Portland, OR 97214ActiveMLS ID #440851455, Erin Livengood, Windermere Realty Trust. RMLS (OR)
- $950,0005 bd3 ba2.2k sqft4320 SE Hawthorne Blvd, Portland, OR 97215ActiveMLS ID #229807653, Thomas Cale, Cascade Hasson Sotheby's International Realty. RMLS (OR)
- $690,0003 bd2 ba2.9k sqft309 SE 47th Ave, Portland, OR 97215ActiveMLS ID #747587141, Veronica Park, Keller Williams Realty Portland Premiere. RMLS (OR)
- $850,0006 bd3 ba2.4k sqft3907 SE Salmon St, Portland, OR 97214ActiveMLS ID #617602181, Samuel Real, Engel & Volkers Portland Rose City. RMLS (OR)
- $669,0004 bd4 ba3.6k sqft1346 SE 43rd Ave, Portland, OR 97215ActiveMLS ID #485709640, Conor Finlay, CORE, Realtors. RMLS (OR)
- $739,0005 bd2 ba2.4k sqft6031 SE Brooklyn St, Portland, OR 97206ActiveMLS ID #522968037, Shawn Varwig, Keller Williams Realty Portland Premiere. RMLS (OR)
- $760,0004 bd5 ba4.3k sqft3020 NE Glisan St, Portland, OR 97232ActiveMLS ID #524703436, Lee Davies, ELEETE Real Estate. RMLS (OR)
- $995,0005 bd4 ba3.7k sqft4249 SE Stark St, Portland, OR 97215ActiveMLS ID #470461748, Beth Hamilton, Keller Williams Realty Professionals. RMLS (OR)
- $595,0003 bd2 ba1.9k sqft3235 SE 52nd Ave, Portland, OR 97206ActiveMLS ID #663211259, Dee Reddy, The Group Real Estate Services. RMLS (OR)
- $1,149,0003 bd4 ba2.9k sqft7642 SE Harrison St, Portland, OR 97215ActiveMLS ID #203099679, Lani Arms, MORE Realty. RMLS (OR)
