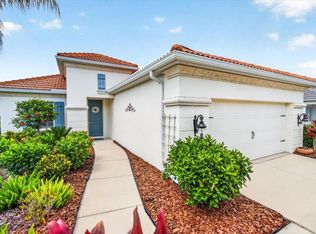
Enjoy the freedom of true maintenance-free living in this rarely available freestanding villa with a private pool in St. Andrews East at Plantation Golf & Country Club. Offering the privacy and feel of a single-family home with the ease of condominium ownership, this home allows you to enjoy Florida living without the burden of exterior maintenance or mandatory club fees. Unlike many newer communities where association fees cover little more than lawn care, the quarterly condominium fee here provides exceptional value. It includes exterior insurance (drywall-out) with wind coverage, roof reserves, exterior painting, lawn maintenance, pest and termite protection, discounted high-speed internet, two community pools, a resident-run clubhouse, and professional management. There is no CDD, and golf or social memberships are entirely optional, giving you the flexibility to choose the lifestyle that fits you best. Adding even more peace of mind, the seller is including a 3-year home warranty, making this an outstanding opportunity for buyers seeking confidence along with convenience. Set against a tranquil preserve, the private pool creates a peaceful outdoor retreat rarely found in the community. The screened lanai features a covered entertaining area with a mounted TV, making it the perfect place to enjoy quiet mornings, afternoon swims, or evenings with family and friends. Storm-ready upgrades include hurricane-impact windows and remote-controlled roll-down shutters across the lanai. Inside, the home showcases quality finishes throughout, including crown molding, tray ceilings, plantation shutters, designer lighting and fans, custom built-ins, tile flooring throughout, central vacuum, a security system, and a whole-home water softener. The beautifully appointed kitchen features custom cabinetry, granite countertops, stainless steel appliances, a walk-in pantry, trash compactor, and a sunny breakfast nook overlooking the landscape through a charming bay window. The spacious primary suite opens directly to the pool and offers dual walk-in closets, double vanities, and a Roman shower. A thoughtfully designed split-bedroom floor plan provides privacy for guests, with a Jack-and-Jill bath connecting two additional bedrooms—one featuring an oversized walk-in closet and the other ideally suited as a home office or den. The two-car split garage offers exceptional flexibility, featuring an epoxy floor and one bay currently converted into a climate-controlled studio, perfect for hobbies, fitness, or creative space, while remaining easily convertible back to garage parking if desired. Ideally located just minutes from Venice beaches, Wellen Park, CoolToday Park, shopping, dining, and I-75, this home offers a rare combination of privacy, a private pool, exceptional maintenance-free living, valuable storm protection, and now the added confidence of a 3-year home warranty—making it an exceptional alternative to new construction.
For sale
Price cut: $10K (7/28)
$550,000
1848 LANCASHIRE DRIVE #1848, VENICE, FL 34293
3beds
2,135sqft
:
Get pre-qualified$4,264/mo
Condominium
Built in 2014
-- sqft lot
$-- Zestimate®
$258/sqft
$730/mo HOA
What's special
- 209 days |
- 430 |
- 25 |
Zillow last checked:
Listing updated:
Listed by:
Shannon Thinnes 941-232-6182,
EXP REALTY LLC 888-883-8509
Source: Stellar MLS,MLS#: N6142311 Originating MLS: Sarasota - Manatee
Originating MLS: Sarasota - Manatee
Facts & features
Interior
Bedrooms & bathrooms
- Bedrooms: 3
- Bathrooms: 3
- Full bathrooms: 2
- 1/2 bathrooms: 1
Rooms
- Room types: Great Room, Utility Room
Primary bedroom
- Features: Ceiling Fan(s), Granite Counters, Split Vanities, Water Closet/Priv Toilet, Walk-In Closet(s)
- Level: First
- Area: 382.5 Square Feet
- Dimensions: 22.5x17
Bedroom 2
- Features: Ceiling Fan(s), Granite Counters, Jack & Jill Bathroom, Walk-In Closet(s)
- Level: First
- Area: 196 Square Feet
- Dimensions: 14x14
Bedroom 3
- Features: Built-in Closet
- Level: First
- Area: 162 Square Feet
- Dimensions: 13.5x12
Dining room
- Level: First
- Area: 176 Square Feet
- Dimensions: 11x16
Kitchen
- Features: Breakfast Bar, Ceiling Fan(s), Pantry, Exhaust Fan, Granite Counters, Walk-In Closet(s)
- Level: First
- Area: 216 Square Feet
- Dimensions: 18x12
Living room
- Features: Built-In Shelving, Ceiling Fan(s)
- Level: First
- Area: 330 Square Feet
- Dimensions: 22x15
Heating
- Central, Electric, Heat Pump
Cooling
- Central Air, Humidity Control
Appliances
- Included: Oven, Cooktop, Disposal, Dryer, Electric Water Heater, Microwave, Range Hood, Refrigerator, Trash Compactor
- Laundry: Inside, Laundry Room
Features
- Built-in Features, Ceiling Fan(s), Central Vacuum, Crown Molding, Eating Space In Kitchen, High Ceilings, Open Floorplan, Primary Bedroom Main Floor, Solid Surface Counters, Split Bedroom, Stone Counters, Tray Ceiling(s), Walk-In Closet(s)
- Flooring: Ceramic Tile
- Windows: Window Treatments, Hurricane Shutters, Hurricane Shutters/Windows
- Has fireplace: No
Interior area
- Total structure area: 3,002
- Total interior livable area: 2,135 sqft
Video & virtual tour
Property
Parking
- Total spaces: 2
- Parking features: Driveway, Garage Door Opener, Split Garage, Workshop in Garage
- Attached garage spaces: 2
- Has uncovered spaces: Yes
- Details: Garage Dimensions: 27x24
Features
- Levels: One
- Stories: 1
- Patio & porch: Covered, Enclosed, Front Porch, Rear Porch, Screened
- Exterior features: Irrigation System, Lighting
- Has private pool: Yes
- Pool features: Gunite, In Ground, Screen Enclosure
- Has view: Yes
- View description: Pool, Trees/Woods
Lot
- Features: Cul-De-Sac, In County, Near Golf Course
- Residential vegetation: Mature Landscaping, Trees/Landscaped
Details
- Parcel number: 0442081015
- Zoning: RSF2
- Special conditions: None
Construction
Type & style
- Home type: Condo
- Property subtype: Condominium
Materials
- Block, Stucco
- Foundation: Slab
- Roof: Tile
Condition
- New construction: No
- Year built: 2014
Utilities & green energy
- Sewer: Public Sewer
- Water: Public
- Utilities for property: Cable Connected, Electricity Connected, Phone Available, Public, Sewer Connected, Sprinkler Well, Underground Utilities, Water Connected
Community & HOA
Community
- Features: Buyer Approval Required, Clubhouse, Community Mailbox, Deed Restrictions, Fitness Center, Golf Carts OK, Golf, Pool, Racquetball, Restaurant, Sidewalks, Tennis Court(s)
- Security: Smoke Detector(s)
- Pet fee: $0 monthly
- Subdivision: LINKS PRESERVE II OF ST ANDREW
HOA
- Has HOA: No
- Amenities included: Clubhouse, Fitness Center, Golf Course, Maintenance, Optional Additional Fees, Pickleball Court(s), Pool, Racquetball, Tennis Court(s), Vehicle Restrictions
- Services included: Common Area Taxes, Community Pool, Reserve Fund, Insurance, Maintenance Structure, Maintenance Grounds, Manager, Pest Control, Private Road
- HOA fee: $730 monthly
- HOA name: Capri Property Management
- HOA phone: 941-412-0449
- Second HOA name: Plantation Management Association
Location
- Region: Venice
Financial & listing details
- Price per square foot: $258/sqft
- Annual tax amount: $4,821
- Date on market: 1/10/2026
- Cumulative days on market: 209 days
- Listing terms: Cash,Conventional,FHA,VA Loan
- Ownership: Condominium
- Total actual rent: 0
- Electric utility on property: Yes
- Road surface type: Paved
Estimated market value
Not available
Estimated sales range
Not available
Not available
Price history
| Date | Event | Price |
|---|---|---|
| 7/28/2026 | Price change | $550,000-1.8%$258/sqft |
Source: eXp Realty #N6142311 Report a problem | ||
| 3/14/2026 | Price change | $560,000-0.9%$262/sqft |
Source: eXp Realty #N6142311 Report a problem | ||
| 1/10/2026 | Listed for sale | $565,000$265/sqft |
Source: eXp Realty #N6142311 Report a problem | ||
Public tax history
Tax history is unavailable.
Monthly payment
Est. payment
Payment breakdown
Explore the cost of this home by adjusting the details. Changes won't be saved.Climate risks
Neighborhood: 34293
Nearby schools
GreatSchools rating
- 9/10Taylor Ranch Elementary SchoolGrades: PK-5Distance: 1.7 mi
- 7/10Venice Middle SchoolGrades: 6-8Distance: 0.5 mi
- 7/10Venice Senior High SchoolGrades: 9-12Distance: 5.6 mi
Schools provided by the listing agent
- Elementary: Taylor Ranch Elementary
- Middle: Venice Area Middle
- High: Venice Senior High
Source: Stellar MLS. This data may not be complete. We recommend contacting the local school district to confirm school assignments for this home.
- $542,5002 bd2 ba2.1k sqft1877 Lancashire Dr, Venice, FL 34293Sold
- $518,3002 bd2 ba2.1k sqft1813 Lancashire Dr, Venice, FL 34293Off Market
- $470,3002 bd2 ba2.1k sqft1872 Lancashire Dr, Venice, FL 34293Off Market
- $530,6002 bd2 ba2.1k sqft1848 Lancashire Dr, Venice, FL 34293Off Market
- $462,2002 bd2 ba2.1k sqft1888 Lancashire Dr, Venice, FL 34293Off Market
- $618,6002 bd3 ba2.3k sqft1869 Lancashire Dr, Venice, FL 34293Off Market
- $501,8002 bd3 ba2.3k sqft1832 Lancashire Dr, Venice, FL 34293Off Market
- $481,5002 bd3 ba2.2k sqft1858 Lancashire Dr, Venice, FL 34293Off Market
A local agent can set up tours, give advice and negotiate with sellers.
A local lender can help you make sure your offer is ready when you are.
Similar homes
- $559,9003 bd2 ba2.1k sqft316 ROSELING CIRCLE, VENICE, FL 34293For Sale

 MLS ID #A4701705, Michael Trapani, Jr, PREFERRED SHORE LLC. Stellar MLS
 - $539,9004 bd3 ba2.1k sqft750 Pond Lily Way, Venice, FL 34293For Sale
 MLS ID #11910715, Steve Martin Smith, Slice Of Florida Realty. My State MLS
 - $518,9004 bd2 ba2.2k sqft12186 WAKULLA PLACE, VENICE, FL 34293For Sale
 MLS ID #N6144384, Emily Moore, KELLER WILLIAMS ISLAND LIFE REAL ESTATE. Stellar MLS
 - $549,9953 bd2 ba2k sqft326 SAINT GEORGE COURT #14, VENICE, FL 34293For Sale
 MLS ID #A4595532, Brad Grubenhoff, MEDWAY REALTY. Stellar MLS
 - $328,0003 bd2 ba1.6k sqft834 MONTROSE DRIVE #9, VENICE, FL 34293For SaleMLS ID #C7528713, LeeAnn Alexander, RE/MAX PALM REALTY. Stellar MLS
- $550,0004 bd2 ba2.2k sqft20700 GRANLAGO DRIVE, VENICE, FL 34293For SaleMLS ID #N6142226, Ronald Smith, KELLER WILLIAMS ISLAND LIFE REAL ESTATE. Stellar MLS
- $524,9003 bd3 ba2.1k sqft11045 BARNSLEY DRIVE, VENICE, FL 34293For SaleMLS ID #D6147530, Audrey Smith PA, KELLER WILLIAMS ISLAND LIFE REAL ESTATE. Stellar MLS
- $549,0003 bd2 ba1.6k sqft20930 VALORE COURT, VENICE, FL 34293For SaleMLS ID #N6144149, Christine Elsasser, MICHAEL SAUNDERS & COMPANY. Stellar MLS
- $499,0003 bd4 ba2.5k sqft618 CROSSFIELD CIRCLE, VENICE, FL 34293For SaleMLS ID #O6424809, Harry D'Onofrio, HERITAGE REALTY FL. Stellar MLS
- $575,0004 bd3 ba2.2k sqft13238 FAMIGLIA DRIVE, VENICE, FL 34293For SaleMLS ID #A4684623, Marcus Faufata-Pedrina, EXP REALTY LLC. Stellar MLS
- $589,9004 bd2 ba2.2k sqft20745 GRANLAGO DRIVE, VENICE, FL 34293For SaleMLS ID #N6144581, Mary Mayo, CENTURY 21 SCHMIDT REAL ESTATE. Stellar MLS
- $650,0003 bd2 ba2.1k sqft567 LAKE OF THE WOODS DRIVE, VENICE, FL 34293For SaleMLS ID #A4700082, Dan Ivanov, KONA REALTY. Stellar MLS
- $525,0002 bd2 ba1.6k sqft19731 QUISTO STREET, VENICE, FL 34292For SaleMLS ID #A4699657, Michael Ryan, KELLER WILLIAMS ISLAND LIFE REAL ESTATE. Stellar MLS
- $474,9003 bd2 ba2.2k sqft717 CARNOUSTIE TERRACE #9, VENICE, FL 34293For SaleMLS ID #D6145559, Audrey Smith PA, KELLER WILLIAMS ISLAND LIFE REAL ESTATE. Stellar MLS
- $519,7002 bd2 ba1.8k sqft19770 QUISTO STREET, VENICE, FL 34293For SaleMLS ID #A4681689, Jennifer Ford, FINE PROPERTIES. Stellar MLS
- $355,0003 bd2 ba2.1k sqft20120 RAGAZZA CIRCLE #202, VENICE, FL 34293For SaleMLS ID #D6147207, Luisa Schack, COLDWELL BANKER SUNSTAR REALTY. Stellar MLS
- $345,0003 bd2 ba1.7k sqft20080 RAGAZZA CIRCLE #102, VENICE, FL 34293For SaleMLS ID #N6144846, Scott Swonger, HOMESMART. Stellar MLS
- $325,0003 bd2 ba1.7k sqft20151 RAGAZZA CIRCLE E #102, VENICE, FL 34293For SaleMLS ID #C7526658, Christopher Grant, GRANT TEAM REAL ESTATE, LLC. Stellar MLS
- $529,0003 bd2 ba2k sqft11783 PUMA PATH, VENICE, FL 34292For SaleMLS ID #A4699902, Shana Desiderato, COLDWELL BANKER REALTY. Stellar MLS
- $295,0003 bd3 ba1.8k sqft20185 LAGENTE CIRCLE, VENICE, FL 34293For SaleMLS ID #A4701246, Eric Johnston, HOOVER REALTY LLC. Stellar MLS
