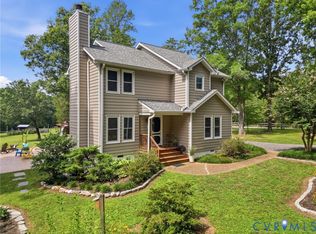
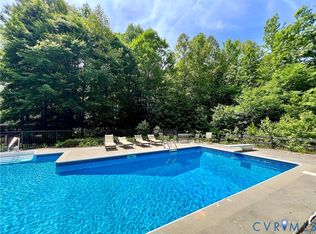
Tucked away on nearly three private acres this lovely home offers the perfect blend of peaceful country living & modern convenience. Imagine starting your morning with a cup of coffee while enjoying the quiet surroundings, spending warm summer afternoons in the pool & ending the day gathered around the gas fireplace. This property provides the privacy & space you've been searching for. Inside the home has been thoughtfully updated & meticulously maintained. The main level & upstairs hallway have been freshly painted in a warm, neutral palette while hardwood flooring extends throughout the entire first & second level. The spacious eat-in kitchen is designed for everyday living & entertaining featuring granite countertops, stainless steel appliances that convey, abundant cabinetry & a large pantry to keep everything organized. The inviting family room centered around a cozy gas fireplace is the perfect place to relax after a long day. The living room television & three Ring® security devices (video doorbell, garage camera & back door camera) also convey. Practical updates provide added peace of mind including new Pella® replacement windows throughout with HideAway® retractable screens on the front of the home, a conditioned and encapsulated crawlspace, a new roof (2026) & a private well equipped with a whole-house water filtration and UV purification system (2022.) The attached two-car garage offers plenty of room for vehicles, storage & weekend projects. Step outside and discover a backyard designed to be enjoyed in every season. Cool off in the 18' x 33' Pool Factory salt water, above-ground pool (2025), gather around the yard for games & outdoor fun or tend to the chicken coop & enjoy a little taste of country life. With Brightspeed 1 Gig fiber internet available, you'll have the speed & reliability to work from home, stream your favorite shows or stay connected. This is a place to slow down, spread out, entertain & create lasting memories all on a beautiful piece of Hanover County countryside.
Pending
$595,000
18486 Felicia Ln, Montpelier, VA 23192
4beds
2,404sqft
:
Get pre-qualified$3,606/mo
Single Family Residence
Built in 1995
2.95 Acres Lot
$593,900 Zestimate®
$248/sqft
$-- HOA
What's special
- 41 days |
- 278 |
- 6 |
Likely to sell faster than
Zillow last checked:
Listing updated:
Listed by:
Catherine Curran (804)858-9000,
KW Metro Center 804-858-9000
Source: CVRMLS,MLS#: 2617439 Originating MLS: Central Virginia Regional MLS
Originating MLS: Central Virginia Regional MLSFacts & features
Interior
Bedrooms & bathrooms
- Bedrooms: 4
- Bathrooms: 3
- Full bathrooms: 2
- 1/2 bathrooms: 1
Primary bedroom
- Description: hardwood floors, custom accent wall
- Level: Second
- Dimensions: 18.0 x 15.10
Bedroom 2
- Description: hardwood floors
- Level: Second
- Dimensions: 11.10 x 11.10
Bedroom 3
- Description: hardwood floors, fresh paint
- Level: Second
- Dimensions: 12.1 x 12.5
Bedroom 4
- Description: hardwood floors, fresh paint
- Level: Second
- Dimensions: 12.9 x 19.8
Dining room
- Description: hardwood floors, chandelier
- Level: First
- Dimensions: 12.2 x 11.3
Foyer
- Description: hardwood floors, large coat closet
- Level: First
- Dimensions: 7.4 x 6.1
Other
- Description: Tub & Shower
- Level: Second
Half bath
- Level: First
Kitchen
- Description: hardwood floors, granite, SS appliances,
- Level: First
- Dimensions: 24.0 x 11.10
Laundry
- Description: washer & dryer convey
- Level: Second
- Dimensions: 5.6 x 7.6
Living room
- Description: hardwood floors, gas fireplace
- Level: First
- Dimensions: 24.0 x 17.11
Heating
- Electric, Heat Pump, Zoned
Cooling
- Electric, Heat Pump, Zoned
Appliances
- Included: Dryer, Dishwasher, Electric Water Heater, Disposal, Microwave, Oven, Refrigerator, Washer
Features
- Separate/Formal Dining Room, Eat-in Kitchen, Fireplace, Granite Counters, High Ceilings, Pantry
- Flooring: Wood
- Windows: Screens, Thermal Windows
- Basement: Crawl Space
- Attic: Floored,Walk-up
- Number of fireplaces: 1
- Fireplace features: Gas
Interior area
- Total interior livable area: 2,404 sqft
- Finished area above ground: 2,404
- Finished area below ground: 0
Video & virtual tour
Property
Parking
- Total spaces: 2
- Parking features: Attached, Direct Access, Driveway, Garage, Garage Door Opener, Unpaved
- Attached garage spaces: 2
- Has uncovered spaces: Yes
Features
- Levels: Two
- Stories: 2
- Patio & porch: Deck
- Exterior features: Deck, Play Structure, Storage, Shed, Unpaved Driveway
- Pool features: Above Ground, Pool
- Fencing: None
Lot
- Size: 2.95 Acres
- Features: Cleared
Details
- Additional structures: Shed(s)
- Parcel number: 7801003717
- Zoning description: A1
Construction
Type & style
- Home type: SingleFamily
- Architectural style: Colonial,Two Story
- Property subtype: Single Family Residence
Materials
- Brick, Drywall, Frame, Vinyl Siding
- Roof: Composition
Condition
- Resale
- New construction: No
- Year built: 1995
Utilities & green energy
- Sewer: Septic Tank
- Water: Well
Community & HOA
Community
- Subdivision: Deer Haven Farms
Location
- Region: Montpelier
Financial & listing details
- Price per square foot: $248/sqft
- Tax assessed value: $504,500
- Annual tax amount: $4,086
- Date on market: 7/4/2026
- Ownership: Individuals
- Ownership type: Sole Proprietor
Estimated market value
$593,900
$564,000 - $624,000
$2,979/mo
Price history
| Date | Event | Price |
|---|---|---|
| 7/18/2026 | Pending sale | $595,000$248/sqft |
Source:  CVRMLS #2617439 Report a problem CVRMLS #2617439 Report a problem | ||
| 7/5/2026 | Listed for sale | $595,000+21.7%$248/sqft |
Source: CVRMLS #2617439 Report a problem | ||
| 7/20/2022 | Sold | $489,000$203/sqft |
Source: CVRMLS #2215808 Report a problem | ||
| 6/12/2022 | Pending sale | $489,000$203/sqft |
Source: CVRMLS #2215808 Report a problem | ||
| 6/8/2022 | Listed for sale | $489,000$203/sqft |
Source: CVRMLS #2215808 Report a problem | ||
Public tax history
| Year | Property taxes | Tax assessment |
|---|---|---|
| 2025 | $3,973 +5.2% | $490,500 +5.2% |
| 2024 | $3,776 +22.2% | $466,200 +22.2% |
| 2023 | $3,091 +15.5% | $381,600 +15.5% |
| 2022 | $2,677 | $330,500 +6.4% |
| 2021 | -- | $310,600 +5% |
| 2020 | $2,397 +1.2% | $295,900 +1.2% |
| 2019 | $2,368 | $292,300 |
| 2018 | $2,368 | $292,300 |
| 2017 | $2,368 +7.8% | $292,300 +7.8% |
| 2016 | $2,196 | $271,100 |
| 2015 | $2,196 | $271,100 |
| 2014 | $2,196 | $271,100 |
| 2013 | $2,196 | -- |
| 2012 | $2,196 -3.3% | -- |
| 2011 | $2,271 -3.3% | -- |
| 2010 | $2,348 | -- |
| 2009 | $2,348 | -- |
| 2008 | $2,348 | -- |
| 2007 | $2,348 +14% | -- |
| 2006 | $2,060 | -- |
| 2005 | $2,060 | -- |
| 2004 | -- | -- |
| 2003 | $1,741 +10.8% | -- |
| 2002 | $1,571 | -- |
| 2001 | $1,571 | -- |
Find assessor info on the county website
Monthly payment
Est. payment
Payment breakdown
Explore the cost of this home by adjusting the details. Changes won't be saved.Climate risks
Neighborhood: 23192
Nearby schools
GreatSchools rating
- 7/10South Anna Elementary SchoolGrades: PK-5Distance: 5.1 mi
- 6/10Liberty Middle SchoolGrades: 6-8Distance: 11.8 mi
- 3/10Patrick Henry High SchoolGrades: 9-12Distance: 11.7 mi
Schools provided by the listing agent
- Elementary: South Anna
- Middle: Liberty
- High: Patrick Henry
Source: CVRMLS. This data may not be complete. We recommend contacting the local school district to confirm school assignments for this home.
- $402,5003 bd2 ba1.8k sqft18474 Felicia Ln, Montpelier, VA 23192Off Market
- $628,3003 bd2 ba2.9k sqft18498 Felicia Ln, Montpelier, VA 23192Off Market
- $377,4003 bd2 ba1.5k sqft14029 Spring Rd, Montpelier, VA 23192Off Market
- $372,6003 bd2 ba1.3k sqft14055 Spring Rd, Montpelier, VA 23192Off Market
- $665,0004 bd3 ba2.7k sqft14007 Spring Rd, Montpelier, VA 23192Sold
- $584,7003 bd2 ba1.9k sqft14083 Spring Rd, Montpelier, VA 23192Off Market
- $520,7003 bd3 ba2.5k sqft14071 Spring Rd, Montpelier, VA 23192Off Market
- $547,7004 bd3 ba2.5k sqft14038 Spring Rd, Montpelier, VA 23192Off Market
A local agent can set up tours, give advice and negotiate with sellers.
Similar homes
- $600,0003 bd3 ba1.7k sqft14194 Hopeful Rd, Montpelier, VA 23192For Sale
 MLS ID #2618873, Chris Zaldivar, Hometown Realty. CVRMLS
 - $685,0003 bd3 ba2.7k sqft13998 Taylors Overlook Ct, Montpelier, VA 23192For Sale
 MLS ID #2619015, James Strum, Long & Foster REALTORS. CVRMLS
 - $735,0004 bd3 ba3k sqft16184 Point Beverley Ct, Montpelier, VA 23192For Sale
 MLS ID #2614690, Zhanna Shuparska, Joyner Fine Properties. CVRMLS
 - $650,5004 bd3 ba2.2k sqft12316 Spur Ln, Rockville, VA 23146For Sale
 MLS ID #2619418, Gail Lloyd, Long & Foster REALTORS. CVRMLS
 - $815,0004 bd3 ba3.1k sqft16225 Parrish Farm Rd, Montpelier, VA 23192For SaleMLS ID #2620475, Robin Heath, Napier REALTORS ERA. CVRMLS
- $599,0004 bd4 ba3.2k sqft2715 Pine Ridge Ln, Powhatan, VA 23139For SaleMLS ID #2621387, Cindy Allen, Metro Premier Homes LLC. CVRMLS
- $549,9504 bd2 ba2k sqft2816 Preston Park, Sandy Hook, VA 23153For SaleMLS ID #2619012, Sandra Saunders. Long & Foster Broker Feed
- $450,0004 bd3 ba2.1k sqft3242 Sherwood Ridge Dr, Powhatan, VA 23139For SaleMLS ID #2621973, Joe Cafarella, River Fox Realty. CVRMLS
- $629,7003 bd3 ba2.7k sqft782 Bumpass Rd, Bumpass, VA 23024For SaleMLS ID #2611227, Chelsea Newcomb, Lake and Country Realty, LLC. CVRMLS
- $650,0004 bd3 ba2.4k sqft3445 Goodwyn Rd, Powhatan, VA 23139For SaleMLS ID #2620257, Kris Martin, Napier REALTORS ERA. CVRMLS
- $595,0004 bd3 ba2.4k sqft8305 Dove Hollow Pl, Glen Allen, VA 23060For SaleMLS ID #2621098, Sandra Francisco, BHHS PenFed Realty. CVRMLS
- $590,0004 bd3 ba1.9k sqft4180 Innesbrook Rd, Glen Allen, VA 23060For SaleMLS ID #2616504, Sujeet Kumar, Keller Williams Realty. CVRMLS
- $595,0005 bd4 ba3.3k sqft16148 Buckfast Pl, Beaverdam, VA 23015For SaleMLS ID #2527335, Terie Walker, Weichert Home Run Realty. CVRMLS
- $679,9004 bd3 ba2.5k sqft3629 Milbury Run St, Henrico, VA 23233For SaleMLS ID #2621518, Wythe Shockley, The Steele Group. CVRMLS
- $624,9994 bd3 ba2.2k sqft113 Bear Ct, Bumpass, VA 23024For SaleMLS ID #2619929, Daune Zook, Samson Properties. CVRMLS
- $560,0003 bd3 ba2k sqft2953 Preston Park Ct, Sandy Hook, VA 23153For SaleMLS ID #2615920, Aaron Gilbert, BHHS PenFed Realty. CVRMLS
- $535,0003 bd2 ba2k sqft2231 Red Lane Rd, Powhatan, VA 23139For SaleMLS ID #2618536, Lee Anne Russell, Long & Foster REALTORS. CVRMLS
- $525,0004 bd4 ba3k sqft2796 Spencerwood Dr, Powhatan, VA 23139For SaleMLS ID #2621390, Kristin McAbee, 1st Class Real Estate Premier Homes. CVRMLS
- $535,0004 bd3 ba2.1k sqft10807 Branberry Ln, Henrico, VA 23233For SaleMLS ID #2621402, Steven Koleno, Beycome Brokerage Realty LLC. CVRMLS
- $550,0004 bd3 ba2.2k sqft11821 Park Forest Way, Glen Allen, VA 23059For SaleMLS ID #2620512, Khaled Sofrata, EXP Realty LLC. CVRMLS
