Welcome to 1849 Cedar Oaks Ln, a beautifully designed 3-bedroom, 2-bath ranch home tucked away on a quiet cul-de-sac in Oxford, GA. This inviting residence features a desirable split-bedroom floor plan, offering privacy and functionality for everyday living. Step inside to an open-concept layout where the living room, dining area, and kitchen seamlessly connect-perfect for entertaining or relaxing at home. The kitchen is equipped with stainless steel appliances, a spacious island, and plenty of room for gathering. Just off the kitchen, you'll find a convenient laundry room for added ease. The primary suite is a true retreat, boasting a large en-suite bath complete with an oversized tile shower, soaking tub, dual vanities, and a generous walk-in closet. Downstairs, a full unfinished basement offers incredible potential for future expansion and includes a stubbed bathroom-ideal for adding additional living space, a home gym, media room, or guest suite. Enjoy outdoor living with a welcoming front porch and a large back deck overlooking the yard-perfect for morning coffee or evening gatherings. Situated in a peaceful neighborhood, this home offers comfort, style, and room to grow. Don't miss your opportunity to make this one yours!
Active
Price cut: $10K (7/10)
$429,900
1849 Cedar Oaks Ln, Oxford, GA 30054
3beds
2,395sqft
:
Get pre-qualified$2,888/mo
Single Family Residence
Built in 2018
0.75 Acres Lot
$426,100 Zestimate®
$179/sqft
$33/mo HOA
What's special
Spacious islandOpen-concept layoutDesirable split-bedroom floor planWelcoming front porchQuiet cul-de-sacGenerous walk-in closetLarge en-suite bath
- 76 days |
- 414 |
- 25 |
Zillow last checked:
Listing updated:
Listed by:
Robyn Shaw 770-560-4729,
U1 Realty
Source: GAMLS,MLS#: 10765996
Facts & features
Interior
Bedrooms & bathrooms
- Bedrooms: 3
- Bathrooms: 2
- Full bathrooms: 2
- Main level bathrooms: 2
- Main level bedrooms: 3
Rooms
- Room types: Family Room, Foyer, Great Room, Laundry
Dining room
- Features: Separate Room
Kitchen
- Features: Breakfast Bar, Kitchen Island, Solid Surface Counters, Walk-in Pantry
Heating
- Electric, Forced Air, Hot Water
Cooling
- Electric, Heat Pump
Appliances
- Included: Dishwasher, Microwave, Oven/Range (Combo), Stainless Steel Appliance(s)
- Laundry: Mud Room
Features
- Double Vanity, High Ceilings, Master On Main Level, Soaking Tub, Split Bedroom Plan, Tile Bath, Tray Ceiling(s), Walk-In Closet(s)
- Flooring: Carpet, Hardwood, Tile
- Basement: Bath/Stubbed,Exterior Entry,Full,Interior Entry
- Number of fireplaces: 1
- Fireplace features: Factory Built, Family Room
- Common walls with other units/homes: No Common Walls
Interior area
- Total structure area: 2,395
- Total interior livable area: 2,395 sqft
- Finished area above ground: 2,395
- Finished area below ground: 0
Property
Parking
- Total spaces: 2
- Parking features: Attached, Garage, Garage Door Opener, Kitchen Level
- Has attached garage: Yes
Features
- Levels: One
- Stories: 1
- Patio & porch: Deck, Porch
Lot
- Size: 0.75 Acres
- Features: Cul-De-Sac
Details
- Parcel number: N053F014
Construction
Type & style
- Home type: SingleFamily
- Architectural style: Brick Front,Ranch
- Property subtype: Single Family Residence
Materials
- Concrete
- Roof: Composition
Condition
- Resale
- New construction: No
- Year built: 2018
Utilities & green energy
- Sewer: Septic Tank
- Water: Public
- Utilities for property: Cable Available, Electricity Available, High Speed Internet, Phone Available, Water Available
Community & HOA
Community
- Features: None
- Subdivision: Cedar Oaks-Ii
HOA
- Has HOA: Yes
- Services included: None
- HOA fee: $400 annually
Location
- Region: Oxford
Financial & listing details
- Price per square foot: $179/sqft
- Tax assessed value: $394,000
- Annual tax amount: $5,444
- Date on market: 5/15/2026
- Cumulative days on market: 76 days
- Listing agreement: Exclusive Right To Sell
- Electric utility on property: Yes
Estimated market value
$426,100
$405,000 - $447,000
$2,604/mo
Price history
| Date | Event | Price |
|---|---|---|
| 7/10/2026 | Price change | $429,900-2.3%$179/sqft |
Source:  GAMLS #10765996 Report a problem GAMLS #10765996 Report a problem | ||
| 5/16/2026 | Listed for sale | $439,900-5.4%$184/sqft |
Source: GAMLS #10765996 Report a problem | ||
| 4/9/2026 | Listing removed | $464,900$194/sqft |
Source: GAMLS #10713496 Report a problem | ||
| 3/19/2026 | Listed for sale | $464,900+43%$194/sqft |
Source: GAMLS #10713496 Report a problem | ||
| 2/26/2021 | Sold | $325,000$136/sqft |
Source:  GAMLS #8919998 Report a problem GAMLS #8919998 Report a problem | ||
| 2/5/2021 | Pending sale | $325,000$136/sqft |
Source: GAMLS #8919998 Report a problem | ||
| 1/29/2021 | Listed for sale | $325,000+16.7%$136/sqft |
Source: GAMLS #8919998 Report a problem | ||
| 7/17/2018 | Sold | $278,385$116/sqft |
Source:  FMLS GA #5982049 Report a problem FMLS GA #5982049 Report a problem | ||
Public tax history
| Year | Property taxes | Tax assessment |
|---|---|---|
| 2024 | $4,706 +0% | $157,600 +2.9% |
| 2023 | $4,704 +12.8% | $153,120 +2.3% |
| 2022 | $4,170 +4.6% | $149,720 +24.3% |
| 2021 | $3,985 +14.5% | $120,480 +16.7% |
| 2020 | $3,481 -3.5% | $103,240 -3.8% |
| 2019 | $3,608 +1073.8% | $107,360 +1061.9% |
| 2018 | $307 -0.5% | $9,240 +126.5% |
| 2017 | $309 +355% | $4,080 +104% |
| 2016 | $68 -1.6% | $2,000 |
| 2015 | $69 | $2,000 |
| 2014 | $69 | $2,000 |
| 2013 | -- | -- |
| 2012 | -- | -- |
| 2011 | -- | -- |
| 2010 | -- | -- |
| 2009 | -- | -- |
Find assessor info on the county website
Monthly payment
Est. payment
Payment breakdown
Explore the cost of this home by adjusting the details. Changes won't be saved.Climate risks
Neighborhood: 30054
Nearby schools
GreatSchools rating
- 7/10Walnut Grove Elementary SchoolGrades: PK-5Distance: 1.4 mi
- 7/10Youth Middle SchoolGrades: 6-8Distance: 3.3 mi
- 6/10Walnut Grove High SchoolGrades: 9-12Distance: 1.3 mi
Schools provided by the listing agent
- Elementary: Walnut Grove
- Middle: Youth
- High: Walnut Grove
Source: GAMLS. This data may not be complete. We recommend contacting the local school district to confirm school assignments for this home.
- $471,1004 bd3 ba2.7k sqft1850 Cedar Oaks Ln, Oxford, GA 30054Off Market
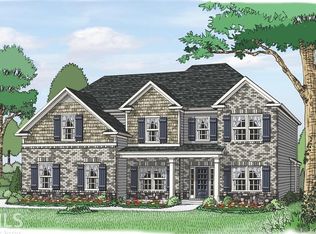
- $468,9004 bd3 ba2.7k sqft1850 Cedar Oaks Ln #15, Oxford, GA 30054Off Market
- $456,000-- bd3 ba2.3k sqft1845 Cedar Oaks Ln, Oxford, GA 30054Off Market
- $464,0004 bd3 ba2.7k sqft1845 Cedar Oaks Ln #13, Oxford, GA 30054Off Market

- $---- bd-- ba-- sqft715 Cannon Farm Rd SW, Oxford, GA 30054Off Market
- $442,6004 bd3 ba2.6k sqft715 Cannon Farm Rd SW #31, Oxford, GA 30054Off Market
- $455,0004 bd3 ba2.6k sqft715 Cannon Farm Rd, Oxford, GA 30054Off Market
- $477,3004 bd3 ba2.6k sqft1846 Cedar Oaks Ln, Oxford, GA 30054Off Market
A local agent can set up tours, give advice and negotiate with sellers.
Similar homes
- $385,0003 bd2 ba1.8k sqft5411 Hightower Trl, Oxford, GA 30054Active

 MLS ID #10808465, Nichole Ponder, Chapman Hall Realtors Professionals. GAMLS
 - $519,9994 bd4 ba2.9k sqft125 Clear Spring Ln, Oxford, GA 30054Active
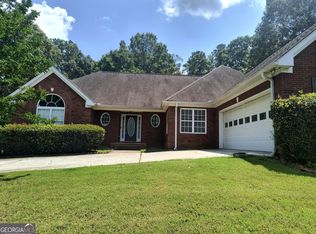 MLS ID #10794416, Mick Brown, A-Plus Properties Realty, Inc.. GAMLS
 - $455,0003 bd3 ba2.2k sqft1826 Woodsley Ct, Loganville, GA 30052Active
 MLS ID #10808395, Mariela Martinez, Fathom Realty GA, LLC. GAMLS
 - $425,0004 bd3 ba2.3k sqft1672 Carriage Ct, Monroe, GA 30656Active
 MLS ID #10805945, Kathy Pollock, BHHS Georgia Properties. GAMLS
 - $475,0004 bd5 ba3.2k sqft905 Maple Creek Ct, Loganville, GA 30052ActiveMLS ID #10810084, Zachary Johnston, Providence Land and Home LLC. GAMLS
- $405,0003 bd2 ba2.3k sqft4207 Old Wood Dr, Conyers, GA 30094ActiveMLS ID #10810761, Joseph Stockdale, Joe Stockdale Real Estate. GAMLS
- $429,0004 bd3 ba2.9k sqft1817 Highland Creek Dr, Monroe, GA 30656ActiveMLS ID #10735664, Renee Adams, BHHS Georgia Properties. GAMLS
- $444,0005 bd4 ba3k sqft407 Arbor Ln, Loganville, GA 30052ActiveMLS ID #10792747, Arthur Best, Best Realty, LLC. GAMLS
- $350,0003 bd2 ba1.6k sqft1841 Highway 138, Monroe, GA 30655ActiveMLS ID #10806589, Mark Spain, Mark Spain Real Estate. GAMLS
- $435,0004 bd3 ba2.6k sqft189 Marie Ct, Bethlehem, GA 30620ActiveMLS ID #10738533, Annette Frazier, Southern Classic Realtors. GAMLS
- $420,0005 bd4 ba3.2k sqft135 Terrell Ln, Covington, GA 30014ActiveMLS ID #10776210, Kelli K Brooks, Summit Realty Group. GAMLS
- $447,0004 bd3 ba2.5k sqft158 Mitchem Creek Dr, Loganville, GA 30052ActiveMLS ID #10789935, Tanya Pickens, Opendoor Brokerage. GAMLS
- $405,0004 bd2 ba2.9k sqft3718 Park Hill Cir, Loganville, GA 30052ActiveMLS ID #10806402, Tanya Pickens, Opendoor Brokerage. GAMLS
- $433,9005 bd3 ba2.5k sqft2701 Wynter Snow Run, Bethlehem, GA 30620ActiveMLS ID #10792570, Jenny Mason, Virtual Properties Realty.Net. GAMLS
- $459,0005 bd3 ba2.8k sqft2982 Blue Stone Ct, Dacula, GA 30019ActiveMLS ID #10810574, Lori A Weems, Bridge Homes. GAMLS
- $380,0004 bd3 ba2.8k sqft2627 Glenbrook Ln, Conyers, GA 30012ActiveMLS ID #10753658, Tanya Pickens, Opendoor Brokerage. GAMLS
- $400,0004 bd3 ba2.8k sqft65 Foxgrove Cv, Covington, GA 30014ActiveMLS ID #10800019, Cedric Rice, Dalton Wade, Inc.. GAMLS
- $458,0004 bd3 ba2.2k sqft2524 Tomoka Dr, Bethlehem, GA 30620ActiveMLS ID #10790756, Faye Hollingsworth, HomeSmart. GAMLS
- $394,0004 bd2 ba2.1k sqft85 Bingley Ct, Covington, GA 30016ActiveMLS ID #10789003, Sharena Loggins, Maison Fleur Realty Group LLC. GAMLS
- $525,0004 bd3 ba2.8k sqft6400 Old Mill Ln, Monroe, GA 30655ActiveMLS ID #10787574, Heidi Otten-Butler, Virtual Properties Realty.com. GAMLS
