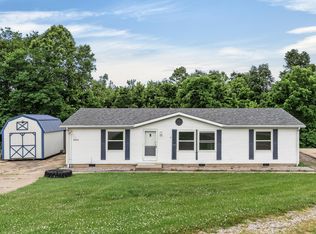
Cute 3 Bed with 2 Full Bath Ranch that has just been renovated! MOVE-IN READY! So much newness with this one * New Kitchen Cabinets, New Subway Tile Backsplash, and some New Stainless-Steel Appliances *
Primary Bedroom with Attached Full Bath * Life Proof Luxury Vinyl Flooring throughout * Freshly Painted Interior * Newly Poured Concrete Driveway, Entrance, and Front Porch * Full Basement with walkout that is waiting to be finished to meet your needs * Large backyard that is fenced in * Brand New HVAC * Walton Verona School District * Great location being close to Expressway and Grocery Store, etc.
Pending
$239,900
185 Ashwood Dr, Walton, KY 41094
3beds
1,152sqft
Single Family Residence, Residential
Built in 1990
10,018 Square Feet Lot
$-- Zestimate®
$208/sqft
$-- HOA
What's special
Full basement with walkoutFreshly painted interiorNew kitchen cabinetsNew stainless-steel appliancesNew subway tile backsplash
- 15 days |
- 509 |
- 47 |
Zillow last checked:
Listing updated:
Listed by:
Kelly Sparks 859-907-3495,
Keller Williams Realty Service
Source: NKMLS,MLS#: 645335
Facts & features
Interior
Bedrooms & bathrooms
- Bedrooms: 3
- Bathrooms: 2
- Full bathrooms: 2
Primary bedroom
- Features: Bath Adjoins, Ceiling Fan(s), Luxury Vinyl Flooring
- Level: First
- Area: 132
- Dimensions: 11 x 12
Bedroom 2
- Features: Ceiling Fan(s), Luxury Vinyl Flooring
- Level: First
- Area: 88
- Dimensions: 8 x 11
Bedroom 3
- Features: Luxury Vinyl Flooring
- Level: First
- Area: 80
- Dimensions: 8 x 10
Bathroom 2
- Features: Full Finished Bath, Tub With Shower
- Level: First
- Area: 40
- Dimensions: 8 x 5
Breakfast room
- Features: Luxury Vinyl Flooring, Walk-Out Access
- Level: First
- Area: 120
- Dimensions: 10 x 12
Kitchen
- Description: Quartz Counter Tops
- Features: See Remarks, Luxury Vinyl Flooring, Eat-in Kitchen
- Level: First
- Area: 85
- Dimensions: 10 x 8.5
Living room
- Features: Luxury Vinyl Flooring
- Level: First
- Area: 180
- Dimensions: 15 x 12
Primary bath
- Features: Shower
- Level: First
- Area: 52.25
- Dimensions: 9.5 x 5.5
Heating
- Forced Air
Cooling
- Central Air
Appliances
- Included: Stainless Steel Appliance(s), Electric Range, Dishwasher, Microwave, Refrigerator
- Laundry: Lower Level
Features
- Storage, Stone Counters, Eat-in Kitchen, Ceiling Fan(s), Recessed Lighting
- Doors: Multi Panel Doors
- Windows: Aluminum Frames
- Basement: Full
Interior area
- Total structure area: 2,304
- Total interior livable area: 1,152 sqft
Property
Parking
- Parking features: Driveway, On Street
- Has uncovered spaces: Yes
Features
- Levels: One
- Stories: 1
- Patio & porch: Patio
- Exterior features: Private Yard, Outdoor Grill
- Fencing: Chain Link
Lot
- Size: 10,018 Square Feet
- Dimensions: 65 x 156 x 65 x 156
- Features: Level, Sloped
Details
- Additional structures: Shed(s), Storage
- Parcel number: 077.0004030.00
- Zoning description: Residential
Construction
Type & style
- Home type: SingleFamily
- Architectural style: Ranch
- Property subtype: Single Family Residence, Residential
Materials
- Brick
- Foundation: Concrete Perimeter, Poured Concrete
- Roof: Shingle
Condition
- Existing Structure
- New construction: No
- Year built: 1990
Utilities & green energy
- Sewer: Public Sewer
- Water: Public
Community & HOA
Community
- Security: Smoke Detector(s)
- Subdivision: Chris Chad
HOA
- Has HOA: No
Location
- Region: Walton
Financial & listing details
- Price per square foot: $208/sqft
- Tax assessed value: $189,200
- Annual tax amount: $3,060
- Date on market: 8/4/2026
- Road surface type: Paved
Estimated market value
Not available
Estimated sales range
Not available
Not available
Price history
| Date | Event | Price |
|---|---|---|
| 8/5/2026 | Pending sale | $239,900$208/sqft |
Source:  NKMLS #645335 Report a problem NKMLS #645335 Report a problem | ||
| 8/4/2026 | Listed for sale | $239,900+108.6%$208/sqft |
Source: NKMLS #645335 Report a problem | ||
| 6/12/2026 | Sold | $115,000+13.9%$100/sqft |
Source: Public Record Report a problem | ||
| 6/26/2012 | Sold | $101,000-2.7%$88/sqft |
Source: Public Record Report a problem | ||
| 5/22/2012 | Price change | $103,800-0.1%$90/sqft |
Source: Keller Williams Realty Services #406781 Report a problem | ||
| 5/10/2012 | Price change | $103,900-0.1%$90/sqft |
Source: Keller Williams Realty Services #406781 Report a problem | ||
| 4/5/2012 | Listed for sale | $104,000+33.3%$90/sqft |
Source: Keller Williams Realty Services #406781 Report a problem | ||
| 2/24/2009 | Sold | $78,000-2.5%$68/sqft |
Source: Public Record Report a problem | ||
| 8/20/1999 | Sold | $80,000$69/sqft |
Source: Public Record Report a problem | ||
Public tax history
| Year | Property taxes | Tax assessment |
|---|---|---|
| 2025 | $3,060 +16.7% | $189,200 +18% |
| 2024 | $2,621 -0.9% | $160,300 |
| 2023 | $2,645 +2.6% | $160,300 |
| 2022 | $2,577 +26.7% | $160,300 +27.3% |
| 2021 | $2,035 -5.3% | $125,900 |
| 2020 | $2,148 | $125,900 |
| 2019 | $2,148 -0.2% | $125,900 |
| 2018 | $2,154 +29.2% | $125,900 +24.7% |
| 2017 | $1,668 | $101,000 |
| 2015 | $1,668 +2.5% | $101,000 |
| 2013 | $1,627 | $101,000 -2.9% |
| 2012 | -- | $104,000 |
| 2011 | -- | $104,000 |
| 2010 | -- | $104,000 -8.8% |
| 2009 | -- | $114,000 |
Find assessor info on the county website
Monthly payment
Est. payment
Payment breakdown
Explore the cost of this home by adjusting the details. Changes won't be saved.Climate risks
Neighborhood: 41094
Nearby schools
GreatSchools rating
- 8/10Walton-Verona Intermediate SchoolGrades: 4-5Distance: 4.9 mi
- 10/10Walton-Verona Middle SchoolGrades: 6-8Distance: 1.4 mi
- 9/10Walton-Verona High SchoolGrades: 9-12Distance: 1.4 mi
Schools provided by the listing agent
- Elementary: Walton-Verona Elementary
- Middle: Walton-Verona Middle
- High: Walton-Verona High
Source: NKMLS. This data may not be complete. We recommend contacting the local school district to confirm school assignments for this home.
- $230,9003 bd1 ba900 sqft191 Ashwood Dr, Walton, KY 41094Off Market
- $242,3003 bd1 ba924 sqft179 Ashwood Dr, Walton, KY 41094Off Market
- $244,1003 bd2 ba808 sqft197 Ashwood Dr, Walton, KY 41094Off Market
- $221,9003 bd1 ba958 sqft173 Ashwood Dr, Walton, KY 41094Off Market
- $245,9004 bd2 ba1.2k sqft107 Brookwood Dr, Walton, KY 41094Sold
- $210,8003 bd1 ba936 sqft106 Brookwood Dr, Walton, KY 41094Off Market
- $232,4003 bd1 ba936 sqft108 Brookwood Dr, Walton, KY 41094Off Market
- $244,5003 bd1 ba988 sqft203 Ashwood Dr, Walton, KY 41094Off Market
A local agent can set up tours, give advice and negotiate with sellers.
Similar homes
- $290,0003 bd3 ba1.3k sqft513 Summer Pointe Dr, Walton, KY 41094For Sale
 MLS ID #645791, Tiffany Caldwell, Haven Homes Group. NKMLS
 - $250,0003 bd2 ba828 sqft4819 Wildwood Dr, Independence, KY 41051For Sale
 MLS ID #645295, Megan Phillips, Huff Realty - Florence. NKMLS
 - $229,5003 bd2 ba1.2k sqft300 Pimlico Ct, Crittenden, KY 41030For Sale
 MLS ID #643506, Cindy Kinmon, Rector Hayden, Realtors. NKMLS
 - $344,9003 bd4 ba1.6k sqft11312 Sheffield Ln, Walton, KY 41094For Sale
 MLS ID #644111, The Berens Team, Keller Williams Realty Service. NKMLS
 - $274,9004 bd3 ba1.6k sqft10066 Squire Dr, Florence, KY 41042For SaleMLS ID #645463, Cathy Miles, Miles Home Team, LLC. NKMLS
- $230,0003 bd3 ba1.3k sqft39 Amelia St, Newport, KY 41071For SaleMLS ID #645797, Blaire Hancock, Simple Fee Realty. NKMLS
- $275,0004 bd2 ba1.3k sqft6367 Thistlewood Ln, Burlington, KY 41005For SaleMLS ID #645725, Libby Cento, eXp Realty, LLC. NKMLS
- $250,0003 bd1 ba1.1k sqft23 Edwards Ave, Florence, KY 41042For SaleMLS ID #642745, Nikki Culbertson, Culbertson Real Estate Group. NKMLS
- $249,9003 bd1 ba960 sqft380 Highview Dr, Williamstown, KY 41097For SaleMLS ID #643600, Mary Ann Simpson, Rector Hayden, Realtors. NKMLS
- $315,0003 bd3 ba1.1k sqft4373 Kidwell Ln, Fort Wright, KY 41017For SaleMLS ID #645383, Kathy Wolfe, Keller Williams Realty Service. NKMLS
- $299,9003 bd3 ba1k sqft498 Colby Ct, Burlington, KY 41005For SaleMLS ID #645687, Sherry Clark, Coldwell Banker Realty FM. NKMLS
- $349,0003 bd3 ba1.3k sqft405 Crittenden Mount Zion Rd, Dry Ridge, KY 41035For SaleMLS ID #645548, Cynthia Fannin, Bluegrass Real Estate Group. NKMLS
- $259,9003 bd3 ba1.1k sqft262 Redwood Dr, Dry Ridge, KY 41035For SaleMLS ID #645210, Stephanie Frost-Simpson, Coldwell Banker Realty FM. NKMLS
- $280,0003 bd3 ba948 sqft2677 Larch Ct, Covington, KY 41017For SaleMLS ID #645453, Amber Winekauf, Coldwell Banker Realty FM. NKMLS
- $245,0003 bd2 ba1.6k sqft2174 Serenity Ct #201D, Union, KY 41091For SaleMLS ID #645187, Aileen Taylor, Huff Realty - Florence. NKMLS
- $215,0003 bd2 ba1.2k sqft107 Weldon Way, Warsaw, KY 41095For SaleMLS ID #645343, JoLynn Johnston, e-Merge Real Estate Victory. NKMLS
- $285,0003 bd2 ba1.4k sqft4851 River Rd, Hebron, KY 41048For SaleMLS ID #644529, Holly Nally, Huff Realty - Florence. NKMLS
- $215,0003 bd2 ba1.2k sqft3302 Rogers St, Covington, KY 41015For SaleMLS ID #645157, The Meece Home Team, Berkshire Hathaway HomeService. NKMLS
- $259,9003 bd2 ba1.4k sqft3724 Jacqueline Dr, Erlanger, KY 41018For SaleMLS ID #640418, Lisa Brandenburg, Huff Realty - Florence. NKMLS
- $287,5003 bd2 ba1.1k sqft107 Timberlake Ave, Erlanger, KY 41018For SaleMLS ID #645135, Krista Wainscott, Pivot Realty Group. NKMLS
