Penthouse suite | Best unobstructed view in the building | Impressive 10' ceilings exclusive to penthouse level | Floor to ceiling windows with western exposure and tons of natural light | Oversized balcony with city view to the horizon | New build finished in 2024 | Thousands spent in upgrades | Upgraded kitchen with quartz counter top and built-in stainless steel appliances | Under mount sink and glass top stove | Upgraded Island with built-in breakfast bar | Great one plus one bedroom floor plan with two washrooms | Separate den great for office, kids or guest room | Main bedroom with floor to ceiling windows | Stunning views | Custom fitted window coverings | Full ensuite 3pc bath with glass shower doors, vanity with quartz countertop, and linen closet/shelf | Main 4pc bath with full tub | Laminate flooring and tiled bathrooms through out | Walking distance to everything including shops, dining, groceries, transit, Upper Canada Mall | Amenities include fully equipped gym, games room, office, outdoor terrace, multiple common area lounges and playground for the kids | Maintenance fees include Rogers internet
For sale
C$585,000
185 Deerfield Rd #1506, Newmarket, ON L3Y 0G7
2beds
2baths
Apartment
Built in ----
-- sqft lot
$-- Zestimate®
C$--/sqft
C$586/mo HOA
What's special
Stunning viewsCustom fitted window coverings
- 19 hours |
- 1 |
- 0 |
Zillow last checked:
Listing updated:
Listed by:
MAIN STREET REALTY LTD.
Source: TRREB,MLS®#: N13581556 Originating MLS®#: Toronto Regional Real Estate Board
Originating MLS®#: Toronto Regional Real Estate BoardFacts & features
Interior
Bedrooms & bathrooms
- Bedrooms: 2
- Bathrooms: 2
Bedroom
- Level: Main
- Dimensions: 2.78 x 3.83
Den
- Level: Main
- Dimensions: 2.09 x 2.4
Dining room
- Level: Main
- Dimensions: 3.04 x 4.18
Foyer
- Level: Main
- Dimensions: 1.44 x 2.36
Kitchen
- Level: Main
- Dimensions: 3.05 x 4.18
Living room
- Level: Main
- Dimensions: 3.27 x 2.8
Heating
- Heat Pump, Other Source
Cooling
- Central Air
Appliances
- Laundry: Ensuite
Features
- Flooring: Carpet Free
- Basement: None
- Has fireplace: No
Interior area
- Living area range: 600-699 null
Property
Parking
- Total spaces: 1
- Parking features: Underground
- Has garage: Yes
Accessibility
- Accessibility features: Accessible Public Transit Nearby, Parking, Open Floor Plan, Neighbourhood With Curb Ramps, Level Entrance
Features
- Exterior features: Open Balcony
- Has view: Yes
- View description: City, Panoramic, Skyline
Lot
- Features: Hospital, Library, Park, Place Of Worship, Public Transit, School
Details
- Parcel number: 300750306
Construction
Type & style
- Home type: Apartment
- Property subtype: Apartment
Materials
- Brick
Community & HOA
Community
- Security: Concierge/Security
HOA
- Amenities included: Exercise Room, Guest Suites, Party Room/Meeting Room, Rooftop Deck/Garden, Visitor Parking
- Services included: CAC Included, Common Elements Included, Building Insurance Included, Parking Included, Heat Included
- HOA fee: C$586 monthly
- HOA name: YRCC
Location
- Region: Newmarket
Financial & listing details
- Annual tax amount: C$3,103
- Date on market: 7/19/2026
MAIN STREET REALTY LTD.
MAIN STREET REALTY LTD.
By pressing Contact Agent, you agree that the real estate professional identified above may call/text you about your search, which may involve use of automated means and pre-recorded/artificial voices. You don't need to consent as a condition of buying any property, goods, or services. Message/data rates may apply. You also agree to our Terms of Use. Zillow does not endorse any real estate professionals. We may share information about your recent and future site activity with your agent to help them understand what you're looking for in a home.
Price history
Price history is unavailable.
Public tax history
Tax history is unavailable.
Climate risks
Neighborhood: L3Y
Nearby schools
GreatSchools rating
No schools nearby
We couldn't find any schools near this home.
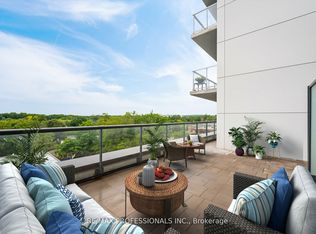
- C$675,0003 bd2 ba-- sqft185 Deerfield Rd #504, Newmarket, ON L3Y0G7For Sale
- C$459,0001 bd1 ba-- sqft185 Deerfield Rd #1002, Newmarket, ON L3Y0G7For Sale

- C$--2 bd2 ba600 sqft185 Deerfield Rd, Newmarket, ON L3Y0G7Off Market
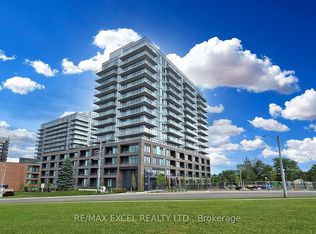
- C$2,9502 bd2 ba-- sqft185 Deerfield Rd #903, Newmarket, ON L3Y0G7For Rent

- C$2,9503 bd2 ba-- sqft185 Deerfield Rd #404, Newmarket, ON L3Y0G7For Rent
- C$479,0001 bd1 ba-- sqft185 Deerfield Rd #1302, Newmarket, ON L3Y0G7For Sale
- C$465,0002 bd1 ba-- sqft185 Deerfield Rd #315, Newmarket, ON L3Y0G7New Construction
- C$674,9992 bd2 ba-- sqft185 Deerfield Rd #419, Newmarket, ON L3Y0G7For Sale
Similar homes
- C$595,8003 bd2 ba-- sqft185 Deerfield Rd #305, Newmarket, ON L3Y 0G7For Sale
 MLS ID #N13240666, HARVEY KALLES REAL ESTATE LTD.. TRREB
 - C$649,9003 bd2 ba-- sqftThe Davis, Newmarket, ON L3Y 0G7For Sale
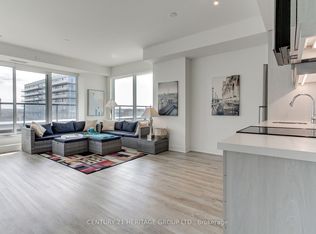 MLS ID #N13170236, CENTURY 21 HERITAGE GROUP LTD.. TRREB
 - C$489,0002 bd2 ba-- sqft185 Deerfield Rd #612, Newmarket, ON L3Y 0G7For Sale
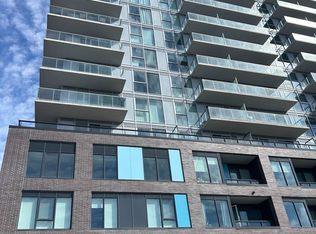 MLS ID #N12864366, BAY STREET GROUP INC.. TRREB
 - C$675,0003 bd2 ba-- sqft185 Deerfield Rd #504, Newmarket, ON L3Y 0G7For SaleMLS ID #N13412264, RE/MAX PROFESSIONALS INC.. TRREB
- C$674,9992 bd2 ba-- sqft185 Deerfield Rd #419, Newmarket, ON L3Y 0G7For SaleMLS ID #N12990830, RE/MAX HALLMARK YORK GROUP REALTY LTD.. TRREB
- C$459,0001 bd1 ba-- sqft185 Deerfield Rd #1002, Newmarket, ON L3Y 0G7For SaleMLS ID #N13552874, RE/MAX REALTRON WENDY ZHENG REALTY. TRREB
- C$750,0003 bd2 ba-- sqftThe Davis, Newmarket, ON L3Y 0G7New ConstructionMLS ID #N13213212, RE/MAX REALTRON REALTY INC.. TRREB
- C$599,0002 bd2 ba-- sqft8960 Jane St #427, Vaughan, ON L4K 0N9For SaleMLS ID #N13567686, SPECTRUM REALTY SERVICES INC.. TRREB
- C$538,0002 bd2 ba-- sqft7895 Jane St #1515, Vaughan, ON L4K 0K2For SaleMLS ID #N13566468, RE/MAX REAL ESTATE CENTRE INC.. TRREB
- C$749,9993 bd3 ba-- sqft17 Lytham Green Cir #26, Newmarket, ON L3Y 0H4For SaleMLS ID #N13441972, HOMELIFE/MIRACLE REALTY LTD. TRREB
- C$578,0002 bd1 ba-- sqft38 Gandhi Ln #2615, Markham, ON L3T 0G4For SaleMLS ID #N13536806, RE/MAX HALLMARK MAXX & AFI GROUP REALTY. TRREB
- C$568,0002 bd2 ba-- sqft8119 Birchmount Rd #716, Markham, ON L6G 0H5For SaleMLS ID #N13129832, MAIN STREET REALTY LTD.. TRREB
- C$565,0002 bd2 ba-- sqft8868 Yonge St #201E, Richmond Hill, ON L4C 6Z5For SaleMLS ID #N13481910, REAL ONE REALTY INC.. TRREB
- C$469,0002 bd1 ba-- sqftEden Park ll, Markham, ON L3T 0B3For SaleMLS ID #N13566472, REMAX YOUR COMMUNITY REALTY. TRREB
- C$548,0002 bd1 ba-- sqft9600 Yonge St #912, Richmond Hill, ON L4C 0X3For SaleMLS ID #N13147410, T-ONE GROUP REALTY INC.,. TRREB
- C$599,0002 bd2 ba-- sqftThe Gates Of Bayview Glen, Richmond Hill, ON L4B 0H5For SaleMLS ID #N12642222, RE/MAX REALTRON REALTY INC.. TRREB
- C$588,8002 bd2 ba-- sqft1000 Portage Pkwy S #1809, Vaughan, ON L4K 0J6For SaleMLS ID #N12869088, BAY STREET INTEGRITY REALTY INC.. TRREB
- C$660,0002 bd2 ba-- sqft9560 Markham Rd #1808, Markham, ON L6E 0T9For SaleMLS ID #N13516658, IQI GLOBAL REAL ESTATE. TRREB
- C$558,0002 bd2 ba-- sqftGallery Square, Markham, ON L6G 0E5For SaleMLS ID #N13473602, RE/MAX REALTRON REALTY INC.. TRREB
- C$585,0002 bd1 ba-- sqft18 Uptown Dr #120, Markham, ON L3R 5M5For SaleMLS ID #N13100408, LANDPOWER REAL ESTATE LTD.. TRREB
