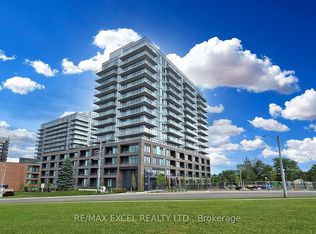
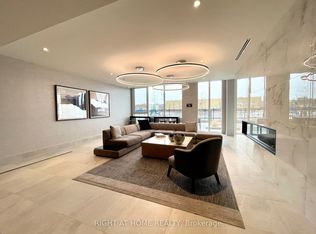
***NEVER LIVED IN CORNER CONDO SUITE - 3 BEDROOMS + BALCONY, TERRACE.... Be the very first to live in this spectacular, corner condo suite, where modern luxury meets an unparalleled lifestyle. Spanning an impressive 1159 sq ft, this masterpiece is wrapped in soaring windows that flood the neutral, open-concept design with an abundance of radiant natural light. The airy floor plan effortlessly blends a contemporary kitchen-complete with stainless steel appliances and a moveable island adjacent to the main living/dining space. Step outside onto your expansive terrace, a private retreat perfect for morning coffees or enjoying the sunset. The 3 Bedroom layout offers versatility for families, guests, or a dedicated den, highlighted by a serene primary retreat with walk-thru closet & Ensuite bathroom, in-suite laundry, parking space, locker & bike storage. The building offers a gym, a party room & beautiful indoor & outdoor lounge areas. The convenience extends into the vibrant surrounding community, with Southlake Regional Health Centre & medical professional offices just moments away. Minutes from the boutique shops, dining, cafes, historic downtown Main Street, scenic trails of Mabel Davis Conservation Area, and shopping at Upper Canada Mall. Local schools, everyday essentials, public transit, the GO Train, and Highways 400/404 are within close reach. This Home brings together elegance, recreation & convenient commuting.
For sale
C$675,000
185 Deerfield Rd #504, Newmarket, ON L3Y 0G7
3beds
2baths
Apartment
Built in ----
-- sqft lot
$-- Zestimate®
C$--/sqft
C$1,053/mo HOA
What's special
Corner condo suiteSoaring windowsNeutral open-concept designContemporary kitchenStainless steel appliancesMoveable islandExpansive terrace
- 41 days |
- 10 |
- 1 |
Zillow last checked:
Listing updated:
Listed by:
RE/MAX PROFESSIONALS INC.
Source: TRREB,MLS®#: N13412264 Originating MLS®#: Toronto Regional Real Estate Board
Originating MLS®#: Toronto Regional Real Estate BoardFacts & features
Interior
Bedrooms & bathrooms
- Bedrooms: 3
- Bathrooms: 2
Primary bedroom
- Level: Main
- Dimensions: 4.24 x 3.95
Bedroom 2
- Level: Main
- Dimensions: 3.95 x 2.55
Bedroom 3
- Level: Main
- Dimensions: 3.66 x 2.63
Dining room
- Level: Main
- Dimensions: 6.15 x 4.28
Kitchen
- Level: Main
- Dimensions: 6.15 x 4.28
Living room
- Level: Main
- Dimensions: 6.15 x 4.28
Heating
- Heat Pump, Electric
Cooling
- Central Air
Appliances
- Laundry: None
Features
- Flooring: Carpet Free
- Basement: None
- Has fireplace: No
Interior area
- Living area range: 1000-1199 null
Property
Parking
- Total spaces: 1
- Parking features: Underground
- Has garage: Yes
Features
- Exterior features: Open Balcony
Lot
- Features: Hospital, Library, Park, Place Of Worship, Public Transit, School
Details
- Parcel number: 0
Construction
Type & style
- Home type: Apartment
- Property subtype: Apartment
Materials
- Brick
Community & HOA
HOA
- Amenities included: Guest Suites, Gym, Party Room/Meeting Room, Visitor Parking
- Services included: Common Elements Included, Building Insurance Included
- HOA fee: C$1,053 monthly
- HOA name: YRSCC
Location
- Region: Newmarket
Financial & listing details
- Annual tax amount: C$5,063
- Date on market: 6/7/2026
RE/MAX PROFESSIONALS INC.
RE/MAX PROFESSIONALS INC.
By pressing Contact Agent, you agree that the real estate professional identified above may call/text you about your search, which may involve use of automated means and pre-recorded/artificial voices. You don't need to consent as a condition of buying any property, goods, or services. Message/data rates may apply. You also agree to our Terms of Use. Zillow does not endorse any real estate professionals. We may share information about your recent and future site activity with your agent to help them understand what you're looking for in a home.
Price history
Price history is unavailable.
Public tax history
Tax history is unavailable.
Climate risks
Neighborhood: L3Y
Nearby schools
GreatSchools rating
No schools nearby
We couldn't find any schools near this home.
- C$459,0001 bd1 ba-- sqft185 Deerfield Rd #1002, Newmarket, ON L3Y0G7For Sale

- C$--2 bd2 ba600 sqft185 Deerfield Rd, Newmarket, ON L3Y0G7Off Market
- C$2,9502 bd2 ba-- sqft185 Deerfield Rd #903, Newmarket, ON L3Y0G7For Rent

- C$2,9503 bd2 ba-- sqft185 Deerfield Rd #404, Newmarket, ON L3Y0G7For Rent
- C$479,0001 bd1 ba-- sqft185 Deerfield Rd #1302, Newmarket, ON L3Y0G7For Sale
- C$465,0002 bd1 ba-- sqft185 Deerfield Rd #315, Newmarket, ON L3Y0G7New Construction
- C$674,9992 bd2 ba-- sqft185 Deerfield Rd #419, Newmarket, ON L3Y0G7For Sale
- C$2,3002 bd1 ba-- sqft185 Deerfield Rd #414, Newmarket, ON L3Y0G7For Rent
Similar homes
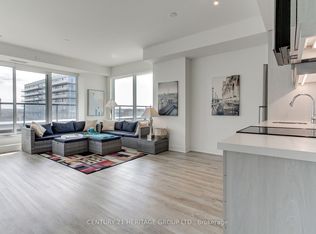
- C$649,9003 bd2 ba-- sqftThe Davis, Newmarket, ON L3Y 0G7For Sale
 MLS ID #N13170236, CENTURY 21 HERITAGE GROUP LTD.. TRREB
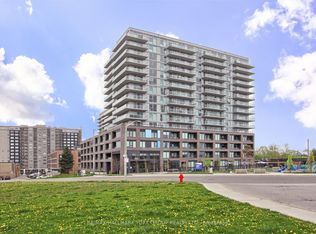
 - C$674,9992 bd2 ba-- sqft185 Deerfield Rd #419, Newmarket, ON L3Y 0G7For Sale
 MLS ID #N12990830, RE/MAX HALLMARK YORK GROUP REALTY LTD.. TRREB
 - C$750,0003 bd2 ba-- sqftThe Davis, Newmarket, ON L3Y 0G7New Construction
 MLS ID #N13213212, RE/MAX REALTRON REALTY INC.. TRREB
 - C$459,0001 bd1 ba-- sqft185 Deerfield Rd #1002, Newmarket, ON L3Y 0G7For SaleMLS ID #N13552874, RE/MAX REALTRON WENDY ZHENG REALTY. TRREB
- C$479,0001 bd1 ba-- sqft185 Deerfield Rd #1302, Newmarket, ON L3Y 0G7For SaleMLS ID #N13440640, RE/MAX CONDOS PLUS CORPORATION. TRREB
- C$698,0002 bd2 ba-- sqft555 William Graham Dr Unit 413, Aurora, ON L4G 3H9For SaleMLS ID #N13424892, ROYAL LEPAGE RCR REALTY. TRREB
- C$735,0003 bd2 ba-- sqft7900 Bathurst St #1225, Vaughan, ON L4J 0J9For SaleMLS ID #N13575746, RE/MAX REALTRON REALTY INC.. TRREB
- C$708,0002 bd2 ba-- sqft8 Water Walk Dr #3706, Markham, ON L3R 6L4For SaleMLS ID #N13566574, FOREST HILL REAL ESTATE INC.. TRREB
- C$659,0003 bd2 ba-- sqft8130 Birchmount Rd #304F, Markham, ON L6G 0E4For SaleMLS ID #N13550928, RE/MAX WEST REALTY INC.. TRREB
- C$699,0003 bd2 ba-- sqftNEXT 2 - ELGIN EAST AT BAYVIEW, Richmond Hill, ON L4S 0N6For SaleMLS ID #N13470482, ROYAL LEPAGE VISION REALTY. TRREB
- C$679,0003 bd2 ba-- sqft105 Oneida Cres #503, Richmond Hill, ON L4B 0H6New ConstructionMLS ID #N13149302, RE/MAX CONDOS PLUS CORPORATION. TRREB
- C$679,0002 bd2 ba-- sqft8888 CONDOS, Richmond Hill, ON L4C 5V6New ConstructionMLS ID #N13540958, CENTURY 21 HERITAGE GROUP LTD.. TRREB
- C$658,0002 bd2 ba-- sqft85 N Park Rd S #705, Vaughan, ON L4J 0H9For SaleMLS ID #N13508538, RE/MAX EXCEL REALTY LTD.. TRREB
- C$678,9002 bd2 ba-- sqft30 Upper Mall Way Suite A-2008, Vaughan, ON L4J 0L7For SaleMLS ID #N13464346, HOMELIFE/CIMERMAN REAL ESTATE LIMITED. TRREB
- C$747,0003 bd2 ba-- sqftRiverview Condos, Markham, ON L3R 6L4For SaleMLS ID #N13553864, RE/MAX EXCEL REALTY LTD.. TRREB
- C$549,9002 bd2 ba-- sqft555 William Graham Dr #250, Aurora, ON L4G 3H9For SaleMLS ID #N13155098, CENTURY 21 HERITAGE GROUP LTD.. TRREB
- C$628,0003 bd2 ba-- sqftTRANSIT CITY 2, Vaughan, ON L4K 3X4For SaleMLS ID #N13536920, REMAX YC REALTY. TRREB
- C$675,0002 bd2 ba-- sqft130 Pond Dr #611, Markham, ON L3T 7W5For SaleMLS ID #N13412268, REAL BROKER ONTARIO LTD.. TRREB
- C$729,0003 bd2 ba-- sqft100 Eagle Rock Way #216, Vaughan, ON L6A 5B9For SaleMLS ID #N13062184, RE/MAX REALTRON REALTY INC.. TRREB
- C$648,0002 bd2 ba-- sqftERA2 Condos, Richmond Hill, ON L4B 0H5For SaleMLS ID #N13471542, REMAX YC REALTY. TRREB
