On the market for the first time in over a decade, this exceptional French Country estate where timeless architecture, expansive living spaces, and resort inspired outdoor living come together to create an unforgettable place to call home. Perfectly positioned on a beautiful corner lot, this remarkable residence offers over 4,000 square feet above grade plus a finished walkout basement designed for effortless entertaining and everyday comfort. A dramatic two-story layout, rich hardwood flooring, custom millwork, and two inviting gas fireplaces create an atmosphere of warmth and sophistication throughout. The versatile first floor office offers endless possibilities, while the spectacular walkout lower level transforms the home into the ultimate entertaining destination, complete with a second full kitchen, spacious gathering areas, and seamless access to the outdoors. The kitchen showcases timeless oak cabinetry, marble countertops, and stainless-steel appliances, blending enduring craftsmanship with functionality. Fresh interior paint, partially updated bathrooms, elegant white trim, and beautiful wood accents enhance the home's classic character while providing the perfect canvas for your personal style. Outdoor living is every bit as impressive with the newer patio, striking pergola, fire pit, refreshed landscaping, and a dedicated natural gas line for grilling to create an incredible setting for summer celebrations, quiet evenings under the stars, and unforgettable moments with family and friends. For those who appreciate an active lifestyle, access to beautiful Countryside Lake rights offers even more to enjoy. A Generac generator adds peace of mind, making this home as practical as it is beautiful. Blending timeless design, exceptional entertaining spaces, and an inviting lifestyle both inside and out, this is a rare opportunity to own a home that is every bit as impressive as the memories waiting to be made within it.
Contingent
$899,000
185 Peregrine Ln, Hawthorn Woods, IL 60047
4beds
4,019sqft
:
Get pre-qualified$6,571/mo
Single Family Residence
Built in 1991
0.98 Acres Lot
$-- Zestimate®
$224/sqft
$125/mo HOA
What's special
Two inviting gas fireplacesRefreshed landscapingVersatile first floor officeFire pitSpacious gathering areasRich hardwood flooringSecond full kitchen
- 24 days |
- 816 |
- 34 |
Zillow last checked:
Listing updated:
Listed by:
Helen Oliveri 847-967-0022,
Helen Oliveri Real Estate
Source: MRED as distributed by MLS GRID,MLS#: 12704987
Facts & features
Interior
Bedrooms & bathrooms
- Bedrooms: 4
- Bathrooms: 5
- Full bathrooms: 4
- 1/2 bathrooms: 1
Rooms
- Room types: Media Room, Study, Game Room, Kitchen, Storage, Recreation Room, Foyer, Walk In Closet
Primary bedroom
- Features: Flooring (Carpet), Window Treatments (Window Treatments), Bathroom (Full, Double Sink, Whirlpool & Sep Shwr)
- Level: Main
- Area: 420 Square Feet
- Dimensions: 21X20
Bedroom 2
- Features: Flooring (Carpet), Window Treatments (Window Treatments)
- Level: Main
- Area: 273 Square Feet
- Dimensions: 21X13
Bedroom 3
- Features: Flooring (Carpet), Window Treatments (Window Treatments)
- Level: Second
- Area: 144 Square Feet
- Dimensions: 12X12
Bedroom 4
- Features: Flooring (Carpet), Window Treatments (Window Treatments)
- Level: Second
- Area: 368 Square Feet
- Dimensions: 23X16
Dining room
- Features: Flooring (Hardwood), Window Treatments (Window Treatments)
- Level: Main
- Area: 240 Square Feet
- Dimensions: 16X15
Family room
- Features: Flooring (Hardwood), Window Treatments (Window Treatments)
- Level: Main
- Area: 420 Square Feet
- Dimensions: 21X20
Foyer
- Features: Flooring (Ceramic Tile)
- Level: Main
- Area: 144 Square Feet
- Dimensions: 16X9
Game room
- Features: Flooring (Ceramic Tile), Window Treatments (Window Treatments)
- Level: Basement
- Area: 340 Square Feet
- Dimensions: 20X17
Kitchen
- Features: Kitchen (Eating Area-Breakfast Bar, Eating Area-Table Space, Island, Pantry-Walk-in, Updated Kitchen), Flooring (Ceramic Tile)
- Level: Main
- Area: 300 Square Feet
- Dimensions: 20X15
Kitchen 2nd
- Features: Flooring (Ceramic Tile)
- Level: Basement
- Area: 176 Square Feet
- Dimensions: 16X11
Laundry
- Features: Flooring (Ceramic Tile)
- Level: Main
- Area: 72 Square Feet
- Dimensions: 09X08
Living room
- Features: Flooring (Hardwood), Window Treatments (Window Treatments)
- Level: Main
- Area: 448 Square Feet
- Dimensions: 28X16
Media room
- Features: Flooring (Carpet)
- Level: Basement
- Area: 288 Square Feet
- Dimensions: 18X16
Recreation room
- Features: Flooring (Carpet)
- Level: Basement
- Area: 648 Square Feet
- Dimensions: 36X18
Storage
- Level: Basement
- Area: 196 Square Feet
- Dimensions: 28X7
Study
- Features: Flooring (Carpet), Window Treatments (Window Treatments)
- Level: Main
- Area: 300 Square Feet
- Dimensions: 20X15
Walk in closet
- Features: Flooring (Carpet)
- Level: Main
- Area: 108 Square Feet
- Dimensions: 12X9
Heating
- Natural Gas, Forced Air, Zoned
Cooling
- Central Air, Zoned
Appliances
- Included: Double Oven, Microwave, Dishwasher, Refrigerator, Washer, Dryer, Disposal, Stainless Steel Appliance(s), Cooktop, Water Purifier Owned, Water Softener Owned, Gas Oven, Oven
- Laundry: Main Level, Gas Dryer Hookup, Electric Dryer Hookup, In Unit, Sink
Features
- Cathedral Ceiling(s), Wet Bar, 1st Floor Bedroom, In-Law Floorplan, Built-in Features, Walk-In Closet(s), Separate Dining Room
- Flooring: Hardwood, Carpet
- Windows: Skylight(s)
- Basement: Finished,Exterior Entry,Rec/Family Area,Walk-Up Access,Full,Walk-Out Access
- Number of fireplaces: 2
- Fireplace features: Attached Fireplace Doors/Screen, Gas Starter, Living Room, Basement
Interior area
- Total structure area: 0
- Total interior livable area: 4,019 sqft
Property
Parking
- Total spaces: 3
- Parking features: Asphalt, Garage Door Opener, Yes, Garage Owned, Attached, Garage
- Attached garage spaces: 3
- Has uncovered spaces: Yes
Accessibility
- Accessibility features: No Disability Access
Features
- Stories: 1.5
- Patio & porch: Patio
- Exterior features: Fire Pit, Other
Lot
- Size: 0.98 Acres
- Dimensions: 135 x 267
- Features: Corner Lot, Landscaped
Details
- Additional structures: Pergola
- Parcel number: 10343030090000
- Special conditions: None
- Other equipment: Water-Softener Owned, Ceiling Fan(s), Sump Pump, Backup Sump Pump;, Generator
Construction
Type & style
- Home type: SingleFamily
- Property subtype: Single Family Residence
Materials
- Brick
- Foundation: Concrete Perimeter
- Roof: Asphalt
Condition
- New construction: No
- Year built: 1991
Details
- Builder model: CUSTOM
Utilities & green energy
- Electric: Circuit Breakers, 200+ Amp Service
- Sewer: Septic Tank
- Water: Well
Community & HOA
Community
- Features: Park, Tennis Court(s), Lake, Dock, Water Rights, Curbs, Street Lights, Street Paved
- Security: Carbon Monoxide Detector(s)
- Subdivision: Camden Trace
HOA
- Has HOA: Yes
- Services included: Security, Lake Rights, Other
- HOA fee: $1,500 annually
Location
- Region: Hawthorn Woods
Financial & listing details
- Price per square foot: $224/sqft
- Tax assessed value: $588,110
- Annual tax amount: $14,951
- Date on market: 7/15/2026
- Ownership: Fee Simple
- Has irrigation water rights: Yes
Estimated market value
Not available
Estimated sales range
Not available
Not available
Price history
| Date | Event | Price |
|---|---|---|
| 9/24/2013 | Sold | $539,250$134/sqft |
Source: Public Record Report a problem | ||
| 7/1/2013 | Sold | $539,250-2.8%$134/sqft |
Source:  MRED as distributed by MLS GRID #08267795 Report a problem MRED as distributed by MLS GRID #08267795 Report a problem | ||
| 5/9/2013 | Pending sale | $555,000$138/sqft |
Source: Unlimited NW LLC #08267795 Report a problem | ||
| 2/11/2013 | Listed for sale | $555,000$138/sqft |
Source: Unlimited NW LLC #08267795 Report a problem | ||
| 12/6/2012 | Listing removed | $555,000$138/sqft |
Source: Unlimited NW LLC #08119047 Report a problem | ||
| 11/12/2012 | Price change | $555,000-0.9%$138/sqft |
Source: Unlimited NW LLC #08119047 Report a problem | ||
| 10/26/2012 | Price change | $559,900-0.9%$139/sqft |
Source: Unlimited NW LLC #08119047 Report a problem | ||
| 10/21/2012 | Price change | $565,000-0.9%$141/sqft |
Source: Unlimited NW LLC #08119047 Report a problem | ||
| 10/13/2012 | Price change | $569,900-0.9%$142/sqft |
Source: Unlimited NW LLC #08119047 Report a problem | ||
| 10/4/2012 | Price change | $575,000-0.8%$143/sqft |
Source: Unlimited NW LLC #08119047 Report a problem | ||
| 9/22/2012 | Price change | $579,500-0.1%$144/sqft |
Source: Unlimited NW LLC #08119047 Report a problem | ||
| 7/21/2012 | Listed for sale | $579,900+12.2%$144/sqft |
Source: Unlimited NW LLC #08119047 Report a problem | ||
| 3/29/2012 | Sold | $517,000-10.1%$129/sqft |
Source: MRED as distributed by MLS GRID #08012749 Report a problem | ||
| 11/27/2011 | Listing removed | $574,900$143/sqft |
Source: RE/MAX Experts #07923324 Report a problem | ||
| 10/13/2011 | Price change | $574,900-3.8%$143/sqft |
Source: RE/MAX Experts #07923324 Report a problem | ||
| 9/7/2011 | Price change | $597,500-5%$149/sqft |
Source: Coldwell Banker Residential Brokerage - Libertyville #07847720 Report a problem | ||
| 7/6/2011 | Listed for sale | $629,000+23.3%$157/sqft |
Source: Coldwell Banker Residential Brokerage - Libertyville #07847720 Report a problem | ||
| 11/10/2000 | Sold | $510,000$127/sqft |
Source: Public Record Report a problem | ||
Public tax history
| Year | Property taxes | Tax assessment |
|---|---|---|
| 2024 | $14,951 +2.8% | $215,039 +9.7% |
| 2023 | $14,547 -7.9% | $196,017 +9.1% |
| 2022 | $15,787 +5.4% | $179,601 -6.1% |
| 2021 | $14,979 +0.1% | $191,186 +6.6% |
| 2020 | $14,958 +3.6% | $179,412 +3.4% |
| 2019 | $14,443 -0.5% | $173,512 -3.7% |
| 2018 | $14,521 | $180,126 +3.3% |
| 2017 | $14,521 -11.3% | $174,456 -8.7% |
| 2016 | $16,372 +2.7% | $191,075 +6.7% |
| 2015 | $15,941 +5.8% | $179,127 +4.9% |
| 2014 | $15,060 +2.5% | $170,800 -0.9% |
| 2012 | $14,691 -3.2% | $172,316 -11.7% |
| 2011 | $15,172 +6.3% | $195,183 -3.8% |
| 2010 | $14,278 +9.3% | $202,923 -1.1% |
| 2009 | $13,062 +3.8% | $205,150 +2.3% |
| 2008 | $12,588 +1.5% | $200,458 +1.3% |
| 2006 | $12,403 +0% | $197,800 |
| 2005 | $12,401 -0.5% | -- |
| 2004 | $12,459 +5.3% | -- |
| 2003 | $11,836 +8.3% | -- |
| 2002 | $10,934 +3.4% | -- |
| 2001 | $10,575 +2.5% | $148,620 +4% |
| 2000 | $10,318 | $142,947 |
Find assessor info on the county website
Monthly payment
Est. payment
Payment breakdown
Explore the cost of this home by adjusting the details. Changes won't be saved.Climate risks
Neighborhood: 60047
Nearby schools
GreatSchools rating
- 8/10Fremont Intermediate SchoolGrades: 3-5Distance: 2.7 mi
- 7/10Fremont Jr High/Middle SchoolGrades: 6-8Distance: 2.7 mi
- 7/10Mundelein Cons High SchoolGrades: 9-12Distance: 2.5 mi
Schools provided by the listing agent
- Elementary: Fremont Elementary School
- Middle: Fremont Middle School
- High: Mundelein Cons High School
- District: 79
Source: MRED as distributed by MLS GRID. This data may not be complete. We recommend contacting the local school district to confirm school assignments for this home.
- $825,7005 bd4 ba4k sqft59 Falcon Dr, Hawthorn Woods, IL 60047Off Market
- $757,9004 bd4 ba3k sqft56 Falcon Dr, Hawthorn Woods, IL 60047Off Market
- $769,1004 bd3 ba3.3k sqft186 Peregrine Ln, Hawthorn Woods, IL 60047Off Market
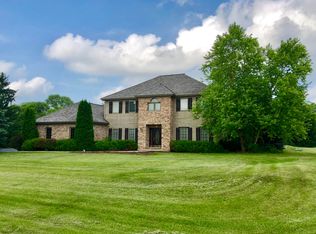
- $828,4004 bd4 ba4k sqft184 Peregrine Ln, Hawthorn Woods, IL 60047Off Market
- $893,6004 bd3 ba4.1k sqft189 Peregrine Ln, Hawthorn Woods, IL 60047Off Market
- $797,7004 bd4 ba3.9k sqft58 Falcon Dr, Hawthorn Woods, IL 60047Off Market
- $653,5004 bd3 ba3.2k sqft188 Peregrine Ln, Hawthorn Woods, IL 60047Off Market
- $706,1004 bd3 ba3.1k sqft61 Falcon Dr, Hawthorn Woods, IL 60047Off Market
A local agent can set up tours, give advice and negotiate with sellers.
A local lender can help you make sure your offer is ready when you are.
Similar homes
- $849,0005 bd4 ba3k sqft184 Bluebird Ct, Hawthorn Woods, IL 60047New
 MLS ID #12713863, Maria Etling, Berkshire Hathaway HomeServices Chicago. MRED as distributed by MLS GRID
 - $789,9004 bd3 ba3.4k sqft10 Eagle Ridge Dr, Hawthorn Woods, IL 60047Active
 MLS ID #12689818, Doug Anderson, Blue Fence Real Estate Inc.. MRED as distributed by MLS GRID
 - $759,0003 bd4 ba3k sqft5 Bruce Cir N, Hawthorn Woods, IL 60047Active
 MLS ID #12720955, Helen Oliveri, Helen Oliveri Real Estate. MRED as distributed by MLS GRID
 - $949,0005 bd4 ba5.3k sqft8106 Boulder Ct, Long Grove, IL 60047Active
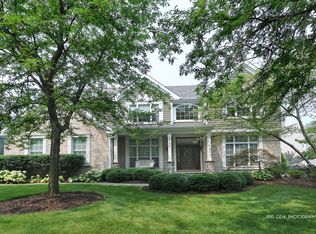 MLS ID #12704134, Karen M Sanchez, HomeSmart Connect LLC. MRED as distributed by MLS GRID
 - $819,9004 bd4 ba2.8k sqft5544 Oak Grove Dr, Long Grove, IL 60047ActiveMLS ID #12707080, Jane Lee, RE/MAX Top Performers. MRED as distributed by MLS GRID
- $925,0004 bd5 ba3.2k sqft2120 Kenton Ln, Libertyville, IL 60048ActiveMLS ID #12716742, Shaunna Patterson, @properties Christies International Real Estate. MRED as distributed by MLS GRID
- $734,5655 bd5 ba4.2k sqft26792 W Lakeview Dr S, Lake Barrington, IL 60084NewMLS ID #12725764, Iuliia Kedrovska, KOMAR. MRED as distributed by MLS GRID
- $925,0005 bd4 ba4.2k sqft1309 Witney Ln, Buffalo Grove, IL 60089NewMLS ID #12719492, David Pickard, ABR,PSA, RE/MAX Suburban. MRED as distributed by MLS GRID
- $1,025,0004 bd5 ba5.6k sqft5520 Hilltop Ln, Libertyville, IL 60048NewMLS ID #12724069, Jane Lee, RE/MAX Top Performers. MRED as distributed by MLS GRID
- $849,5004 bd4 ba2.5k sqft1355 Woodland Ln, Riverwoods, IL 60015NewMLS ID #12728125, Stephanie Weisman, Compass. MRED as distributed by MLS GRID
- $1,079,9005 bd5 ba5.7k sqft21101 N Middleton Dr, Kildeer, IL 60047ActiveMLS ID #12721189, Cindy Eich, GRI, RE/MAX Suburban. MRED as distributed by MLS GRID
- $1,100,0006 bd5 ba3.7k sqft5898 Partridge Ln, Long Grove, IL 60047ActiveMLS ID #12689778, Lizette Delgado, Realty of America, LLC. MRED as distributed by MLS GRID
- $710,0004 bd4 ba2.7k sqft125 N Pleasant Rd, Lake Zurich, IL 60047ActiveMLS ID #12720779, Julie Anne, eXp Realty. MRED as distributed by MLS GRID
- $1,000,0004 bd5 ba4k sqft312 Camargo Ct, Vernon Hills, IL 60061ActiveMLS ID #12704480, Jane Lee, RE/MAX Top Performers. MRED as distributed by MLS GRID
- $798,0005 bd4 ba3.5k sqft170 S Ela Rd, Barrington, IL 60010NewMLS ID #12726321, Luis G Mota, Compass. MRED as distributed by MLS GRID
- $889,0004 bd4 ba3.6k sqft118 Waverly Rd, Barrington, IL 60010ActiveMLS ID #12697664, Audrey Helminiak, Baird & Warner. MRED as distributed by MLS GRID
- $825,0004 bd3 ba2.8k sqft1211 S Grove Ave, Barrington, IL 60010NewMLS ID #12726494, Rob Morrison, SFR, Coldwell Banker Realty. MRED as distributed by MLS GRID
- $1,295,9996 bd6 ba3.7k sqft(Undisclosed Address), Mundelein, IL 60060NewMLS ID #12710221, Cynthia Lenihan, @properties Christie's International Real Estate. MRED as distributed by MLS GRID
- $665,0005 bd4 ba3.3k sqft301 Ambria Dr, Mundelein, IL 60060NewMLS ID #12721464, Krystyna Fritz, CSC,RENE, @properties Christie's International Real Estate. MRED as distributed by MLS GRID
- $775,0004 bd3 ba3.2k sqft2285 Thorntree Ln, Palatine, IL 60067NewMLS ID #12719332, Janine Sasso, CSC, Coldwell Banker Realty. MRED as distributed by MLS GRID
