Welcome to the perfect blend of peaceful country living and modern convenience. Nestled on 5 picturesque acres just 15 minutes from downtown Mankato, this beautifully updated 5-bedroom, 3.5-bath ranch-style home offers over 4,200 square feet of thoughtfully designed living space surrounded by mature trees and breathtaking natural beauty.
As you wind down the private driveway, you'll immediately appreciate the tranquility and privacy created by the mature tree line. The covered front porch provides the perfect place to enjoy your morning coffee while taking in spectacular sunrise views.
Inside, you'll find a home that has been meticulously updated. The main level features all-new flooring and a beautifully remodeled kitchen complete with custom cabinetry, updated appliances, and ample workspace- ideal for everyday living and entertaining.
The spacious main-floor primary suite serves as a private retreat with a large walk-in closet and a completely renovated en-suite bathroom featuring a custom walk-in tile shower, custom cabinetry, and quality finishes. Two additional bedrooms and a convenient main-floor laundry room provide comfortable, functional living.
The heart of the home is the stunning vaulted great room, where expansive windows flood the space with natural light. This inviting room consistently earns compliments and creates the perfect gathering space for family and friends.
The fully finished lower level expands your living space with:
Two additional bedrooms
A full bathroom
Spacious family room
Dedicated office featuring handcrafted pallet accent walls and custom flooring
Abundant storage throughout
Convenient direct access to the garage
The insulated three-stall garage features an epoxy-coated floor, providing a clean and durable space for vehicles, hobbies, and storage. The home has also been thoughtfully maintained with a new furnace installed in April 2026, an owned water softener and reverse osmosis (RO) drinking water system, and an 85-gallon water heater to comfortably meet the needs of a busy household.
Step outside to your private backyard oasis. The patio doors open onto a maintenance-free tiered deck overlooking a stamped concrete patio shaded by an oversized rough-cut cedar pergola- the perfect place to entertain or unwind while taking in the peaceful surroundings.
The acreage is truly something special. Enjoy a park-like setting complete with:
Mature trees offering privacy and tranquility
Apple trees
Raspberry and strawberry patches
Mulberry trees throughout the property
A charming pumpkin patch
Three raised garden beds
Garden shed
Irrigation system
Beautiful warm-season prairie grasses
A winding walking path to explore and enjoy nature
An underground dog fence
To provide added confidence for its next owners, the septic system has been recently pumped and county certified, and a brand-new roof is scheduled to be installed this summer, making many of the home's major mechanical and exterior components completed.
This exceptional property offers the rare opportunity to enjoy the serenity of country living while remaining just minutes from shopping, dining, schools and three school districts.
From the beautifully updated interior to the meticulously maintained mechanical systems and breathtaking outdoor spaces, this is more than a house- it's a place to call home.
For sale by owner
$799,999
18500 510th Ave, Lake Crystal, MN 56055
5beds
4,300sqft
:
Get pre-qualified$5,191/mo
SingleFamily
Built in 2004
5.01 Acres Lot
$588,400 Zestimate®
$186/sqft
$-- HOA
What's special
Garden shedQuality finishesSpectacular sunrise viewsAll-new flooringBeautiful warm-season prairie grassesCovered front porchInsulated three-stall garage
- 2 days |
- 253 |
- 5 |
Listed by:
Property Owner (701) 658-9285
Facts & features
Interior
Bedrooms & bathrooms
- Bedrooms: 5
- Bathrooms: 4
- Full bathrooms: 3
- 1/2 bathrooms: 1
Heating
- Forced air, Propane / Butane
Cooling
- Central, Other
Appliances
- Included: Dishwasher, Dryer, Microwave, Range / Oven, Refrigerator, Washer
Features
- Flooring: Tile, Carpet
- Basement: Finished
Interior area
- Total interior livable area: 4,300 sqft
Video & virtual tour
Property
Parking
- Total spaces: 3
- Parking features: Garage - Attached
Features
- Exterior features: Shingle, Vinyl
Lot
- Size: 5.01 Acres
Details
- Parcel number: R361207400004
Construction
Type & style
- Home type: SingleFamily
Materials
- Other
- Foundation: Wood
- Roof: Asphalt
Condition
- New construction: No
- Year built: 2004
Community & HOA
Location
- Region: Lake Crystal
Financial & listing details
- Price per square foot: $186/sqft
- Tax assessed value: $493,600
- Annual tax amount: $3,504
- Date on market: 7/24/2026
Estimated market value
$588,400
$547,000 - $630,000
$3,666/mo
Price history
| Date | Event | Price |
|---|---|---|
| 7/24/2026 | Listed for sale | $799,999+124.7%$186/sqft |
Source: Owner Report a problem | ||
| 8/1/2016 | Sold | $356,000-1.7%$83/sqft |
Source: Public Record Report a problem | ||
| 6/9/2016 | Pending sale | $362,000$84/sqft |
Source: AMERICAN WAY REALTY #7011752 Report a problem | ||
| 5/28/2016 | Listed for sale | $362,000+33.1%$84/sqft |
Source: AMERICAN WAY REALTY #7011752 Report a problem | ||
| 7/23/2007 | Sold | $272,000$63/sqft |
Source: Public Record Report a problem | ||
Public tax history
| Year | Property taxes | Tax assessment |
|---|---|---|
| 2025 | $3,504 +5.7% | $491,474 +5.5% |
| 2024 | $3,316 +3.2% | $465,700 +1% |
| 2023 | $3,212 -7.9% | $461,200 +13.7% |
| 2022 | $3,488 +3.7% | $405,600 +5.7% |
| 2021 | $3,364 +5.7% | $383,600 +7.7% |
| 2020 | $3,182 | $356,200 |
| 2019 | $3,182 +9.3% | $356,200 +7.5% |
| 2018 | $2,912 +16.5% | $331,300 +9.4% |
| 2017 | $2,500 +27.6% | $302,800 +24.7% |
| 2016 | $1,960 +10936% | $242,900 |
| 2015 | $18 -99.2% | $242,900 +6.2% |
| 2014 | $2,334 | $228,700 -2% |
| 2013 | -- | $233,300 |
| 2012 | -- | $233,300 -5.5% |
| 2011 | -- | $246,800 +5% |
| 2010 | -- | $235,100 |
Find assessor info on the county website
Monthly payment
Est. payment
Payment breakdown
Explore the cost of this home by adjusting the details. Changes won't be saved.Climate risks
Neighborhood: 56055
Nearby schools
GreatSchools rating
- 8/10Lk Crystal Welcome Memorial Elementary SchoolGrades: PK-5Distance: 1.8 mi
- 6/10Lk Crystal-Wellcome Memorial Sec.Grades: 6-12Distance: 1.4 mi
- $481,9004 bd3 ba2.7k sqft18520 510th Ave, Lake Crystal, MN 56055Off Market
- $566,3004 bd3 ba3k sqft18540 510th Ave, Lake Crystal, MN 56055Off Market
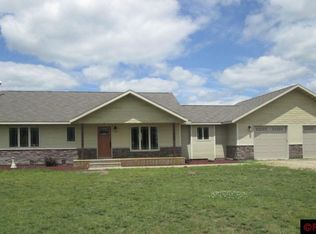
- $826,3003 bd3 ba2.2k sqft18308 510th Ave, Lake Crystal, MN 56055Off Market
- $383,6001 bd2 ba1.2k sqft50965 186th St, Lake Crystal, MN 56055Off Market
- $1,785,9002 bd2 ba1.2k sqft18403 510th Ave, Lake Crystal, MN 56055Off Market
- $341,0002 bd2 ba-- sqft18403 510th Ave, Lake Crystal, MN 56055Off Market
- $1,621,2002 bd1 ba971 sqft18252 510th Ave, Lake Crystal, MN 56055Off Market
- $413,7003 bd2 ba1.7k sqft50649 185th St, Lake Crystal, MN 56055Off Market
A local agent can set up tours, give advice and negotiate with sellers.
A local lender can help you make sure your offer is ready when you are.
Similar homes
- $629,9005 bd3 ba3k sqft52062 190th Ln, Lake Crystal, MN 56055For Sale
 MLS ID #267040824, Jackie Graham, True Real Estate. RASM
 - $799,9995 bd4 ba4.9k sqft48194 Old River Bluff Rd, Saint Peter, MN 56082For Sale
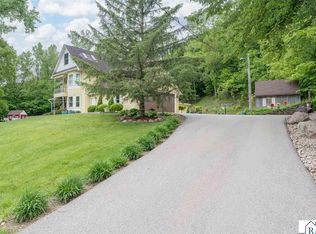 MLS ID #267040945, JENNIFER WETTERGREN, Exp Realty. RASM
 - $459,9005 bd3 ba4.1k sqft752 E Blue Earth St, Lake Crystal, MN 56055For Sale
 MLS ID #267040603, DAN WINGERT, Bridge Realty. RASM
 - $715,0005 bd4 ba3.4k sqft121 Grovebrook Dr, Mankato, MN 56001For Sale
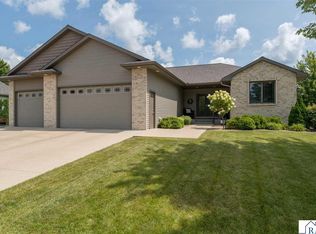 MLS ID #267041014, Bonnie Kruger, Bridge Realty. RASM
 - $433,9004 bd4 ba3k sqft1007 Crystal Lake Dr, Lake Crystal, MN 56055For SaleMLS ID #267040592, JIM BEAL, Jbeal Real Estate Group. RASM
- $774,9005 bd4 ba4.5k sqft116 Rosewood Dr, Mankato, MN 56001For SaleMLS ID #267040897, Katie Regan, True Real Estate. RASM
- $685,0004 bd4 ba4.8k sqft75 Telemark Dr, Mankato, MN 56001For SaleMLS ID #267040937, Jennifer Johnson, True Real Estate. RASM
- $799,9004 bd4 ba4.4k sqft113 Hidden Oaks Cir, Mankato, MN 56001For SaleMLS ID #267040770, Angie VanEman Lynch, American Way Realty. RASM
- $850,0006 bd3 ba4.5k sqft58385 Kirkwood Rd, Mankato, MN 56001For SaleMLS ID #267040708, LYNNEA WETZEL, Re/Max Advantage Plus - Le Center. RASM
- $824,8006 bd4 ba5.6k sqft124 Mayan Way, Mankato, MN 56001For SaleMLS ID #267040619, Candee Deichman, Century 21 Atwood. RASM
- $774,9004 bd3 ba6.1k sqft101 Pohl Rd, Mankato, MN 56001For SaleMLS ID #7040407, Elizabeth Janike, Re/Max Dynamic Agents. RASM
- $749,9004 bd4 ba3.9k sqft38462 498th St, North Mankato, MN 56003For SaleMLS ID #7040382, MICHELLE STARKEY, True Real Estate. RASM
- $449,0004 bd3 ba3.8k sqft228 Bittersweet Ln, Mankato, MN 56001For SaleMLS ID #267040999, DICK NORLAND, Midwest Realty. RASM
- $775,0004 bd3 ba4.4k sqft317 Meadow Woods Dr, Mankato, MN 56001For SaleMLS ID #7040344, Amber Bruender, True Real Estate. RASM
- $724,9005 bd5 ba6.2k sqft2230-2228/ W Dream Dr N, Mankato, MN 56003For SaleMLS ID #267040734, Holly Koenig, Re/Max Results. RASM
- $695,0004 bd4 ba5.5k sqft64 Skyline Dr, Skyline, MN 56001For SaleMLS ID #267040801, Chuck Huebl, Waseca Realty. RASM
- $599,9005 bd3 ba3.9k sqft20206 Monks Ave, Mankato, MN 56001For SaleMLS ID #267040759, JASON BEAL, Jbeal Real Estate Group. RASM
- $949,9003 bd3 ba2.3k sqft220 Laclaire St, Lake Crystal, MN 56055For SaleMLS ID #7039931, MARY WELLER, Coldwell Banker River Valley. RASM
- $580,0005 bd3 ba2.9k sqft105 Jade Ct, Mankato, MN 56001New ConstructionMLS ID #267041009, Bonnie Kruger, Bridge Realty. RASM
- $789,9005 bd3 ba5.1k sqft233 Woodhill Ct, Mankato, MN 56001For SaleMLS ID #7040061, Shannon Beal, Jbeal Real Estate Group. RASM
