Sweet fragrance from majestic fir trees, lets you know you have arrived home. Nestled on over a half-acre flat corner lot. You have just enough elbow room to enjoy the country feel without the upkeep. Mountain sized dual sided fireplace and the abundance of floor to ceiling windows make this not only a rare one-story home but an impressive one as well..a home you can enjoy for a long time. Wonderful flowing floor plan w/large Living, Dining & Family rooms. Kitchen features Corian Counters, S/S Gas Cooktop & B/I Appliances, disposal too. There are Large Bedrooms, Vaulted Ceilings, Central Vac & So Much More! Big Garage, Lots of RV Parking, new paint, roof, gutters, flooring and it is on Public Utilities.. Become familiar with all Battle Ground has to offer and you will have wished you had moved here earlier. Fantastic parks. Downtown Battle Ground has varied breweries, restaurants, and a newer food cart pod that will satisfy your cravings.
Active
$650,000
18504 NE Cedar Dr, Battle Ground, WA 98604
3beds
1,952sqft
:
Get pre-qualified$4,012/mo
Residential, Single Family Residence
Built in 1977
0.6 Acres Lot
$-- Zestimate®
$333/sqft
$-- HOA
What's special
Big garageLots of rv parkingKitchen features corian countersMajestic fir treesWonderful flowing floor planLarge bedroomsVaulted ceilings
- 9 days |
- 2,089 |
- 183 |
Likely to sell faster than
Zillow last checked:
Listing updated:
Listed by:
Barry Johnson 360-721-2844,
John L. Scott Real Estate
Source: RMLS (OR),MLS#: 158704792
Facts & features
Interior
Bedrooms & bathrooms
- Bedrooms: 3
- Bathrooms: 2
- Full bathrooms: 2
- Main level bathrooms: 2
Rooms
- Room types: Utility Room, Bedroom 2, Bedroom 3, Dining Room, Family Room, Kitchen, Living Room, Primary Bedroom
Primary bedroom
- Features: Sliding Doors, Ensuite, Walkin Closet, Wallto Wall Carpet
- Level: Main
Bedroom 2
- Features: Sliding Doors, Wallto Wall Carpet
- Level: Main
Bedroom 3
- Features: Sliding Doors, Wallto Wall Carpet
- Level: Main
Dining room
- Features: Formal
- Level: Main
Family room
- Features: Ceiling Fan, Fireplace, Sliding Doors
- Level: Main
Kitchen
- Features: Dishwasher, Disposal, Gas Appliances, Builtin Oven
- Level: Main
Living room
- Features: Fireplace
- Level: Main
Heating
- Forced Air, Fireplace(s)
Appliances
- Included: Dishwasher, Disposal, Free-Standing Refrigerator, Gas Appliances, Plumbed For Ice Maker, Stainless Steel Appliance(s), Built In Oven, Gas Water Heater
- Laundry: Laundry Room
Features
- Ceiling Fan(s), Central Vacuum, Vaulted Ceiling(s), Formal, Walk-In Closet(s)
- Flooring: Laminate, Tile, Wall to Wall Carpet
- Doors: Sliding Doors
- Basement: None
- Number of fireplaces: 1
- Fireplace features: Wood Burning
Interior area
- Total structure area: 1,952
- Total interior livable area: 1,952 sqft
Property
Parking
- Total spaces: 2
- Parking features: Driveway, RV Access/Parking, Garage Door Opener, Attached
- Attached garage spaces: 2
- Has uncovered spaces: Yes
Features
- Levels: One
- Stories: 1
- Exterior features: Yard
Lot
- Size: 0.6 Acres
- Features: Corner Lot, Level, Trees, SqFt 20000 to Acres1
Details
- Additional structures: RVParking, ToolShed
- Parcel number: 119202058
Construction
Type & style
- Home type: SingleFamily
- Architectural style: Ranch
- Property subtype: Residential, Single Family Residence
Materials
- Cedar
- Roof: Composition
Condition
- Updated/Remodeled
- New construction: No
- Year built: 1977
Utilities & green energy
- Gas: Gas
- Sewer: Public Sewer
- Water: Public
Green energy
- Water conservation: Dual Flush Toilet
Community & HOA
Community
- Subdivision: The Cedars
HOA
- Has HOA: No
Location
- Region: Battle Ground
Financial & listing details
- Price per square foot: $333/sqft
- Tax assessed value: $568,256
- Annual tax amount: $4,025
- Date on market: 7/31/2026
- Listing terms: Cash,Conventional,FHA,VA Loan
- Road surface type: Paved
Estimated market value
Not available
Estimated sales range
Not available
Not available
Price history
| Date | Event | Price |
|---|---|---|
| 8/1/2026 | Listed for sale | $650,000+34.6%$333/sqft |
Source:  RMLS (OR) #158704792 Report a problem RMLS (OR) #158704792 Report a problem | ||
| 11/6/2020 | Sold | $483,000+7.3%$247/sqft |
Source: RMLS (OR) #20013922 Report a problem | ||
| 10/12/2020 | Pending sale | $450,000$231/sqft |
Source: Realty NW Properties #20013922 Report a problem | ||
| 10/8/2020 | Listed for sale | $450,000+72.1%$231/sqft |
Source: Realty NW Properties #20013922 Report a problem | ||
| 7/11/2012 | Sold | $261,500-4.9%$134/sqft |
Source: RMLS (OR) #12203209 Report a problem | ||
| 6/22/2012 | Pending sale | $274,900$141/sqft |
Source: Windermere Real Estate/Stellar Group #12203209 Report a problem | ||
| 6/2/2012 | Price change | $274,900-3.5%$141/sqft |
Source: Windermere Real Estate/Stellar Group #12203209 Report a problem | ||
| 5/5/2012 | Listed for sale | $284,900+16.3%$146/sqft |
Source: Windermere Real Estate/Stellar Group #12203209 Report a problem | ||
| 4/19/2005 | Sold | $245,000$126/sqft |
Source: Public Record Report a problem | ||
Public tax history
| Year | Property taxes | Tax assessment |
|---|---|---|
| 2024 | $4,760 +16% | $568,256 +1.3% |
| 2023 | $4,102 +0% | $561,138 +3.3% |
| 2022 | $4,100 +1.2% | $543,280 +21.7% |
| 2021 | $4,050 +6.9% | $446,557 +10.6% |
| 2020 | $3,788 | $403,781 +9.7% |
| 2019 | $3,788 +8.1% | $368,060 -5.9% |
| 2018 | $3,505 -10.4% | $390,964 +18% |
| 2017 | $3,911 +11.2% | $331,458 +2% |
| 2016 | $3,517 +0.9% | $324,908 +9.9% |
| 2015 | $3,487 -0.6% | $295,643 +5% |
| 2014 | $3,509 | $281,545 +10% |
| 2013 | $3,509 +10% | $255,901 +6.3% |
| 2012 | $3,190 -1.5% | $240,811 -1.3% |
| 2011 | $3,239 +11.8% | $244,091 -4.6% |
| 2010 | $2,897 -2.6% | $255,849 -6.9% |
| 2009 | $2,974 | $274,805 -15% |
| 2008 | -- | $323,300 |
| 2007 | -- | $323,300 +190.2% |
| 2005 | -- | $111,400 -45.6% |
| 2004 | -- | $204,800 +8.5% |
| 2001 | $2,132 -1.1% | $188,700 |
| 2000 | $2,155 | $188,700 |
Find assessor info on the county website
Monthly payment
Est. payment
Payment breakdown
Explore the cost of this home by adjusting the details. Changes won't be saved.Climate risks
Neighborhood: 98604
Nearby schools
GreatSchools rating
- 6/10Tukes Valley Primary SchoolGrades: PK-4Distance: 1.7 mi
- 5/10Tukes Valley Middle SchoolGrades: 5-8Distance: 1.7 mi
- 6/10Battle Ground High SchoolGrades: 9-12Distance: 2.1 mi
Schools provided by the listing agent
- Elementary: Tukes Valley
- Middle: Tukes Valley
- High: Battle Ground
Source: RMLS (OR). This data may not be complete. We recommend contacting the local school district to confirm school assignments for this home.
- $779,4004 bd2 ba3.6k sqft14506 NE 185th St, Battle Ground, WA 98604Off Market
- $641,9004 bd2 ba2.1k sqft18600 NE August Ave, Battle Ground, WA 98604Off Market
- $166,2119,148 sqft14416 NE 185th St, Battle Ground, WA 98604Off Market
- $916,4004 bd3 ba2.9k sqft18610 NE August Ave, Battle Ground, WA 98604Off Market
- $907,7003 bd2 ba2.5k sqft18509 NE Cedar Dr, Battle Ground, WA 98604Off Market
- $1,053,0004 bd5 ba3.9k sqft18421 NE Cedar Dr, Battle Ground, WA 98604Off Market
- $718,6004 bd3 ba2.3k sqft14513 NE 185th St, Battle Ground, WA 98604Off Market
- $686,9003 bd2 ba2.2k sqft18517 NE Cedar Dr, Battle Ground, WA 98604Off Market
A local agent can set up tours, give advice and negotiate with sellers.
Similar homes
- $699,9005 bd3 ba2.2k sqft12307 NE 184th Street, Battle Ground, WA 98604Active
 MLS ID #2555145, Holly Fussell. NWMLS as distributed by MLS GRID
 - $675,0004 bd3 ba2.5k sqft1919 SE 25th Way, Battle Ground, WA 98604Active
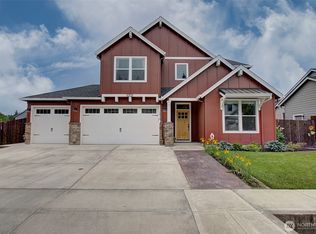 MLS ID #2527838, Karen Higgins. NWMLS as distributed by MLS GRID
 - $699,9004 bd3 ba2.5k sqft25313 NE 227th St, Battle Ground, WA 98604Active
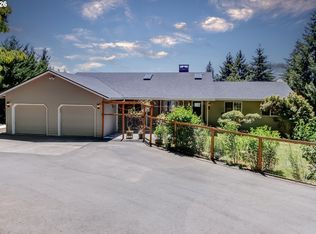
 MLS ID #724537144, Kale Dunning, Windermere Northwest Living. RMLS (OR)
 - $750,0003 bd2 ba1.7k sqft23015 NE 232nd Ave, Battle Ground, WA 98604Active
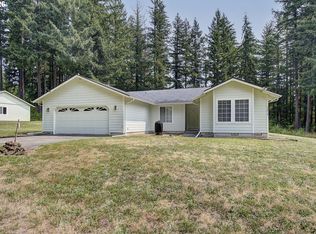 MLS ID #468911059, Shannon Wyman, Premiere Property Group, LLC. RMLS (OR)
 - $659,0004 bd3 ba2.3k sqft10900 NE 26th Avenue, Vancouver, WA 98686ActiveMLS ID #2565144, Lindsay Langley. NWMLS as distributed by MLS GRID
- $730,0005 bd5 ba2.7k sqft24003 NE 219th Street, Battle Ground, WA 98604ContingentMLS ID #2533827, Steve Marshall. NWMLS as distributed by MLS GRID
- $924,9004 bd3 ba2.3k sqft21815 NE 176th Ave, Battle Ground, WA 98604ActiveMLS ID #691107388, Karen Dayley, Berkshire Hathaway HomeServices NW Real Estate. RMLS (OR)
- $799,9003 bd2 ba1.9k sqft28500 NE 132nd Avenue, Battle Ground, WA 98604ActiveMLS ID #2550807, Steve Marshall. NWMLS as distributed by MLS GRID
- $670,0004 bd3 ba2.3k sqft4305 Idaho St, Vancouver, WA 98661ActiveMLS ID #322007941, Ruben Isai, Modern Realty, LLC. RMLS (OR)
- $855,0004 bd3 ba2.4k sqft14610 NE 328th Circle, Battle Ground, WA 98604ActiveMLS ID #2556332, Jill Daniels. NWMLS as distributed by MLS GRID
- $745,0003 bd3 ba2.2k sqft16017 NE 187th Ave, Brush Prairie, WA 98606ActiveMLS ID #211115090, Donna Austin, eXp Realty LLC. RMLS (OR)
- $439,9003 bd3 ba1.6k sqft1818 SW 6th St, Battle Ground, WA 98604ActiveMLS ID #531289539, David Gasser, Berkshire Hathaway HomeServices NW Real Estate. RMLS (OR)
- $649,9002 bd2 ba1.6k sqft20112 NW Krieger Road, Ridgefield, WA 98642ContingentMLS ID #2536257, Gina Nehring. NWMLS as distributed by MLS GRID
- $464,9003 bd2 ba1.4k sqft2520 NW 6th St, Battle Ground, WA 98604ActiveMLS ID #623351364, Daniel Brooks, Coldwell Banker Cascade Real Estate. RMLS (OR)
- $975,0003 bd2 ba2.7k sqft23801 NE Alvas Road, Battle Ground, WA 98604ActiveMLS ID #2544248, Jared Ritz. NWMLS as distributed by MLS GRID
- $609,0003 bd2 ba1.6k sqft15415 SE 35th St, Vancouver, WA 98683ActiveMLS ID #459724798, John St Claire, Realty One Group Prestige. RMLS (OR)
- $500,0003 bd2 ba1.4k sqft2504 NW 100th St, Vancouver, WA 98685ActiveMLS ID #459965808, Jeff Kreinbring, Keller Williams Realty. RMLS (OR)
- $639,9004 bd3 ba2.5k sqft2319 NE 152nd Cir, Vancouver, WA 98686ActiveMLS ID #127788296, Jessica Eisenhauer, Berkshire Hathaway HomeServices NW Real Estate. RMLS (OR)
- $589,0004 bd3 ba2.1k sqftKnollwood Lot 46 Sub 92 For Assessor Use Only Knol, Vancouver, WA 98685ActiveMLS ID #2556658, Cynthia Johnson. NWMLS as distributed by MLS GRID
- $619,7003 bd3 ba2.1k sqft10921 NE 137th Avenue, Vancouver, WA 98682ActiveMLS ID #2518249, Kyle Farness. NWMLS as distributed by MLS GRID
