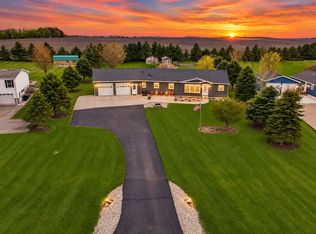
Space, privacy, and plenty of room to enjoy the outdoors! This impressive 4-bedroom, 2.5-bath home offers just under 3,000 sq. ft. and sits on approximately 4.5 acres surrounded by mature oak trees and a peaceful water setting overlooking Beaver Creek. Inside, you’ll find numerous updates and improvements, along with a fully tiled basement that adds valuable living and storage space.
The property truly shines outdoors with established landscaping and perennials, multiple apple trees, and your own asparagus and blueberry patches. The insulated garage features floor drains, while the shed offers a concrete floor and electricity. A gravel pad is already in place for a 60’ x 80’ shop, giving you plenty of room for future plans. An underground pet fence is also included. A unique property offering privacy, space, and the opportunity to enjoy your own little piece of the country!
Pending
$405,000
1852 State Highway 30, Currie, MN 56123
4beds
2,984sqft
Single Family
Built in 1991
4.46 Acres Lot
$-- Zestimate®
$136/sqft
$-- HOA
What's special
Established landscaping and perennialsAsparagus and blueberry patchesMultiple apple treesNumerous updates and improvements
- 52 days
- 142
- 6
Zillow last checked:
Listing updated:
Listed by:
Taylor Onken 507-820-0570,
Edina Realty, Inc.
Source: NorthstarMLS as distributed by MLS GRID,MLS#: 7132801
Facts & features
Interior
Bedrooms & bathrooms
- Bedrooms: 4
- Bathrooms: 3
- Full bathrooms: 1
- 3/4 bathrooms: 1
- 1/2 bathrooms: 1
Bathroom
- Description: 3/4 Basement,Main Floor 1/2 Bath,Main Floor Full Bath
Heating
- Forced Air
Cooling
- Central Air
Appliances
- Included: Air-To-Air Exchanger, Cooktop, Dishwasher, Dryer, Electric Water Heater, Water Osmosis System, Microwave, Range, Refrigerator, Washer, Water Softener Owned
- Laundry: Main Level
Features
- Basement: Drain Tiled,Finished,Walk-Out Access
- Number of fireplaces: 1
- Fireplace features: Gas
Interior area
- Total structure area: 2,984
- Total interior livable area: 2,984 sqft
- Finished area above ground: 1,492
- Finished area below ground: 1,492
Property
Parking
- Total spaces: 2
- Parking features: Attached, Detached Garage, Concrete, Heated Garage
- Attached garage spaces: 2
- Details: Garage Dimensions (32x26), Garage Door Height (8)
Accessibility
- Accessibility features: None
Features
- Levels: One
- Stories: 1
- Patio & porch: Covered, Patio
Lot
- Size: 4.46 Acres
- Dimensions: 441 x 429
- Features: Tree Coverage - Medium
Details
- Additional structures: Storage Shed
- Foundation area: 1492
- Parcel number: 170180012
- Zoning description: Residential-Single Family
Construction
Type & style
- Home type: SingleFamily
- Property subtype: Single Family
Materials
- Roof: Age 8 Years or Less,Asphalt
Condition
- New construction: No
- Year built: 1991
Utilities & green energy
- Electric: 200+ Amp Service
- Gas: Propane
- Sewer: Mound Septic
- Water: Well
Community & HOA
HOA
- Has HOA: No
Location
- Region: Currie
Financial & listing details
- Price per square foot: $136/sqft
- Tax assessed value: $311,300
- Annual tax amount: $1,723
- Date on market: 9/26/2026
- Cumulative days on market: 53 days
Estimated market value
Not available
Estimated sales range
Not available
Not available
Price history
| Date | Event | Price |
|---|---|---|
| 10/29/2026 | Pending sale | $405,000$136/sqft |
Source:  NorthstarMLS as distributed by MLS GRID #7132801 Report a problem | ||
| 9/26/2026 | Listed for sale | $405,000$136/sqft |
Source: NorthstarMLS as distributed by MLS GRID #7132801 Report a problem | ||
Public tax history
| Year | Property taxes | Tax assessment |
|---|---|---|
| 2025 | $7,348 -0.9% | $311,300 |
| 2024 | $7,418 -8.9% | $311,300 +4.3% |
| 2023 | $8,146 +527.6% | $298,400 +16.7% |
| 2022 | $1,298 +4.5% | $255,800 +25.8% |
| 2021 | $1,242 +21.5% | $203,300 +6.3% |
| 2020 | $1,022 +926.1% | $191,300 +7.1% |
| 2019 | $100 -89.6% | $178,600 -0.7% |
| 2018 | $960 +9.6% | $179,800 +2.5% |
| 2017 | $876 | $175,400 |
| 2016 | -- | -- |
| 2015 | -- | -- |
Find assessor info on the county website
Monthly payment
Est. payment
Payment breakdown
Explore the cost of this home by adjusting the details. Changes won't be saved.Climate risks
Neighborhood: 56123
Similar homes
- $359,0004 bd3 ba3k sqft220 Highway 59, Fulda, MN 56131For Sale By Owner

- $415,0004 bd2 ba1.9k sqft1658 231st St, Garvin, MN 56132For Sale

 MLS ID #7079024, Amanda Frank, Reiner Real Estate. NorthstarMLS as distributed by MLS GRID
- $340,0005 bd3 ba2.7k sqft96 200th Ave, Fulda, MN 56131For Sale
 MLS ID #7139696, Jody Lehnhoff, Murrayland Agency, Inc.. NorthstarMLS as distributed by MLS GRID
- $455,0003 bd2 ba2.1k sqft25 Lake Shetek Dr, Slayton, MN 56172For Sale
 MLS ID #7079620, Taylor Onken, Edina Realty, Inc.. NorthstarMLS as distributed by MLS GRID
- $350,0002 bd2 ba3.6k sqft350 2nd St, Chandler, MN 56122For Sale
 MLS ID #22608596, Missy R Aanenson. Realtor Association of the Sioux Empire
- $375,0004 bd2 ba2.1k sqft10753 Knauf Ave, Iona, MN 56141For SaleMLS ID #6808852, Renee Baerenwald, Edina Realty, Inc.. NorthstarMLS as distributed by MLS GRID
- $494,5003 bd3 ba3k sqft2928 41st St, Fulda, MN 56131For SaleMLS ID #7083554, Renee Baerenwald, Edina Realty, Inc.. NorthstarMLS as distributed by MLS GRID
- $319,5003 bd2 ba1.9k sqft2051 120th St, Balaton, MN 56115For SaleMLS ID #7124824, Jana Reilly Home Team, Keller Williams Preferred Realty. NorthstarMLS as distributed by MLS GRID
- $289,0003 bd2 ba1.9k sqft2420 34th St, Slayton, MN 56172For SaleMLS ID #7117963, Stacy M Like, Creative Three, Inc.. NorthstarMLS as distributed by MLS GRID
- $250,0004 bd2 ba1.9k sqft1739 290th Ave, Tracy, MN 56175For SaleMLS ID #7087003, Morgan Mahoney, Full Circle Realty Group. NorthstarMLS as distributed by MLS GRID
- $250,0003 bd3 ba3k sqft3007 Spruce Ave, Slayton, MN 56172For SaleMLS ID #7155337, Stacy M Like, Creative Three, Inc.. NorthstarMLS as distributed by MLS GRID
- $270,0004 bd2 ba1.7k sqft231 4th St, Garvin, MN 56132For SaleMLS ID #7107980, Cynthia Rogers– The Deutz Group, Edina Realty, Inc.. NorthstarMLS as distributed by MLS GRID
- $207,0003 bd1 ba1.8k sqft2323 150th St, Balaton, MN 56115For SaleMLS ID #7156187, The Archbold Team, Edina Realty, Inc.. NorthstarMLS as distributed by MLS GRID
- $290,0004 bd3 ba1.6k sqft2736 Linden Ave, Slayton, MN 56172For SaleMLS ID #7161771, Kimberly Paradis, Creative Three, Inc.. NorthstarMLS as distributed by MLS GRID
- $549,0003 bd3 ba2.4k sqft22 Jayvee Ln, Garvin, MN 56132For SaleMLS ID #7085711, Steven Struchen, Real Estate Retrievers LLC. NorthstarMLS as distributed by MLS GRID
- $210,0004 bd1 ba1.9k sqft27707 330th Ave, Westbrook, MN 56183For SaleMLS ID #7069881, Lee Fast, Heartland Real Estate Services LLC. NorthstarMLS as distributed by MLS GRID
- $299,9004 bd3 ba2.8k sqft615 Lake Ave E, Fulda, MN 56131For SaleMLS ID #7072432, Genny McCuen, Re/Max Premier Realty. NorthstarMLS as distributed by MLS GRID
- $269,9005 bd3 ba2.3k sqft241 6th St, Chandler, MN 56122For SaleMLS ID #22606339, Keith A Elbers. Realtor Association of the Sioux Empire
- $299,0005 bd3 ba2.3k sqft601 N Maryland Ave, Fulda, MN 56131For SaleMLS ID #7132999, Shane Evers, Re/Max Premier Realty. NorthstarMLS as distributed by MLS GRID
