Freshly priced and ready for a new owner. Bright, refreshed, and designed for comfortable everyday living, this spacious 4-bedroom, 2.5-bath Gurnee home offers an appealing two-story layout with generous room to spread out. The main level features open and flexible living areas, including a separate dining space and a large family room anchored by a brick fireplace. The kitchen has been updated with light cabinetry, expansive countertops, stainless steel appliances, and a peninsula that adds both workspace and casual seating potential. Upstairs, four well-sized bedrooms provide flexibility for family, guests, or a home office, while the updated baths carry a clean, neutral look throughout. An unfinished partial basement offers valuable storage and future-use potential. Outside, a large deck overlooks the expansive yard, creating an excellent setting for entertaining or relaxing. With both attached and detached garage space, there is plenty of room for parking, storage, hobbies, or equipment. Conveniently located near schools, parks, shopping, dining, entertainment, and major roadways, this home combines space, functionality, and an inviting Gurnee setting.
Contingent
Price cut: $10K (9/2)
$419,900
1853 Gatewood Dr, Gurnee, IL 60031
4beds
2,373sqft
Single Family Residence
Built in 1987
10,820 Square Feet Lot
$-- Zestimate®
$177/sqft
$-- HOA
What's special
Four well-sized bedroomsAppealing two-story layoutExpansive yardExpansive countertopsSeparate dining spaceStainless steel appliances
- 65 days
- 119
- 7
Likely to sell faster than
Zillow last checked:
Listing updated:
Listed by:
Christopher Lobrillo, SRES 630-802-4411,
Grandview Realty, LLC,
Lynda Sanchez-Werner 630-673-8004,
Grandview Realty, LLC
Source: MRED as distributed by MLS GRID,MLS#: 12731522
Facts & features
Interior
Bedrooms & bathrooms
- Bedrooms: 4
- Bathrooms: 3
- Full bathrooms: 2
- 1/2 bathrooms: 1
Rooms
- Room types: No additional rooms
Primary bedroom
- Features: Flooring (Carpet)
- Level: Second
- Area: 240 Square Feet
- Dimensions: 20X12
Bedroom 2
- Features: Flooring (Carpet)
- Level: Second
- Area: 156 Square Feet
- Dimensions: 13X12
Bedroom 3
- Features: Flooring (Carpet)
- Level: Second
- Area: 168 Square Feet
- Dimensions: 14X12
Bedroom 4
- Features: Flooring (Carpet)
- Level: Second
- Area: 132 Square Feet
- Dimensions: 12X11
Dining room
- Features: Flooring (Vinyl)
- Level: Main
- Area: 121 Square Feet
- Dimensions: 11X11
Family room
- Features: Flooring (Vinyl)
- Level: Main
- Area: 289 Square Feet
- Dimensions: 17X17
Kitchen
- Features: Kitchen (Eating Area-Table Space), Flooring (Vinyl)
- Level: Main
- Area: 176 Square Feet
- Dimensions: 16X11
Living room
- Features: Flooring (Vinyl)
- Level: Main
- Area: 273 Square Feet
- Dimensions: 21X13
Heating
- Natural Gas
Cooling
- Central Air
Appliances
- Included: Range, Microwave, Dishwasher, Refrigerator, Disposal, Stainless Steel Appliance(s)
Features
- Basement: Unfinished,Partial
Interior area
- Total structure area: 0
- Total interior livable area: 2,373 sqft
Property
Parking
- Total spaces: 4
- Parking features: Yes, Attached, Detached, Garage
- Attached garage spaces: 4
Accessibility
- Accessibility features: No Disability Access
Features
- Stories: 2
Lot
- Size: 10,820 Square Feet
Details
- Parcel number: 07103040390000
- Special conditions: None
- Other equipment: Ceiling Fan(s), Sump Pump
Construction
Type & style
- Home type: SingleFamily
- Property subtype: Single Family Residence
Materials
- Vinyl Siding
Condition
- New construction: No
- Year built: 1987
Utilities & green energy
- Electric: Circuit Breakers
- Sewer: Public Sewer
- Water: Public
Community & HOA
HOA
- Services included: None
Location
- Region: Gurnee
Financial & listing details
- Price per square foot: $177/sqft
- Tax assessed value: $416,267
- Annual tax amount: $13,422
- Date on market: 8/20/2026
- Ownership: Fee Simple
Estimated market value
Not available
Estimated sales range
Not available
Not available
Price history
| Date | Event | Price |
|---|---|---|
| 9/16/2026 | Contingent | $419,900$177/sqft |
Source: MRED as distributed by MLS GRID #12731522 Report a problem | ||
| 9/2/2026 | Price change | $419,900-2.3%$177/sqft |
Source:  MRED as distributed by MLS GRID #12731522 Report a problem MRED as distributed by MLS GRID #12731522 Report a problem | ||
| 8/20/2026 | Listed for sale | $429,900+50.8%$181/sqft |
Source: MRED as distributed by MLS GRID #12731522 Report a problem | ||
| 7/8/2026 | Sold | $285,000$120/sqft |
Source: Public Record Report a problem | ||
Public tax history
| Year | Property taxes | Tax assessment |
|---|---|---|
| 2024 | $13,120 +2% | $147,122 +6% |
| 2023 | $12,863 +11.8% | $138,742 +7.7% |
| 2022 | $11,510 +22.4% | $128,810 +10.9% |
| 2021 | $9,406 +3.5% | $116,177 +6.8% |
| 2020 | $9,090 +3% | $108,775 +3% |
| 2019 | $8,821 +21.2% | $105,617 +15.8% |
| 2018 | $7,279 | $91,189 +3% |
| 2017 | $7,279 +4.3% | $88,576 +4.7% |
| 2016 | $6,976 -7.3% | $84,632 +5.4% |
| 2015 | $7,525 +2.9% | $80,265 -4.5% |
| 2014 | $7,310 -1.9% | $84,047 -0.8% |
| 2012 | $7,453 +2.6% | $84,691 -13.4% |
| 2011 | $7,267 +7.5% | $97,795 -1.6% |
| 2010 | $6,762 +2.8% | $99,359 -5% |
| 2009 | $6,575 +1.5% | $104,642 -1.2% |
| 2008 | $6,478 +0.4% | $105,960 +3.2% |
| 2006 | $6,450 +13.4% | $102,682 |
| 2005 | $5,687 +14.5% | -- |
| 2004 | $4,965 +1.8% | -- |
| 2003 | $4,875 +1.4% | -- |
| 2002 | $4,810 +2.9% | -- |
| 2001 | $4,674 +2.8% | $65,202 +3.4% |
| 2000 | $4,548 | $63,088 |
Find assessor info on the county website
Monthly payment
Est. payment
Payment breakdown
Explore the cost of this home by adjusting the details. Changes won't be saved.Climate risks
Neighborhood: 60031
Nearby schools
Schools provided by the listing agent
- High: Warren Township High School
- District: 50
Source: MRED as distributed by MLS GRID. This data may not be complete. We recommend contacting the local school district to confirm school assignments for this home.

Similar homes
- $479,0004 bd3 ba2.8k sqft2443 Lawson Blvd, Gurnee, IL 60031Active
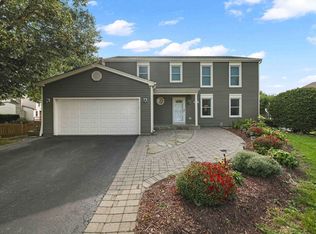 MLS ID #12750003, Mario Cordova, eXp Realty. MRED as distributed by MLS GRID
 - $469,9994 bd3 ba2.3k sqft18106 W Hampshire Dr, Gurnee, IL 60031Active
 MLS ID #12784133, Jim Starwalt, ABR,CRS,CSC,GRI, Better Homes and Garden Real Estate Star Homes. MRED as distributed by MLS GRID
 - $425,0003 bd3 ba1.7k sqft36253 N Bridlewood Ave, Gurnee, IL 60031Price Change
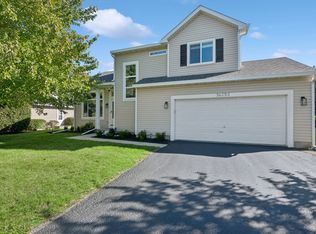 MLS ID #12759007, Anne Hazen, Baird & Warner. MRED as distributed by MLS GRID
 - $469,9003 bd3 ba2.1k sqft1120 Sumner Cir, Gurnee, IL 60031Active
 MLS ID #12768477, Dana Carris, CSC, @properties Christie's International Real Estate. MRED as distributed by MLS GRID
