IMMEDIATE OCCUPANCY***
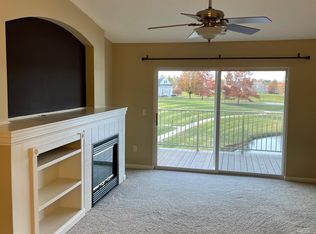
Waterfront ''Penthouse!'' Fischer Hayward nearly 1500 sf+/- Open concept floorplan + Cathedral ceilings, large windows & glass doors access the deck & view of the ''lake'' revealing an expansive ''vibe'*Add to this ''picture'', the corner fireplace with abundance of space*There's the primary bedroom w/2 separate closets joined by the massive primary bathroom featuring large garden tub PLUS separate shower & double vanity*Guest room & hall bath + office/3rd bedroom on the opposite end of condo give privacy for guests/roommates/family*The private entry garage with direct access to this Hayward design makes for a safer experience coming home to ''your'' 1st floor Entry & Coat Closet*All Appliances + Washer/Dryer*Solid Surface countertops*Freshly painted throughout* Walk, bike to restaurants/Shopping/Library*Erpenbeck Elementary*Sold As Is*Owners transferred - NO relocation company*ACHOSA Home Warranty*
Pending
$229,900
1854 Mimosa Trl, Florence, KY 41042
2beds
1,457sqft
:
Get pre-qualified$2,047/mo
Condominium, Residential
Built in 2004
-- sqft lot
$-- Zestimate®
$158/sqft
$444/mo HOA
What's special
- 100 days |
- 55 |
- 5 |
Zillow last checked:
Listing updated:
Listed by:
Vickie House 859-512-7070,
RE/MAX Victory + Affiliates
Source: NKMLS,MLS#: 641582
Facts & features
Interior
Bedrooms & bathrooms
- Bedrooms: 2
- Bathrooms: 2
- Full bathrooms: 2
Primary bedroom
- Features: See Remarks
- Level: First
- Area: 192
- Dimensions: 16 x 12
Bedroom 2
- Features: See Remarks
- Level: First
- Area: 168
- Dimensions: 14 x 12
Bathroom 2
- Description: Full
- Level: First
- Area: 1
- Dimensions: 1 x 1
Dining room
- Features: See Remarks
- Level: First
- Area: 130
- Dimensions: 13 x 10
Kitchen
- Features: See Remarks
- Level: First
- Area: 110
- Dimensions: 11 x 10
Laundry
- Features: See Remarks
- Level: First
- Area: 66
- Dimensions: 11 x 6
Library
- Features: See Remarks
- Level: First
- Area: 143
- Dimensions: 13 x 11
Living room
- Features: See Remarks
- Level: First
- Area: 273
- Dimensions: 21 x 13
Primary bath
- Description: Full
- Level: First
- Area: 1
- Dimensions: 1 x 1
Heating
- Electric
Cooling
- Central Air
Appliances
- Included: Dishwasher, Disposal, Dryer, Microwave, Refrigerator, Washer
- Laundry: Main Level
Features
- Walk-In Closet(s), Soaking Tub, Pantry, Open Floorplan, Entrance Foyer, Chandelier, Breakfast Bar, Cathedral Ceiling(s), Ceiling Fan(s), High Ceilings, Recessed Lighting
- Doors: Multi Panel Doors
- Number of fireplaces: 1
- Fireplace features: Ceramic, Electric
Interior area
- Total structure area: 1,500
- Total interior livable area: 1,457 sqft
Property
Parking
- Total spaces: 1
- Parking features: Driveway, Garage, Garage Door Opener, Garage Faces Front, Off Street
- Garage spaces: 1
- Has uncovered spaces: Yes
Features
- Levels: One
- Stories: 1
- Patio & porch: Covered, Deck, Patio
- Has view: Yes
- View description: Lake, Pond
- Has water view: Yes
- Water view: Lake,Pond
- Waterfront features: Waterfront
Lot
- Size: 435 Square Feet
Details
- Parcel number: 062.0034304.40
- Zoning description: Residential
Construction
Type & style
- Home type: Condo
- Architectural style: Transitional
- Property subtype: Condominium, Residential
- Attached to another structure: Yes
Materials
- Brick, Vinyl Siding
- Foundation: Poured Concrete
- Roof: Shingle
Condition
- Existing Structure
- New construction: No
- Year built: 2004
Details
- Warranty included: Yes
Utilities & green energy
- Sewer: Public Sewer
- Water: Public
- Utilities for property: Cable Available, Sewer Available, Water Available, None
Community & HOA
Community
- Security: Fire Sprinkler System, Smoke Detector(s)
HOA
- Has HOA: Yes
- Amenities included: Parking, Landscaping, Playground, Pool, Clubhouse, Fitness Center
- Services included: Association Fees, Maintenance Grounds, Maintenance Structure, Management, Sewer, Snow Removal, Trash, Water
- HOA fee: $429 monthly
- Second HOA fee: $185 annually
Location
- Region: Florence
Financial & listing details
- Price per square foot: $158/sqft
- Tax assessed value: $186,000
- Annual tax amount: $1,337
- Date on market: 4/15/2026
- Cumulative days on market: 267 days
Estimated market value
Not available
Estimated sales range
Not available
Not available
Price history
| Date | Event | Price |
|---|---|---|
| 6/20/2026 | Pending sale | $229,900$158/sqft |
Source:  NKMLS #641582 Report a problem NKMLS #641582 Report a problem | ||
| 4/15/2026 | Price change | $229,900-11.5%$158/sqft |
Source: NKMLS #641582 Report a problem | ||
| 11/1/2025 | Listed for sale | $259,900+95.4%$178/sqft |
Source: NKMLS #637677 Report a problem | ||
| 3/11/2011 | Sold | $133,000-7%$91/sqft |
Source: Public Record Report a problem | ||
| 7/6/2009 | Sold | $143,000+2.1%$98/sqft |
Source: Public Record Report a problem | ||
| 7/15/2008 | Sold | $140,000$96/sqft |
Source: Public Record Report a problem | ||
Public tax history
| Year | Property taxes | Tax assessment |
|---|---|---|
| 2024 | $1,337 -26.9% | $186,000 |
| 2023 | $1,829 +19.9% | $186,000 +15.5% |
| 2022 | $1,526 -0.2% | $161,000 |
| 2021 | $1,530 -24.7% | $161,000 |
| 2020 | $2,032 | $161,000 +21.1% |
| 2019 | $2,032 +21% | $133,000 |
| 2018 | $1,680 +30.5% | $133,000 |
| 2017 | $1,287 | $133,000 |
| 2015 | $1,287 +3.1% | $133,000 |
| 2013 | $1,249 | $133,000 |
| 2012 | -- | $133,000 -7% |
| 2011 | -- | $143,000 |
| 2010 | -- | $143,000 -89.8% |
| 2009 | -- | $1,400,000 |
Find assessor info on the county website
Monthly payment
Est. payment
Payment breakdown
Explore the cost of this home by adjusting the details. Changes won't be saved.Climate risks
Neighborhood: 41042
Nearby schools
GreatSchools rating
- 8/10Erpenbeck Elementary SchoolGrades: PK-5Distance: 0.4 mi
- 4/10Ockerman Middle SchoolGrades: 6-8Distance: 1.5 mi
- 9/10Larry A. Ryle High SchoolGrades: 9-12Distance: 2.1 mi
Schools provided by the listing agent
- Elementary: Erpenbeck Elementary
- Middle: Ockerman Middle School
- High: Ryle High
Source: NKMLS. This data may not be complete. We recommend contacting the local school district to confirm school assignments for this home.
- $203,6002 bd2 ba1.2k sqft1850 Mimosa Trl, Florence, KY 41042Off Market
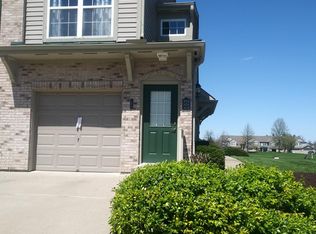
- $184,8002 bd2 ba1k sqft1852 Mimosa Trl, Florence, KY 41042Off Market
- $223,9002 bd2 ba1.4k sqft1858 Mimosa Trl, Florence, KY 41042Off Market
- $206,1002 bd2 ba930 sqft1846 Mimosa Trl, Florence, KY 41042Off Market

- $194,3002 bd2 ba1k sqft1848 Mimosa Trl, Florence, KY 41042Off Market
- $217,0002 bd2 ba1.4k sqft1856 Mimosa Trl, Florence, KY 41042Off Market
- $207,2002 bd2 ba1.2k sqft1844 Mimosa Trl, Florence, KY 41042Off Market
- $184,9002 bd2 ba1.2k sqft1840 Mimosa Trl, Florence, KY 41042For Sale
A local agent can set up tours, give advice and negotiate with sellers.
A local lender can help you make sure your offer is ready when you are.
Similar homes
- $225,0002 bd2 ba1.5k sqft1632 Ashley Ct APT 104, Florence, KY 41042For Sale
 MLS ID #644027, The Vories Team, Keller Williams Realty Service. NKMLS
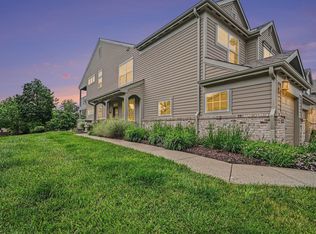
 - $229,5002 bd2 ba1.3k sqft1505 Atlanta Ct #201, Florence, KY 41042For Sale
 MLS ID #642863, Teresa Schultz, exp Realty, LLC. NKMLS
 - $220,0002 bd2 ba1.3k sqft1604 Ashley Ct APT 201, Florence, KY 41042For Sale
 MLS ID #644156, Sara Mirus, eXp Realty, LLC. NKMLS
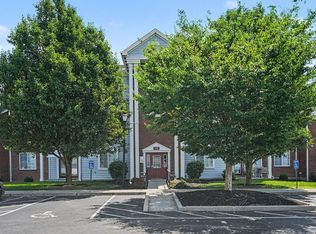
 - $160,0002 bd2 ba1k sqft1172 Retriever Way Unit 305, Florence, KY 41042For Sale
 MLS ID #644825, William Santiago, Haven Homes Group. NKMLS
 - $260,0002 bd3 ba1.5k sqft1518 Taramore Dr #303, Florence, KY 41042For SaleMLS ID #638947, Melissa Van Treeck, Simple Fee Realty. NKMLS
- $184,9002 bd2 ba1.2k sqft1840 Mimosa Trl, Florence, KY 41042For SaleMLS ID #644413, Stephanie Benedetti, RE/MAX Victory + Affiliates. NKMLS
- $267,5002 bd2 ba1.6k sqft1305 Rubyhill Ln, Florence, KY 41042For SaleMLS ID #640961, Bob Hahn, RE/MAX Victory + Affiliates. NKMLS
- $168,0002 bd2 ba1k sqft401 Poinsetta Ct APT 12, Florence, KY 41042For SaleMLS ID #645027, Derrick Grandstaff, Huff Realty - Florence. NKMLS
- $185,0002 bd2 ba1.3k sqft153 Saddlebrook Ln Unit 439, Florence, KY 41042For SaleMLS ID #644347, Holly Maloney, eXp Realty, LLC. NKMLS
- $290,0002 bd2 ba1.2k sqft1039 Maggies Way, Florence, KY 41042For SaleMLS ID #644505, Amy Wright, Regional Realty. NKMLS
- $164,9002 bd2 ba1.1k sqft38 Rio Grande Cir APT 2, Florence, KY 41042For SaleMLS ID #644785, Robert Courts, exp Realty, LLC. NKMLS
- $250,0003 bd2 ba1.7k sqft2174 Serenity Ct #201D, Union, KY 41091For SaleMLS ID #644023, Aileen Taylor, Huff Realty - Florence. NKMLS
- $230,0003 bd2 ba1.3k sqft7099 Putters Point, Burlington, KY 41005For SaleMLS ID #644681, Martha Leach, Huff Realty - Florence. NKMLS
- $163,0002 bd2 ba956 sqft31 Rio Grande Cir APT 11, Florence, KY 41042For SaleMLS ID #643254, Tonya Harris, Keller Williams Realty Service. NKMLS
- $329,9003 bd3 ba1.6k sqft2681 Hilltop Ct, Florence, KY 41042For SaleMLS ID #644884, Carl Kappes, RE/MAX Victory + Affiliates. NKMLS
- $231,9002 bd2 ba1.2k sqft3927 Spire Cir, Erlanger, KY 41018For SaleMLS ID #642210, The Brock Hart Home Group, Keller Williams Realty Service. NKMLS
- $228,0003 bd2 ba1.1k sqft8022 Putters Point, Burlington, KY 41005For SaleMLS ID #643310, Curt Curley, Huff Realty - Florence. NKMLS
- $300,0003 bd4 ba1.5k sqft8540 Wiltshire Way, Florence, KY 41042For SaleMLS ID #644524, Mike Parker, Huff Realty - Florence. NKMLS
- $230,0002 bd3 ba1.1k sqft5286 Country Club Ln, Burlington, KY 41005For SaleMLS ID #641195, Thomas Cahill, eXp Realty, LLC. NKMLS
- $260,0003 bd2 ba1.6k sqft609 Radnor Ln, Walton, KY 41094For SaleMLS ID #644300, Tiffany Caldwell, Haven Homes Group. NKMLS
