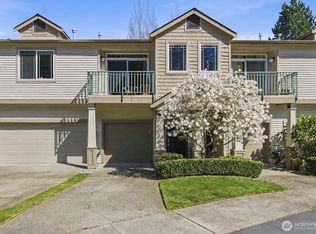
Beautifully positioned in the heart of Trossachs, this light-filled top-floor condo offers the perfect blend of comfort, privacy, and convenience. Surrounded by windows, the home is drenched in soft natural light that enhances the open living space. Fresh interior paint and professional cleaning make this truly move-in ready. The recently updated kitchen shines with quartz countertops, stylish backsplash, and newer appliances, all thoughtfully arranged in an efficient layout. Two generously sized bedrooms and two baths provide ideal separation of space, including a primary suite with its own private bath and larger closet. Enjoy a community designed for lifestyle- trails, clubhouse, fitness room, and a heated outdoor pool are all at your doorstep. With easy access to both Sammamish and Issaquah amenities and located within the award-winning Issaquah School District, this home offers exceptional value in a highly desirable location.
Active
Listed by: John L. Scott, Inc. • Barbara Sullivan
$519,950
1855 Trossachs Boulevard SE #2006, Sammamish, WA 98075
2beds
1,088sqft
Condominium
Built in 2004
-- sqft lot
$512,300 Zestimate®
$478/sqft
$528/mo HOA
What's special
Light-filled top-floor condoFitness roomSoft natural lightHeated outdoor poolLarger closetNewer appliancesSurrounded by windows
- 109 days
- 260
- 8
Zillow last checked:
Listing updated:
Listed by:
Barbara Sullivan,
John L. Scott, Inc.,
Sophia Tsai,
John L. Scott, Inc.
Source: NWMLS as distributed by MLS GRID,MLS#: 2522393
Facts & features
Interior
Bedrooms & bathrooms
- Bedrooms: 2
- Bathrooms: 2
- Full bathrooms: 1
- 3/4 bathrooms: 1
- Main level bathrooms: 2
- Main level bedrooms: 2
Bedroom
- Level: Main
Bedroom
- Level: Main
Bathroom full
- Level: Main
Heating
- Fireplace, Wall Furnace, Electric
Cooling
- None
Appliances
- Included: Dishwasher, Disposal, Dryer, Microwave, Refrigerator, Stove(s)/Range(s), Washer, Dishwasher(s), Dryer(s), Garbage Disposal, Microwave(s), Refrigerator(s), Washer(s), Water Heater: electric, Water Heater Location: garage, Cooking - Electric Hookup, Cooking-Electric
Features
- Flooring: Ceramic Tile, Vinyl, Carpet
- Windows: Insulated Windows, Coverings: Blinds
- Number of fireplaces: 1
- Fireplace features: Gas, Main Level: 1, Fireplace
Interior area
- Total structure area: 1,088
- Total interior livable area: 1,088 sqft
Property
Parking
- Total spaces: 1
- Parking features: Individual Garage
- Has garage: Yes
- Covered spaces: 1
Features
- Levels: One
- Stories: 1
- Entry location: Lower
- Patio & porch: Cooking-Electric, Fireplace, Insulated Windows, Top Floor, Walk-In Closet(s), Water Heater
Lot
- Features: Curbs, Paved
Details
- Parcel number: 8001901260
- Special conditions: Standard
Construction
Type & style
- Home type: Condo
- Architectural style: Modern,Condo (1 Level)
- Property subtype: Condominium
Materials
- Metal/Vinyl
- Roof: Composition
Condition
- Year built: 2004
- Major remodel year: 2004
Utilities & green energy
- Electric: Company: Puget Sound Energy
- Sewer: Company: HOA
- Water: Company: HOA
Green energy
- Energy efficient items: Insulated Windows
Community & HOA
Community
- Features: Clubhouse, Fitness Center, Pool
- Subdivision: Trossachs
HOA
- Services included: Common Area Maintenance, Sewer, Water
- HOA fee: $528 monthly
- HOA phone: 425-247-0324
Location
- Region: Sammamish
Financial & listing details
- Price per square foot: $478/sqft
- Tax assessed value: $528,000
- Annual tax amount: $4,732
- Date on market: 5/13/2026
- Cumulative days on market: 111 days
- Listing terms: Conventional
- Inclusions: Dishwasher(s), Dryer(s), Garbage Disposal, Microwave(s), Refrigerator(s), Stove(s)/Range(s), Washer(s)
Estimated market value
$512,300
$487,000 - $538,000
$2,814/mo
Price history
| Date | Event | Price |
|---|---|---|
| 5/14/2026 | Listed for sale | $519,950+153.3%$478/sqft |
Source:  NWMLS as distributed by MLS GRID #2522393 Report a problem NWMLS as distributed by MLS GRID #2522393 Report a problem | ||
| 12/30/2004 | Sold | $205,272$189/sqft |
Source: NWMLS as distributed by MLS GRID #24132230 Report a problem | ||
Public tax history
| Year | Property taxes | Tax assessment |
|---|---|---|
| 2025 | $4,733 +4.4% | $528,000 +6.2% |
| 2024 | $4,532 -15.4% | $497,000 -13.3% |
| 2023 | $5,358 +29.9% | $573,000 +13.7% |
| 2022 | $4,124 -2.6% | $504,000 +22.6% |
| 2021 | $4,234 +2.4% | $411,000 +9% |
| 2020 | $4,134 -10.3% | $377,000 -11.9% |
| 2019 | $4,611 +16.3% | $428,000 +10% |
| 2018 | $3,964 +12.8% | $389,000 +24.7% |
| 2017 | $3,513 +16.7% | $312,000 +16.9% |
| 2016 | $3,009 | $267,000 +5.5% |
| 2015 | $3,009 | $253,000 -2.7% |
| 2014 | $3,009 | $260,000 +34% |
| 2013 | $3,009 | $194,000 +7.2% |
| 2012 | -- | $181,000 -10% |
| 2011 | -- | $201,000 -16.9% |
| 2010 | -- | $242,000 |
| 2009 | -- | $242,000 -0.4% |
| 2007 | -- | $243,000 +17.4% |
| 2006 | -- | $207,000 +0.5% |
| 2005 | -- | $206,000 |
Find assessor info on the county website
Monthly payment
Est. payment
Payment breakdown
Explore the cost of this home by adjusting the details. Changes won't be saved.Climate risks
Neighborhood: 98075
Nearby schools
Schools provided by the listing agent
- Elementary: Cascade Ridge Elem
- Middle: Beaver Lake Mid
- High: Skyline High
Source: NWMLS as distributed by MLS GRID. This data may not be complete. We recommend contacting the local school district to confirm school assignments for this home.
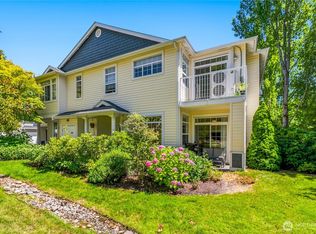
- $579,9503 bd2 ba1.2k sqft1855 Trossachs Blvd SE UNIT 2001, Sammamish, WA 98075For Sale
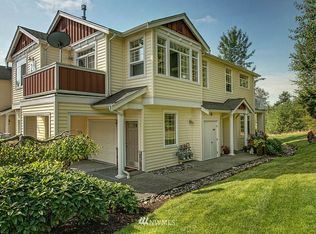
- $585,7002 bd2 ba1.2k sqft1855 Trossachs Blvd SE #2104, Sammamish, WA 98074Off Market
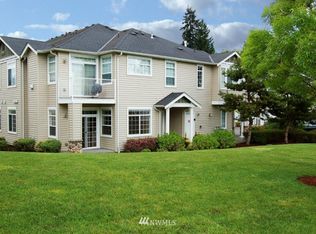
- $675,2003 bd-- ba1.2k sqft1855 Trossachs Blvd NE #1001, Sammamish, WA 98075Off Market
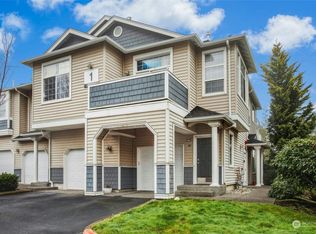
- $575,0002 bd2 ba1k sqft1855 Trossachs Blvd SE UNIT 102, Sammamish, WA 98075Sold
Similar homes
- $579,9503 bd2 ba1.2k sqftSterling Square, Sammamish, WA 98075ActiveMLS ID #2554656, Tianyu Chen. NWMLS as distributed by MLS GRID
- $520,0002 bd2 ba1k sqftSammamish Pointe Condominiums, Issaquah, WA 98027Active
 MLS ID #2547057, Kelly Russell. NWMLS as distributed by MLS GRID
 - $520,0002 bd2 ba1k sqftLakemont, Bellevue, WA 98006Active
 MLS ID #2555826, Hao N. Dang. NWMLS as distributed by MLS GRID
 - $595,0002 bd2 ba1.1k sqftSierra, Sammamish, WA 98029Active
 MLS ID #2478892, Cecilia Krepelka. NWMLS as distributed by MLS GRID
