Back on the market after resolution of title issue. Probate is completed. Title is clear! This inviting 3-sided brick cul-de-sac home blends the convenience of city living with the peace and privacy of a tucked-away retreat. Ideally located near Sugarloaf Mills between I-85 and Hwy 316, you'll enjoy quick access to shopping, dining, Gas South Arena, and easy commutes to both downtown Lawrenceville and Duluth. Step inside to a thoughtfully designed layout filled with natural light and ready for your personal touch. The kitchen features stainless steel appliances and a spacious walk-in pantry, seamlessly flowing into the cozy family room anchored by a gas log fireplace. A formal dining room, framed by floor-to-ceiling windows, creates the perfect setting for gatherings while showcasing beautiful outdoor views. The expansive primary suite is a true retreat, complete with vaulted ceilings, a private sitting area with its own fireplace, and a generously sized ensuite bath featuring double vanities, a soaking tub, separate shower, and a large walk-in closet with room for everything. Downstairs, the finished basement opens up endless possibilities. Already equipped with a full bath, kitchenette, workshop and ample storage, it's an ideal space for working from home, running a side business, accommodating extended family, or giving teenage children their own private hangout. With a separate entrance and french doors leading to a patio beneath the main deck, it offers both flexibility and privacy-perfect for creating a workshop, media room, apartment, or anything you envision. Out back, unwind on the deck overlooking a beautifully landscaped yard, creating a serene atmosphere. Whether you're grilling, entertaining, or simply relaxing with your favorite music, you'll appreciate the peaceful surroundings. The home comes with a programable irrigation system. This home offers space, versatility, and a lifestyle to match-schedule your showing today and see the potential for yourself.
Active
$630,000
1858 De Winton Pl, Lawrenceville, GA 30043
4beds
--sqft
Single Family Residence
Built in 1993
0.39 Acres Lot
$624,700 Zestimate®
$--/sqft
$-- HOA
What's special
- 114 days |
- 239 |
- 9 |
Zillow last checked:
Listing updated:
Listed by:
Trey Newton 678-523-8745,
Keller Knapp, Inc
Source: GAMLS,MLS#: 10740426
Facts & features
Interior
Bedrooms & bathrooms
- Bedrooms: 4
- Bathrooms: 4
- Full bathrooms: 3
- 1/2 bathrooms: 1
Rooms
- Room types: Foyer, Other
Kitchen
- Features: Breakfast Bar, Breakfast Room, Solid Surface Counters, Walk-in Pantry
Heating
- Central, Natural Gas
Cooling
- Ceiling Fan(s), Central Air
Appliances
- Included: Dishwasher, Disposal, Gas Water Heater, Microwave, Refrigerator
- Laundry: Mud Room
Features
- Double Vanity, Rear Stairs, Tray Ceiling(s), Vaulted Ceiling(s), Walk-In Closet(s)
- Flooring: Carpet, Hardwood
- Windows: Double Pane Windows
- Basement: Bath Finished,Daylight,Exterior Entry,Full,Interior Entry
- Attic: Pull Down Stairs
- Number of fireplaces: 2
- Fireplace features: Family Room, Gas Log, Master Bedroom
- Common walls with other units/homes: No Common Walls
Interior area
- Total structure area: 0
- Finished area above ground: 0
- Finished area below ground: 0
Property
Parking
- Total spaces: 4
- Parking features: Garage, Garage Door Opener, Kitchen Level, RV/Boat Parking
- Has garage: Yes
Accessibility
- Accessibility features: Accessible Approach with Ramp
Features
- Levels: Three Or More
- Stories: 3
- Patio & porch: Deck, Patio
- Exterior features: Sprinkler System
- Fencing: Back Yard
- Waterfront features: No Dock Or Boathouse
- Body of water: None
Lot
- Size: 0.39 Acres
- Features: Cul-De-Sac, Private
Details
- Parcel number: R7073 053
Construction
Type & style
- Home type: SingleFamily
- Architectural style: Brick 3 Side,Traditional
- Property subtype: Single Family Residence
Materials
- Brick, Concrete
- Foundation: Slab
- Roof: Composition
Condition
- Resale
- New construction: No
- Year built: 1993
Utilities & green energy
- Electric: 220 Volts
- Sewer: Public Sewer
- Water: Public
- Utilities for property: Cable Available, Electricity Available, High Speed Internet, Natural Gas Available, Phone Available, Sewer Connected, Underground Utilities, Water Available
Community & HOA
Community
- Features: Street Lights
- Security: Security System
- Subdivision: Telfair
HOA
- Has HOA: No
- Services included: None
Location
- Region: Lawrenceville
Financial & listing details
- Tax assessed value: $641,200
- Annual tax amount: $1,361
- Date on market: 4/25/2026
- Cumulative days on market: 47 days
- Listing agreement: Exclusive Right To Sell
- Listing terms: Cash,Conventional,FHA,VA Loan
- Electric utility on property: Yes
Estimated market value
$624,700
$593,000 - $656,000
$2,991/mo
Price history
| Date | Event | Price |
|---|---|---|
| 7/13/2026 | Listed for sale | $630,000 |
Source:  GAMLS #10740426 Report a problem GAMLS #10740426 Report a problem | ||
| 6/16/2026 | Pending sale | $630,000 |
Source: GAMLS #10740426 Report a problem | ||
| 6/16/2026 | Listed for sale | $630,000 |
Source:  FMLS GA #7758513 Report a problem FMLS GA #7758513 Report a problem | ||
| 5/14/2026 | Pending sale | $630,000 |
Source: FMLS GA #7758513 Report a problem | ||
| 4/25/2026 | Listed for sale | $630,000+7.7% |
Source: GAMLS #10740426 Report a problem | ||
| 12/1/2025 | Listing removed | $585,000 |
Source: FMLS GA #7606092 Report a problem | ||
| 10/17/2025 | Price change | $585,000-0.5% |
Source: GAMLS #10553372 Report a problem | ||
| 9/30/2025 | Price change | $588,000-0.5% |
Source: GAMLS #10553372 Report a problem | ||
| 9/8/2025 | Price change | $591,000-0.5% |
Source: GAMLS #10553372 Report a problem | ||
| 8/27/2025 | Price change | $594,000-0.5% |
Source: GAMLS #10553372 Report a problem | ||
| 8/14/2025 | Price change | $597,000-0.5% |
Source: GAMLS #10553372 Report a problem | ||
| 7/28/2025 | Price change | $600,000-0.8% |
Source: GAMLS #10553372 Report a problem | ||
| 6/30/2025 | Listed for sale | $605,000+184% |
Source: GAMLS #10553372 Report a problem | ||
| 7/15/1998 | Sold | $213,000 |
Source: Public Record Report a problem | ||
Public tax history
| Year | Property taxes | Tax assessment |
|---|---|---|
| 2025 | $1,364 +0.3% | $256,480 +28.5% |
| 2024 | $1,361 +12.8% | $199,640 |
| 2023 | $1,207 -8.7% | $199,640 |
| 2022 | $1,322 +0.8% | $199,640 +30.2% |
| 2021 | $1,312 +0.2% | $153,320 |
| 2020 | $1,310 +8.3% | $153,320 |
| 2019 | $1,210 | $153,320 +38.3% |
| 2018 | $1,210 -1.5% | $110,840 +30.8% |
| 2016 | $1,228 -2.2% | $84,720 |
| 2015 | $1,255 | $84,720 -3.7% |
| 2014 | $1,255 -0.7% | $88,000 |
| 2013 | $1,264 | $88,000 |
| 2012 | -- | $88,000 -5.6% |
| 2011 | -- | $93,240 -22.6% |
| 2010 | -- | $120,400 |
| 2009 | -- | $120,400 -4.7% |
| 2007 | -- | $126,320 +15.7% |
| 2006 | -- | $109,160 |
| 2005 | -- | $109,160 |
| 2004 | $1,388 +8.3% | $109,160 +10.6% |
| 2003 | $1,282 -49.8% | $98,720 |
| 2002 | $2,552 -3% | $98,720 |
| 2001 | $2,632 | $98,720 |
Find assessor info on the county website
Monthly payment
Est. payment
Payment breakdown
Explore the cost of this home by adjusting the details. Changes won't be saved.Climate risks
Neighborhood: 30043
Nearby schools
GreatSchools rating
- 7/10Jackson Elementary SchoolGrades: PK-5Distance: 0.8 mi
- 9/10Northbrook Middle SchoolGrades: 6-8Distance: 2 mi
- 8/10Peachtree Ridge High SchoolGrades: 9-12Distance: 2.8 mi
Schools provided by the listing agent
- Elementary: Jackson
- Middle: NorthBrook
- High: Peachtree Ridge
Source: GAMLS. This data may not be complete. We recommend contacting the local school district to confirm school assignments for this home.
- $574,2004 bd3 ba3.7k sqft1848 De Winton Pl, Lawrenceville, GA 30043Off Market

- $567,0005 bd4 ba-- sqft1868 De Winton Pl, Lawrenceville, GA 30043Sold

- $790,5003 bd2 ba3.1k sqft1735 Duluth Hwy, Lawrenceville, GA 30043Off Market
- $648,5004 bd3 ba4.1k sqft1838 De Winton Pl, Lawrenceville, GA 30043Off Market
- $555,7003 bd3 ba2.8k sqft1878 De Winton Pl, Lawrenceville, GA 30043Off Market
- $640,0005 bd4 ba4.1k sqft1837 De Winton Pl, Lawrenceville, GA 30043Sold
- $640,0005 bd4 ba3.6k sqft1877 De Winton Pl, Lawrenceville, GA 30043Sold
- $645,6006 bd4 ba4.3k sqft1828 De Winton Pl, Lawrenceville, GA 30043Off Market
A local agent can set up tours, give advice and negotiate with sellers.
Similar homes
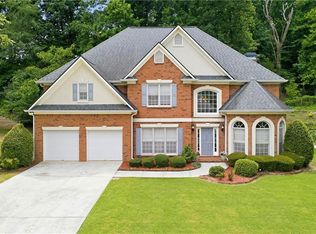
- $659,0005 bd5 ba3.5k sqft1345 Cresthaven Ln, Lawrenceville, GA 30043For Sale
 MLS ID #7796705, Sidra Siddiqui, HomeSmart. FMLS GA
 - $645,0005 bd4 ba4.3k sqft2330 Ashbourne Dr, Lawrenceville, GA 30043Active

 MLS ID #10760639, Brian DiMaggio, Atlanta Communities. GAMLS
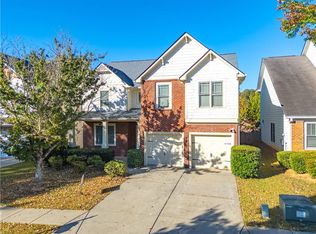
 - $479,0004 bd4 ba2.6k sqft1943 Thomas Pointe Trce, Lawrenceville, GA 30043For Sale
 MLS ID #7759916, Da Chen, Atlanta Realty Global, LLC.. FMLS GA
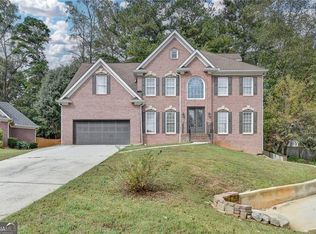
 - $530,0006 bd5 ba4.3k sqft1015 Rowe Oak Cir, Lawrenceville, GA 30043Active
 MLS ID #10727892, Michael Okundaye, Foresight Real Estate Group. GAMLS
 - $779,0006 bd4 ba4.9k sqft1400 Cresthaven Ln, Lawrenceville, GA 30043For SaleMLS ID #7791759, Niloufer Panjwani, Virtual Properties Realty. Biz. FMLS GA
- $439,9005 bd3 ba-- sqft1120 San Marcos Cv, Lawrenceville, GA 30043ActiveMLS ID #10803880, Carlos Acosta, eXp Realty. GAMLS
- $475,0004 bd4 ba2.9k sqft1413 Park Hollow Ln, Lawrenceville, GA 30043For SaleMLS ID #7817900, ChaoYang You, Virtual Properties Realty. Biz. FMLS GA
- $685,0005 bd3 ba3k sqft2786 Staunton Dr, Duluth, GA 30097For SaleMLS ID #7813439, Sarah Choe, Realty One, LLC.. FMLS GA
- $649,0004 bd4 ba5.4k sqft2200 Spruce Lake Dr, Dacula, GA 30019ActiveMLS ID #10723735, Jenneisha Parker, Hester Group, REALTORS. GAMLS
- $534,9004 bd3 ba3.1k sqft844 Biscayne Way, Suwanee, GA 30024ActiveMLS ID #10816962, Robert E Salmons Jr., Entera Realty. GAMLS
- $400,0004 bd3 ba2.4k sqft272 Birchmore Walk, Lawrenceville, GA 30044For SaleMLS ID #7820544, Mustafa Abdullah, Virtual Properties Realty. Biz. FMLS GA
- $559,9995 bd4 ba4.6k sqft1832 Shores Ridge Ct, Suwanee, GA 30024For SaleMLS ID #7798082, Jane Wang, Apex Realty Brokers, LLC. FMLS GA
- $560,0005 bd4 ba4.4k sqft395 Amberbrook Cir, Grayson, GA 30017ActiveMLS ID #10826015, Dustin Barker, BHHS Georgia Properties. GAMLS
- $499,9004 bd3 ba2.6k sqft2190 Rosie Ln, Snellville, GA 30078ActiveMLS ID #10826336, Carolyn Carnes, Keller Williams Realty Atl. Partners. GAMLS
- $579,0005 bd4 ba3.5k sqft3884 Meandering Way SW, Lilburn, GA 30047ActiveMLS ID #10806593, Nawaad Haque, Virtual Properties Realty.Net. GAMLS
- $635,0006 bd4 ba3.3k sqft4000 Peachtree Corners Cir, Peachtree Corners, GA 30092For SaleMLS ID #7748657, Azita Ayagh, HomeSmart. FMLS GA
- $688,0006 bd4 ba5.9k sqft2382 Merrymount Dr, Suwanee, GA 30024For SaleMLS ID #7708405, Yu Feng Zhang, Realty Resources ATL, Inc.. FMLS GA
- $599,5007 bd4 ba4.1k sqft4461 Weston Dr SW, Lilburn, GA 30047For SaleMLS ID #7801358, DAJUNG KIM, US Realty Investment Group, LLC. FMLS GA
- $689,9005 bd4 ba3.7k sqft3928 Shadow Loch Dr, Suwanee, GA 30024For SaleMLS ID #7784046, Susan Healy, Superb Properties, Inc. FMLS GA
- $625,0004 bd4 ba3.2k sqft3165 Park Chase, Johns Creek, GA 30022ActiveMLS ID #10813977, Alfredo Correa, Century 21 Results. GAMLS
