Welcome home to this beautifully updated townhome offering true low-maintenance living with no mowing or snow shoveling. Ideally located near Regency and Westroads shopping, dining, and entertainment, this move-in-ready home features brand-new carpet, fresh paint, updated countertops, and new kitchen appliances. Vaulted ceilings and two fireplaces create a warm, inviting atmosphere throughout. The finished walkout basement offers additional living space and includes a non-conforming third bedroom. Enjoy outdoor living on the large deck and the privacy of a fully fenced backyard. Additional highlights include a spacious two-car garage with extra storage, ample guest parking nearby, and a quiet, well-maintained community. AMA.
Pending
Price cut: $5K (7/1)
$295,000
1858 N 93rd Ct, Omaha, NE 68114
2beds
2,392sqft
:
Get pre-qualified$2,305/mo
Townhouse
Built in 1977
3,920 Square Feet Lot
$290,400 Zestimate®
$123/sqft
$175/mo HOA
What's special
Large deckBeautifully updated townhomeVaulted ceilingsNew kitchen appliancesFresh paintUpdated countertopsBrand-new carpet
- 39 days |
- 426 |
- 16 |
Zillow last checked:
Listing updated:
Listed by:
Savannah Horak 402-943-8287,
Coldwell Banker NHS RE,
Ciara Szczepaniak 402-917-3266,
Coldwell Banker NHS RE
Source: GPRMLS,MLS#: 22617257
Facts & features
Interior
Bedrooms & bathrooms
- Bedrooms: 2
- Bathrooms: 3
- Full bathrooms: 1
- 3/4 bathrooms: 1
- 1/2 bathrooms: 1
- Main level bathrooms: 2
Primary bedroom
- Level: Main
- Area: 216
- Dimensions: 18 x 12
Bedroom 2
- Level: Main
- Area: 145.2
- Dimensions: 12.1 x 12
Kitchen
- Level: Main
- Area: 252
- Dimensions: 21 x 12
Living room
- Level: Main
- Area: 372.36
- Dimensions: 21.4 x 17.4
Basement
- Area: 1392
Heating
- Natural Gas, Forced Air
Cooling
- Central Air
Appliances
- Included: Range, Refrigerator, Dishwasher, Microwave
Features
- High Ceilings
- Basement: Partially Finished
- Number of fireplaces: 2
Interior area
- Total structure area: 2,392
- Total interior livable area: 2,392 sqft
- Finished area above ground: 1,392
- Finished area below ground: 1,000
Property
Parking
- Total spaces: 2
- Parking features: Attached
- Attached garage spaces: 2
Features
- Patio & porch: Patio, Enclosed Porch, Deck
- Fencing: Wood
Lot
- Size: 3,920 Square Feet
- Dimensions: 38.7 x 10²
- Features: Up to 1/4 Acre.
Details
- Parcel number: 4475059925
Construction
Type & style
- Home type: Townhouse
- Architectural style: Ranch
- Property subtype: Townhouse
- Attached to another structure: Yes
Materials
- Foundation: Block
Condition
- Not New and NOT a Model
- New construction: No
- Year built: 1977
Utilities & green energy
- Sewer: Public Sewer
- Water: Public
Community & HOA
Community
- Subdivision: Woodstone
HOA
- Has HOA: Yes
- Services included: Maintenance Grounds, Snow Removal, Common Area Maintenance
- HOA fee: $175 monthly
Location
- Region: Omaha
Financial & listing details
- Price per square foot: $123/sqft
- Tax assessed value: $250,900
- Annual tax amount: $4,195
- Date on market: 6/18/2026
- Listing terms: VA Loan,FHA,Conventional,Cash
- Ownership: Fee Simple
Estimated market value
$290,400
$276,000 - $305,000
$2,154/mo
Price history
| Date | Event | Price |
|---|---|---|
| 7/6/2026 | Pending sale | $295,000$123/sqft |
Source:  GPRMLS #22617257 Report a problem GPRMLS #22617257 Report a problem | ||
| 7/1/2026 | Price change | $295,000-1.7%$123/sqft |
Source: GPRMLS #22617257 Report a problem | ||
| 6/18/2026 | Listed for sale | $300,000+33.3%$125/sqft |
Source: GPRMLS #22617257 Report a problem | ||
| 1/20/2026 | Listing removed | $225,000$94/sqft |
Source: GPRMLS #22601534 Report a problem | ||
| 1/14/2026 | Listed for sale | $225,000+73.1%$94/sqft |
Source: GPRMLS #22601534 Report a problem | ||
| 11/29/2010 | Sold | $130,000$54/sqft |
Source: GPRMLS #21014568 Report a problem | ||
Public tax history
| Year | Property taxes | Tax assessment |
|---|---|---|
| 2025 | $4,195 +0.5% | $250,900 |
| 2024 | $4,174 -6.5% | $250,900 +18.6% |
| 2023 | $4,462 -1.2% | $211,500 |
| 2022 | $4,515 +24.6% | $211,500 +23.5% |
| 2021 | $3,624 -1.1% | $171,200 |
| 2020 | $3,665 | $171,200 +14.2% |
| 2019 | -- | $149,900 |
| 2018 | $3,223 +12% | $149,900 -1.1% |
| 2017 | $2,878 | $151,600 +13% |
| 2016 | $2,878 +1.4% | $134,100 |
| 2015 | $2,839 | $134,100 |
| 2014 | -- | $134,100 |
| 2013 | -- | $134,100 -1.8% |
| 2012 | -- | $136,500 |
| 2011 | -- | $136,500 -8.5% |
| 2009 | $3,060 | $149,100 |
| 2008 | -- | $149,100 +10.5% |
| 2005 | -- | $134,900 |
| 2004 | -- | $134,900 |
Find assessor info on the county website
Monthly payment
Est. payment
Payment breakdown
Explore the cost of this home by adjusting the details. Changes won't be saved.Climate risks
Neighborhood: 68114
Nearby schools
GreatSchools rating
- 4/10Edison Elementary SchoolGrades: PK-5Distance: 0.3 mi
- 3/10Beveridge Magnet Middle SchoolGrades: 6-8Distance: 3.3 mi
- 2/10Burke High SchoolGrades: 9-12Distance: 2.6 mi
Schools provided by the listing agent
- Elementary: Edison
- Middle: Morton
- High: Burke
- District: Omaha
Source: GPRMLS. This data may not be complete. We recommend contacting the local school district to confirm school assignments for this home.
- $280,7002 bd2 ba2.2k sqft1856 N 93rd Ct, Omaha, NE 68114Off Market
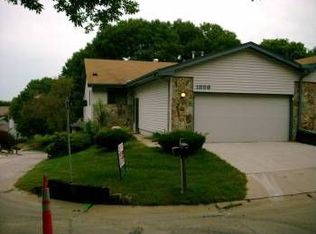
- $295,6002 bd3 ba2.1k sqft1862 N 93rd Ct, Omaha, NE 68114Off Market

- $293,0002 bd3 ba2.2k sqft1864 N 93rd Ct, Omaha, NE 68114Off Market
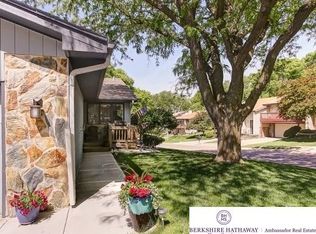
- $17,600-- bd-- ba-- sqft1859 N 93rd Ct, Omaha, NE 68114Off Market
- $298,6002 bd2 ba1.4k sqft9357 Hillside Plz, Omaha, NE 68114Off Market
- $245,1002 bd2 ba1.4k sqft1857 N 94th Plz, Omaha, NE 68114Off Market
- $278,4002 bd3 ba2k sqft9355 Hillside Plz, Omaha, NE 68114Off Market
- $246,0002 bd2 ba1.4k sqft1855 N 94th Plz, Omaha, NE 68114Off Market
A local agent can set up tours, give advice and negotiate with sellers.
A local lender can help you make sure your offer is ready when you are.
Similar homes
- $269,0002 bd3 ba1.9k sqft9362 Decatur Plz, Omaha, NE 68114For Sale

 MLS ID #22621422, Justin R Gomez, Redfin Corporation. GPRMLS
 - $285,0003 bd3 ba2.2k sqft9374 Parker St, Omaha, NE 68114For Sale
 MLS ID #22619440, Savannah Horak, Coldwell Banker NHS RE. GPRMLS
 - $319,9005 bd2 ba2.5k sqft9428 Meadow Dr, Omaha, NE 68114For Sale
 MLS ID #22615688, Vickie Jenkins, BHHS Ambassador Real Estate. GPRMLS
 - $295,0003 bd3 ba1.7k sqft9641 Sahler St, Omaha, NE 68134For Sale
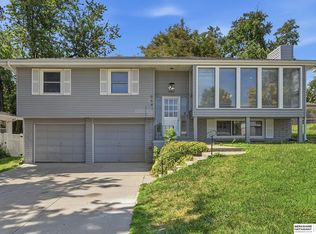 MLS ID #22620883, Ian Ziegler, BHHS Ambassador Real Estate. GPRMLS
 - $335,0003 bd1 ba1.7k sqft440 S 84th St, Omaha, NE 68114For SaleMLS ID #22620999, Rusty Johnson, BHHS Ambassador Real Estate. GPRMLS
- $265,0003 bd2 ba1.9k sqft7731 Western Ave, Omaha, NE 68114For SaleMLS ID #22619425, Ben Smail, Better Homes and Gardens R.E.. GPRMLS
- $290,0003 bd2 ba2.5k sqft3213 N 97th St, Omaha, NE 68134For SaleMLS ID #22615072, Mike Salkin, Berkshire Real Estate. GPRMLS
- $273,0003 bd2 ba1.9k sqft9816 Emmet St, Omaha, NE 68134For SaleMLS ID #22617576, Jessica Ghiai, Revel Realty. GPRMLS
- $275,0003 bd3 ba2k sqft9630 Southby Plz, Omaha, NE 68124For SaleMLS ID #22614915, Kevin Baumeister, BHHS Ambassador Real Estate. GPRMLS
- $279,0003 bd2 ba1.5k sqft12957 Miami Cir, Omaha, NE 68164For SaleMLS ID #22621243, Linda Moy, Nebraska Realty. GPRMLS
- $315,0003 bd2 ba1.9k sqft13735 Shirley St, Omaha, NE 68144For SaleMLS ID #22620942, Karen Kroft, BHHS Ambassador Real Estate. GPRMLS
- $295,0004 bd2 ba1.5k sqft4116 N 101st St, Omaha, NE 68134For SaleMLS ID #22611001, Melvin Melendez Sorto, Nebraska Realty. GPRMLS
- $299,9003 bd2 ba1.5k sqft14631 Kansas Ave, Omaha, NE 68116For SaleMLS ID #22621224, Eliot Appleget, SimpliCity Real Estate. GPRMLS
- $265,0003 bd3 ba2.6k sqft5172 S 150th Plz #2-D, Omaha, NE 68137For SaleMLS ID #22620406, Dana Butler, Dream Realty. GPRMLS
- $310,0003 bd3 ba2k sqft12972 Miami Cir, Omaha, NE 68164For SaleMLS ID #22619156, Justin Lorimer, RE/MAX Results. GPRMLS
- $290,0004 bd3 ba1.6k sqft9641 Camden Ave, Omaha, NE 68134For SaleMLS ID #22616322, Anne Peterson, Keller Williams Greater Omaha. GPRMLS
- $305,0003 bd3 ba1.9k sqft4509 Ridgeway Rd, Omaha, NE 68134For SaleMLS ID #22607270, Merrit Downey, BHHS Ambassador Real Estate. GPRMLS
- $290,0003 bd2 ba1.5k sqft13109 Patrick Cir, Omaha, NE 68164For SaleMLS ID #22619443, Zachary Vermeer-Kesick, BHHS Ambassador Real Estate. GPRMLS
- $315,0003 bd2 ba1.5k sqft7026 N 76th Cir, Omaha, NE 68122For SaleMLS ID #26-1545, Monte Wilson, NP Dodge Real Estate - Council Bluffs. SWIAR
- $350,0002 bd3 ba2.6k sqft15607 Edna Cir, Omaha, NE 68136For SaleMLS ID #22620980, Tracy Zych, BHHS Ambassador Real Estate. GPRMLS
