New Construction in Flower Hill. This 3 bedroom 2 bath ranch has many features including a spacious family room and large kitchen with stainless steel appliances and granite countertops. Pantry and separate laundry room. The split bedroom plan offers privacy. Front covered front and rear porch as well as a deck Huge 2 car garage and concrete driveway.
Pending
$299,900
186 N Movado Trail, Kenly, NC 27542
3beds
1,418sqft
:
Get pre-qualified$1,840/mo
Single Family Residence
Built in 2025
0.86 Acres Lot
$299,300 Zestimate®
$211/sqft
$25/mo HOA
What's special
Spacious family roomSplit bedroom planGranite countertopsSeparate laundry room
- 97 days |
- 5 |
- 0 |
Zillow last checked:
Listing updated:
Listed by:
Randy White 919-422-1530,
RE/MAX Southland Realty II
Source: Hive MLS,MLS#: 100509747 Originating MLS: Johnston County Association of REALTORS
Originating MLS: Johnston County Association of REALTORSFacts & features
Interior
Bedrooms & bathrooms
- Bedrooms: 3
- Bathrooms: 2
- Full bathrooms: 2
Rooms
- Room types: Master Bedroom, Bedroom 2, Bedroom 3, Dining Room, Family Room
Primary bedroom
- Level: Main
- Dimensions: 16.5 x 13.4
Bedroom 2
- Level: Main
- Dimensions: 11 x 10
Bedroom 3
- Level: Main
- Dimensions: 11 x 10
Dining room
- Level: Main
- Dimensions: 10 x 9
Family room
- Level: Main
- Dimensions: 18 x 15.5
Kitchen
- Dimensions: 15 x 10
Heating
- Heat Pump, Electric, Forced Air
Cooling
- Heat Pump
Appliances
- Included: Built-In Microwave, Range, Dishwasher
- Laundry: Laundry Room
Features
- Master Downstairs, Walk-in Closet(s), Ceiling Fan(s), Pantry, Walk-In Closet(s)
- Flooring: LVT/LVP, Carpet
- Basement: None
- Attic: Scuttle
- Has fireplace: No
Interior area
- Total structure area: 1,418
- Total interior livable area: 1,418 sqft
Property
Parking
- Total spaces: 2
- Parking features: Garage Faces Front, Concrete, Garage Door Opener
- Attached garage spaces: 2
Features
- Levels: One
- Stories: 1
- Patio & porch: Covered, Porch
- Fencing: None
Lot
- Size: 0.86 Acres
- Dimensions: 120 x 318.90 x 120 x 306.98
- Features: Cul-De-Sac
Details
- Parcel number: 11p03200c
- Zoning: RES
- Special conditions: Standard
Construction
Type & style
- Home type: SingleFamily
- Property subtype: Single Family Residence
Materials
- Vinyl Siding, Wood Frame
- Foundation: Crawl Space
- Roof: Shingle
Condition
- New construction: Yes
- Year built: 2025
Utilities & green energy
- Sewer: Septic Tank
- Water: County Water
- Utilities for property: Water Connected
Community & HOA
Community
- Subdivision: Flower Hill
HOA
- Has HOA: Yes
- Amenities included: Maintenance Common Areas, Management
- HOA fee: $300 annually
- HOA name: Flower Hill HOA
- HOA phone: 919-333-3567
Location
- Region: Kenly
Financial & listing details
- Price per square foot: $211/sqft
- Tax assessed value: $67,000
- Annual tax amount: $425
- Date on market: 5/25/2025
- Cumulative days on market: 97 days
- Listing agreement: Exclusive Right To Sell
- Listing terms: Cash,Conventional,FHA,USDA Loan,VA Loan
- Road surface type: Paved
Estimated market value
$299,300
$281,000 - $320,000
$1,958/mo
Price history
| Date | Event | Price |
|---|---|---|
| 8/4/2025 | Pending sale | $299,900$211/sqft |
Source:  Doorify MLS #10083036 Report a problem Doorify MLS #10083036 Report a problem | ||
| 7/14/2025 | Price change | $299,900-1.6%$211/sqft |
Source: Doorify MLS #10083036 Report a problem | ||
| 3/18/2025 | Listed for sale | $304,900$215/sqft |
Source: Doorify MLS #10083036 Report a problem | ||
Public tax history
| Year | Property taxes | Tax assessment |
|---|---|---|
| 2025 | $425 | $67,000 |
Find assessor info on the county website
Monthly payment
Est. payment
Payment breakdown
Explore the cost of this home by adjusting the details. Changes won't be saved.Climate risks
Neighborhood: 27542
Nearby schools
GreatSchools rating
- 6/10Glendale-Kenly ElementaryGrades: PK-5Distance: 4.1 mi
- 8/10North Johnston MiddleGrades: 6-8Distance: 8.3 mi
- 4/10North Johnston HighGrades: 9-12Distance: 7.5 mi
Schools provided by the listing agent
- Elementary: Glendale-Kenly Elementary School
- Middle: North Johnston
- High: North Johnston
Source: Hive MLS. This data may not be complete. We recommend contacting the local school district to confirm school assignments for this home.
- $210,0003 bd2 ba1.6k sqft5438 Flower Hill Rd, Kenly, NC 27542Sold
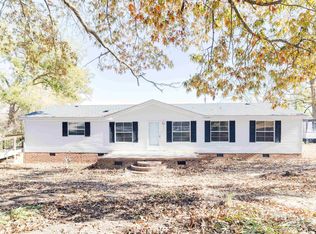
- $87,2003 bd1 ba1.1k sqft5466 Flower Hill Rd, Kenly, NC 27542Off Market
- $279,9004 bd2 ba1.4k sqft39 N Movado Trl, Kenly, NC 27542Pending
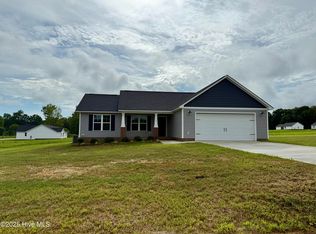
- $147,6002 bd1 ba1.2k sqft5455 Flower Hill Rd, Kenly, NC 27542Off Market
- $309,9003 bd2 ba1.4k sqft56 N Movado Trl #10, Kenly, NC 27542Sold
- $73,2002 bd1 ba1k sqft5475 Flower Hill Rd, Kenly, NC 27542Off Market
- $279,9003 bd2 ba1.4k sqft207 N Movado Trl, Kenly, NC 27542Sold
- $87,1002 bd1 ba1.3k sqft5429 Flower Hill Rd, Kenly, NC 27542Off Market
A local agent can set up tours, give advice and negotiate with sellers.
Similar homes
- $359,9004 bd2 ba1.9k sqft173 Bay Valley Road, Kenly, NC 27542New Construction
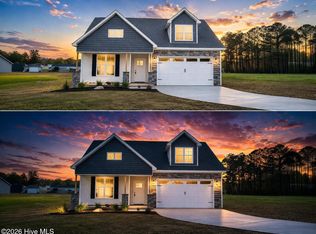
 MLS ID #100564481, Joey Millard-Edwards, Carolina Realty. Hive MLS
 - $319,9003 bd2 ba1.1k sqft124 Stockbridge Drive, Selma, NC 27576For Sale
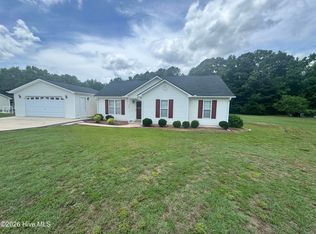 MLS ID #100577603, Debbie Reason, Our Town Properties Inc.. Hive MLS
 - $275,0003 bd2 ba1.6k sqft3609 Fulton Place NW, Wilson, NC 27896For Sale
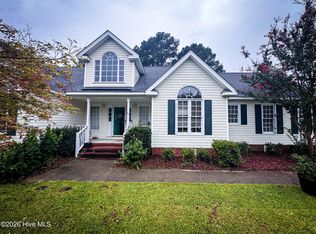 MLS ID #100591918, Susana Kanter, Kanter Realty. Hive MLS
 - $295,0003 bd2 ba1.5k sqft505 N Hillandale Drive, Fremont, NC 27530New Construction
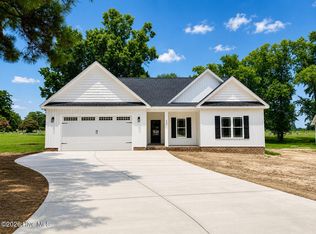 MLS ID #100567581, Linsey Dale, HTR Southern Properties. Hive MLS
 - $314,8403 bd2 ba1.5k sqft113 Huckleberry Bush Lane, Princeton, NC 27569New ConstructionMLS ID #100567199, Joey Millard-Edwards, Carolina Realty. Hive MLS
- $299,7063 bd2 ba1.6k sqft46 Fiddleneck Court, Selma, NC 27576New ConstructionMLS ID #100575115, Tammy Register, EXP Realty LLC - C. Hive MLS
- $349,9003 bd2 ba1.4k sqft6949 Rock Ridge Sims Road, Sims, NC 27880For SaleMLS ID #100569751, David Ridgway, RIDGWAY REALTY. Hive MLS
- $354,9003 bd2 ba1.6k sqft126 Tee Drive, Selma, NC 27576New ConstructionMLS ID #100565422, Tammy Register, EXP Realty LLC - C. Hive MLS
- $287,9003 bd2 ba1.2k sqft181 Bullseye Ct, Middlesex, NC 27557New Construction
 Doorify MLS
 - $339,9003 bd3 ba1.8k sqft82 Surf Scoter Drive, Selma, NC 27576For SaleMLS ID #100581910, Jamie Wooten, Statewide Realty. Hive MLS
- $327,9003 bd2 ba1.6k sqft213 Tuscany Circle, Princeton, NC 27569New ConstructionMLS ID #100581955, Tammy Register, EXP Realty LLC - C. Hive MLS
- $280,0003 bd2 ba1.5k sqft3502 Baybrooke Drive W, Wilson, NC 27893For SaleMLS ID #100557538, Jackie Morris, Keller Williams Realty Points East. Hive MLS
- $309,7063 bd2 ba1.7k sqft38 Fiddleneck Court, Selma, NC 27576New ConstructionMLS ID #100575124, Tammy Register, EXP Realty LLC - C. Hive MLS
- $260,0003 bd2 ba1.2k sqft5312 Saint Rose Church Road, Sims, NC 27880New ConstructionMLS ID #100589934, Jeff Stone, Stone Auction & Realty. Hive MLS
- $347,8403 bd2 ba1.6k sqft217 Huckleberry Bush Lane, Princeton, NC 27569New ConstructionMLS ID #100579180, Joey Millard-Edwards, Carolina Realty. Hive MLS
- $320,0003 bd2 ba1.7k sqft203 Rae Drive, Pikeville, NC 27863New ConstructionHive MLS
- $299,5003 bd2 ba1.8k sqft303 Ridge Road NW, Wilson, NC 27896For SaleMLS ID #100546919, Bill Adams, First Wilson Properties. Hive MLS
- $349,8403 bd2 ba1.6k sqft51 Huckleberry Bush Lane, Princeton, NC 27569New ConstructionMLS ID #100586771, Joey Millard-Edwards, Carolina Realty. Hive MLS
- $309,9903 bd3 ba1.7k sqft109 Hallwood Drive, Pikeville, NC 27863New ConstructionMLS ID #100572157, Team Dream, Dream Finders Realty LLC. Hive MLS
- $299,9003 bd2 ba1.8k sqft208 S Merganser Drive, Pikeville, NC 27863For SaleMLS ID #100572700, Catherine Tanner, Atlantic Coastal Real Estate, Llc. Hive MLS
