Be the first to own this beautifully designed new construction home offering three bedrooms, two full baths, and a full walkout unfinished basement ready for your personal touch. The open floor plan features durable laminate flooring throughout, creating a seamless flow between the living, dining, and kitchen areas. The kitchen is equipped with granite countertops, a center island, and ample cabinetry, making it ideal for both everyday living and entertaining. The spacious primary suite features a private bath and a walk-in closet, while two additional bedrooms are conveniently located near a well-appointed guest bath with quality finishes, providing comfort and convenience for family and visitors alike. Step outside to enjoy the rear deck, perfect for relaxing or outdoor gatherings. Completing the home is an upper-level two-car attached garage, offering both convenience and additional storage. This quality-built home combines modern finishes, functional design, and the opportunity to make it your own.
Pending
$415,950
186 New Orleans Ct, Taylorsville, KY 40071
3beds
1,490sqft
Single Family Residence
Built in 2026
0.3 Acres Lot
$415,100 Zestimate®
$279/sqft
$-- HOA
What's special
Modern finishesUpper-level two-car attached garageAmple cabinetryOpen floor planDurable laminate flooring throughoutThree bedroomsPrivate bath
- 49 days
- 56
- 4
Zillow last checked:
Listing updated:
Listed by:
Harold H Wimsett,
Coldwell Banker McMahan,
Tammy S Gowin
Source: Metro Search Inc. LLC DBA Apex MLS,MLS#: 1723250
Facts & features
Interior
Bedrooms & bathrooms
- Bedrooms: 3
- Bathrooms: 2
- Full bathrooms: 2
Primary bedroom
- Level: First
Bedroom
- Level: First
Bedroom
- Level: First
Primary bathroom
- Level: First
Full bathroom
- Level: First
Kitchen
- Description: Eat in
- Level: First
Laundry
- Level: First
Living room
- Level: First
Heating
- Electric, Heat Pump
Cooling
- Central Air, Heat Pump
Features
- Basement: Walkout Unfinished
- Has fireplace: No
Interior area
- Total structure area: 1,490
- Total interior livable area: 1,490 sqft
- Finished area above ground: 1,490
- Finished area below ground: 0
Property
Parking
- Total spaces: 2
- Parking features: Attached
- Attached garage spaces: 2
Features
- Stories: 1
- Patio & porch: Deck, Patio, Porch
- Exterior features: None
- Fencing: None
Lot
- Size: 0.3 Acres
- Features: Irregular Lot
Details
- Parcel number: 261855
Construction
Type & style
- Home type: SingleFamily
- Architectural style: Ranch
- Property subtype: Single Family Residence
Materials
- Brick
- Foundation: Concrete Perimeter
- Roof: Shingle
Condition
- Year built: 2026
Utilities & green energy
- Sewer: Public Sewer
- Water: Public
- Utilities for property: Electricity Connected
Community & HOA
Community
- Subdivision: Old South Plantation
HOA
- Has HOA: No
Location
- Region: Taylorsville
Financial & listing details
- Price per square foot: $279/sqft
- Date on market: 7/14/2026
- Electric utility on property: Yes
Estimated market value
$415,100
$394,000 - $436,000
$2,174/mo
Price history
| Date | Event | Price |
|---|---|---|
| 8/3/2026 | Pending sale | $415,950$279/sqft |
Source:  Metro Search Inc. LLC DBA Apex MLS #1723250 Report a problem Metro Search Inc. LLC DBA Apex MLS #1723250 Report a problem | ||
| 7/14/2026 | Listed for sale | $415,950$279/sqft |
Source: Metro Search Inc. LLC DBA Apex MLS #1723250 Report a problem | ||
Public tax history
Tax history is unavailable.
Monthly payment
Est. payment
Payment breakdown
Explore the cost of this home by adjusting the details. Changes won't be saved.Climate risks
Neighborhood: 40071
- $399,9503 bd2 ba1.4k sqft148 New Orleans Ct, Taylorsville, KY 40071For Sale

- $409,9003 bd2 ba1.4k sqft230 New Orleans Ct LOT 61, Taylorsville, KY 40071Sold
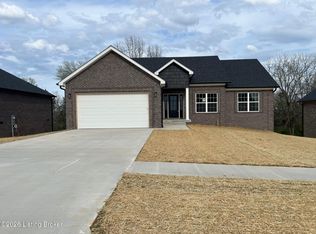
- $399,9503 bd2 ba1.3k sqft174 New Orleans Ct, Taylorsville, KY 40071For Sale

- $409,9503 bd2 ba1.4k sqft220 New Orleans Ct LOT 60, Taylorsville, KY 40071Sold

Similar homes
- $399,9503 bd2 ba1.3k sqft174 New Orleans Ct, Taylorsville, KY 40071For Sale
 MLS ID #1723259, Harold H Wimsett, Coldwell Banker McMahan. Metro Search Inc. LLC DBA Apex MLS
 - $415,9503 bd2 ba1.5k sqft214 New Orleans Ct, Taylorsville, KY 40071For Sale
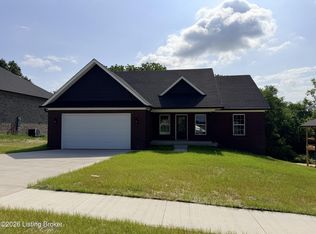 MLS ID #1718847, Harold H Wimsett, Coldwell Banker McMahan. Metro Search Inc. LLC DBA Apex MLS
 - $349,9503 bd2 ba1.4k sqft244 New Orleans Ct, Taylorsville, KY 40071For Sale
 MLS ID #1701574, Harold H Wimsett, Coldwell Banker McMahan. Metro Search Inc. LLC DBA Apex MLS
 - $417,0004 bd3 ba2k sqft18 Cambridge Pl, Taylorsville, KY 40071For Sale
 MLS ID #1723086, Colton T Price, Abbot Realty & Auction. Metro Search Inc. LLC DBA Apex MLS
 - $319,9004 bd3 ba2.1k sqft1014 Goose Creek Rd, Taylorsville, KY 40071For SaleMLS ID #1725814, ReRe Nicholson, Demaree & Hubbard. Metro Search Inc. LLC DBA Apex MLS
- $420,0003 bd2 ba1.8k sqft295 Hope St, Mount Washington, KY 40047For SaleMLS ID #1727106, Martin L Shuck, MLSCO Realty. Metro Search Inc. LLC DBA Apex MLS
- $409,9503 bd2 ba1.3k sqft132 Hidden Valley Dr, Bardstown, KY 40004For SaleMLS ID #1726192, Harold H Wimsett, Coldwell Banker McMahan. Metro Search Inc. LLC DBA Apex MLS
- $430,0003 bd2 ba1.6k sqft5400 Springfield Rd, Bardstown, KY 40004For SaleMLS ID #1714643, Christina Waldeck, Legacy Real Estate Investment. Metro Search Inc. LLC DBA Apex MLS
- $389,0004 bd2 ba2.1k sqft334 S Bardstown Rd, Mount Washington, KY 40047For SaleMLS ID #1723815, Peggy Heckert, Semonin Realtors. Metro Search Inc. LLC DBA Apex MLS
- $389,9003 bd2 ba1.7k sqft151 Remington Dr, Bardstown, KY 40004For SaleMLS ID #1727141, James LeMaster, Aspire Real Estate Group. Metro Search Inc. LLC DBA Apex MLS
- $419,9003 bd2 ba1.9k sqft136 Millwood Way, Bardstown, KY 40004For SaleMLS ID #1720404, Jason P Ellison, Robinson Realty Services, LLC. Metro Search Inc. LLC DBA Apex MLS
- $269,9991 bd1 ba1.9k sqft114 Hardin Ct, Taylorsville, KY 40071For SaleMLS ID #1717155, Whitney Holcomb, Collective Roots Agency. Metro Search Inc. LLC DBA Apex MLS
- $389,0003 bd2 ba1.5k sqft145 Heritage Way, Mount Washington, KY 40047For SaleMLS ID #1723425, Daniel Mudd, United Real Estate Louisville. Metro Search Inc. LLC DBA Apex MLS
- $289,9003 bd2 ba1.5k sqft2812 Oakwood Dr, Bardstown, KY 40004For SaleMLS ID #1727850, Mike Ballard, Area One Realty, LLC. Metro Search Inc. LLC DBA Apex MLS
- $350,0003 bd2 ba1.4k sqft110 Hidden Valley Dr, Bardstown, KY 40004For SaleMLS ID #1726638, Tera Barnes, Aspire Real Estate Group. Metro Search Inc. LLC DBA Apex MLS
- $319,9002 bd2 ba1.4k sqft1 Turnpike Ave, Taylorsville, KY 40071For SaleMLS ID #1705473, Susan L Stomberger, Beck Realty Group. Metro Search Inc. LLC DBA Apex MLS
- $355,0003 bd2 ba1.9k sqft251 Colyer Ln, Shepherdsville, KY 40165For SaleMLS ID #1727464, Jessica Hernandez, ZHomes Real Estate. Metro Search Inc. LLC DBA Apex MLS
- $379,9003 bd2 ba1.7k sqft2025 Shannon Dr, Bardstown, KY 40004For SaleMLS ID #1722558, Bailey R Mashburn, Area One Realty, LLC. Metro Search Inc. LLC DBA Apex MLS
- $374,0003 bd3 ba1.8k sqft3036 Barlows Brook Rd, Shelbyville, KY 40065For SaleMLS ID #1723069, Lenee W Peach, Re/Max Reserve. Metro Search Inc. LLC DBA Apex MLS
- $345,0004 bd3 ba2.1k sqft158 Elder Glen Ct, Mount Washington, KY 40047For SaleMLS ID #1721790, Michelle Hart, Exit Realty Home Front. Metro Search Inc. LLC DBA Apex MLS
