Incredibly charming and meticulously maintained, this 3-bedroom, 2-bath home with a 2-car garage is a rare find in Holly Lake Ranch! Only a few years old and built on a slab, this home offers the character and warmth you love with the convenience of newer construction. Step inside to a spacious, open-concept living and kitchen area featuring vaulted ceilings and a cozy wood-burning fireplace. The kitchen is truly the heart of the home, complete with a large island, beautiful custom cabinetry, and an abundance of storage and workspace. Thoughtful details throughout give this home so much personality, including unique upcycled antique doors with beautiful stained-glass accents. Just off the back of the home, a wonderful sunroom provides additional space to relax, entertain, enjoy your morning coffee, or simply take in the peaceful surroundings. Located on the west side of Holly Lake Ranch, this property offers the peaceful, gated-community setting Holly Lake is known for while still being conveniently located not far from the gate. Enjoy the wonderful lifestyle and amenities Holly Lake Ranch has to offer, including swimming, fishing, a 24-hour fitness center, an 18-hole golf course, and so much more. From the inviting floor plan and one-of-a-kind details to the incredible community amenities, this home has been exceptionally cared for and is absolutely full of charm. Newer homes like this can be hard to find in Holly Lake Ranch—you’re not going to want to miss this one!
For sale
Price cut: $6.6K (9/17)
$359,900
186 Pleasant Hill Ln, Holly Lake Ranch, TX 75765
3beds
1,754sqft
Single Family Residence
Built in 2022
-- sqft lot
$352,500 Zestimate®
$205/sqft
$182/mo HOA
What's special
Cozy wood-burning fireplaceOne-of-a-kind detailsWonderful sunroomInviting floor planVaulted ceilingsLarge islandBeautiful custom cabinetry
- 15 days
- 793
- 24
Zillow last checked:
Listing updated:
Listed by:
Lindsay Wilson 903-574-8258,
Century 21 First Group - Lindale
Source: GTARMLS,MLS#: 26012426
Facts & features
Interior
Bedrooms & bathrooms
- Bedrooms: 3
- Bathrooms: 2
- Full bathrooms: 2
Bathroom
- Features: Shower Only, Shower/Tub, Walk-In Closet(s)
Heating
- Central/Electric
Cooling
- Central Electric
Appliances
- Included: Gas Range, Dishwasher, Disposal, Microwave
Features
- Breakfast Bar, Ceiling Fan, Pantry
- Flooring: Laminate, Tile
- Fireplace features: Other
Interior area
- Total structure area: 1,754
- Total interior livable area: 1,754 sqft
Property
Parking
- Total spaces: 2
- Parking features: Garage, Concrete
- Garage spaces: 2
Features
- Levels: One
- Stories: 1
- Patio & porch: Porch
- Exterior features: Rain Gutters
- Pool features: None
- Fencing: None
- Body of water: Holly Lake
Lot
- Features: Wooded
Details
- Parcel number: 000000030014
Construction
Type & style
- Home type: SingleFamily
- Architectural style: Traditional
- Property subtype: Single Family Residence
Materials
- Brick
- Foundation: Slab
- Roof: Composition
Condition
- Pre-owned
- Year built: 2022
Utilities & green energy
- Sewer: Conventional Septic
- Water: Public
- Utilities for property: Cable Available, Standard Electric, Satellite, Cable Internet, Satellite Internet
Community & HOA
Community
- Features: Lake, Boat Ramp, Pool
- Security: Security Gate
- Subdivision: Holly Lake Ranch
HOA
- Has HOA: Yes
- Amenities included: Common Area, Golf Course, Fishing, Landing Strip, Playground, Resort Property, RV Parking, Security, Tennis Court(s)
- HOA fee: $182 monthly
Location
- Region: Holly Lake Ranch
Financial & listing details
- Price per square foot: $205/sqft
- Tax assessed value: $282,670
- Annual tax amount: $2,659
- Date on market: 9/5/2026
- Listing terms: Cash,Conventional,FHA,VA Loan
- Road surface type: Paved
Estimated market value
$352,500
$335,000 - $370,000
$2,540/mo
Price history
| Date | Event | Price |
|---|---|---|
| 9/17/2026 | Price change | $359,900-1.8%$205/sqft |
Source:  GTARMLS #26012426 Report a problem GTARMLS #26012426 Report a problem | ||
| 9/5/2026 | Listed for sale | $366,500$209/sqft |
Source: GTARMLS #26012426 Report a problem | ||
| 11/3/2010 | Sold | -- |
Source: Public Record Report a problem | ||
Public tax history
| Year | Property taxes | Tax assessment |
|---|---|---|
| 2025 | $2,659 -16% | $282,670 -1.3% |
| 2024 | $3,166 | $286,371 +10% |
| 2023 | -- | $260,337 +10% |
| 2022 | $2,891 | $236,670 +1958% |
| 2021 | -- | $11,500 |
| 2020 | $194 | $11,500 |
| 2019 | -- | $11,500 |
| 2018 | -- | $11,500 |
| 2017 | -- | $11,500 |
| 2016 | -- | $11,500 |
| 2015 | -- | $11,500 |
Find assessor info on the county website
Monthly payment
Est. payment
Payment breakdown
Explore the cost of this home by adjusting the details. Changes won't be saved.Climate risks
Neighborhood: 75765
Nearby schools
Schools provided by the listing agent
- Elementary: Harmony
- Middle: Harmony
- High: Harmony
Source: GTARMLS. This data may not be complete. We recommend contacting the local school district to confirm school assignments for this home.
- $167,6002 bd2 ba1.2k sqft194 Pleasant Hill Ln, Holly Lake Ranch, TX 75765Off Market
- $265,3003 bd3 ba1.6k sqft160 Pleasant Hill Ln, Holly Lake Ranch, TX 75765Off Market

- $164,400-- bd5 ba1.3k sqft161 Pleasant Hill Ln, Holly Lake Ranch, TX 75765Off Market
- $216,4003 bd2 ba1.2k sqft157 Peaceful Valley Trl, Holly Lake Ranch, TX 75765Off Market
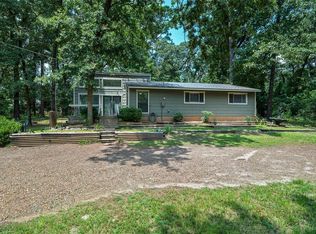
Similar homes
- $325,0003 bd2 ba1.8k sqft3651 S Fm 2869, Hawkins, TX 75765For Sale
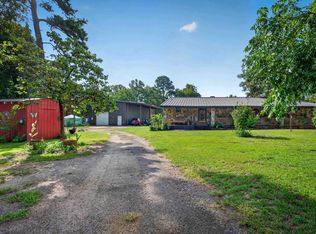 MLS ID #20266502, Blake I Tucker, Trina Griffith & Company Real Estate. LGVBOARD
 - $369,0004 bd2 ba2.3k sqft1304 Greenbriar Trl, Hawkins, TX 75765For Sale
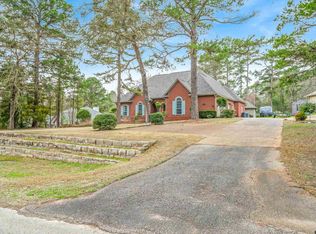 MLS ID #26012209, Kay Florence, United Country Cain Agency. GTARMLS
 - $319,0003 bd3 ba2.3k sqft190 Blue Water Ln, Holly Lake Ranch, TX 75765For Sale
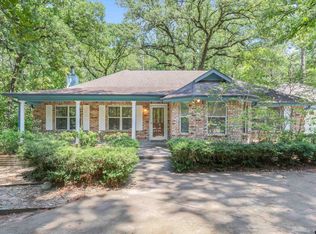 MLS ID #26011016, Kay Florence, United Country Cain Agency. GTARMLS
 - $399,0003 bd3 ba2.1k sqft442 Greenbriar Trl, Holly Lake Ranch, TX 75765For Sale
 MLS ID #26007189, Kay Florence, United Country Cain Agency. GTARMLS
