SPACIOUS, UPDATED & MOVE-IN READY! Welcome to this beautifully maintained 3-bedroom, 2-bath Princeton model in Bloomingdale's desirable Westlake subdivision. Perfectly situated on an elevated lot with a large, fully fenced backyard, this home offers comfort, style, and everyday convenience-just minutes from shopping, parks, schools, and major roadways. The bright, inviting kitchen overlooks the family room featuring cathedral ceilings and classic plantation shutters, creating an open and welcoming space for everyday living and entertaining. Throughout the home you'll find neutral decor, laminate flooring, crisp white trim, updated window treatments, and brand-new carpeting on the stairs, making it truly move-in ready. The spacious living and dining rooms are filled with natural light and feature sliding glass doors leading to a large deck overlooking the park-a peaceful setting and the perfect place to relax or entertain while enjoying the beautiful view. The finished lower level offers a generous recreation room with built in book shelves, a full bath, and access to an expansive crawl space providing great storage. The family room also features plantation shutters and convenient access to the side yard. Additional updates include a newer front entry door and garage door, washer and dryer (approx. 2017), furnace and central air conditioning (approx. 2017), roof (approx. 2019), and bathroom updates including sinks, toilets, mirrors, and light fixtures (approx. 2017). All dates are approximate.
Contingent
$425,000
186 Royce Dr, Bloomingdale, IL 60108
3beds
1,732sqft
:
Get pre-qualified$2,911/mo
Single Family Residence
Built in 1972
-- sqft lot
$-- Zestimate®
$245/sqft
$-- HOA
What's special
Classic plantation shuttersLarge fully fenced backyardElevated lotNeutral decorBright inviting kitchenNewer front entry doorLaminate flooring
- --
- on Zillow |
- 620
- views |
- 44
- saves |
Zillow last checked:
Listing updated:
Listed by:
Pat Murray, ABR,CNC,GRI,SFR 630-842-6063,
Berkshire Hathaway HomeServices Chicago,
Ava Gizzo 630-205-2452,
Berkshire Hathaway HomeServices Chicago
Source: MRED as distributed by MLS GRID,MLS#: 12689081
Facts & features
Interior
Bedrooms & bathrooms
- Bedrooms: 3
- Bathrooms: 2
- Full bathrooms: 2
Rooms
- Room types: Recreation Room
Primary bedroom
- Features: Flooring (Laminate), Window Treatments (Shades)
- Level: Main
- Area: 140 Square Feet
- Dimensions: 10X14
Bedroom 2
- Features: Flooring (Laminate), Window Treatments (Shades)
- Level: Main
- Area: 130 Square Feet
- Dimensions: 10X13
Bedroom 3
- Features: Flooring (Laminate), Window Treatments (Shades)
- Level: Main
- Area: 110 Square Feet
- Dimensions: 10X11
Dining room
- Features: Flooring (Laminate), Window Treatments (Shades)
- Level: Main
- Area: 112 Square Feet
- Dimensions: 14X08
Family room
- Features: Flooring (Laminate), Window Treatments (Plantation Shutters)
- Level: Lower
- Area: 238 Square Feet
- Dimensions: 17X14
Kitchen
- Features: Kitchen (Eating Area-Table Space), Flooring (Laminate), Window Treatments (Blinds)
- Level: Main
- Area: 168 Square Feet
- Dimensions: 14X12
Laundry
- Features: Flooring (Vinyl)
- Level: Lower
- Area: 30 Square Feet
- Dimensions: 6X5
Living room
- Features: Flooring (Laminate), Window Treatments (Shades)
- Level: Main
- Area: 196 Square Feet
- Dimensions: 14X14
Recreation room
- Features: Flooring (Carpet), Window Treatments (Shades)
- Level: Lower
- Area: 390 Square Feet
- Dimensions: 26X15
Heating
- Natural Gas, Forced Air
Cooling
- Central Air
Appliances
- Included: Range, Microwave, Dishwasher, Refrigerator, Washer, Dryer, Disposal
- Laundry: In Unit
Features
- Cathedral Ceiling(s)
- Basement: Finished,Partial,Daylight
Interior area
- Total structure area: 1,732
- Total interior livable area: 1,732 sqft
Property
Parking
- Total spaces: 2
- Parking features: Concrete, Garage Door Opener, Yes, Garage Owned, Attached, Garage
- Attached garage spaces: 2
- Has uncovered spaces: Yes
Accessibility
- Accessibility features: No Disability Access
Features
- Levels: Bi-Level
- Patio & porch: Deck
- Fencing: Fenced
Lot
- Dimensions: 86X140X99X140
Details
- Parcel number: 0223117006
- Special conditions: None
Construction
Type & style
- Home type: SingleFamily
- Architectural style: Bi-Level
- Property subtype: Single Family Residence
Materials
- Vinyl Siding
- Roof: Asphalt
Condition
- New construction: No
- Year built: 1972
Details
- Builder model: PRINCETON
Utilities & green energy
- Sewer: Public Sewer
- Water: Lake Michigan
Community & HOA
Community
- Features: Park
- Subdivision: Westlake
HOA
- Services included: None
Location
- Region: Bloomingdale
Financial & listing details
- Price per square foot: $245/sqft
- Tax assessed value: $115,605
- Annual tax amount: $10,273
- Date on market: 7/9/2026
- Ownership: Fee Simple
Estimated market value
Not available
Estimated sales range
Not available
Not available
Price history
| Date | Event | Price |
|---|---|---|
| 9/15/2017 | Sold | $242,000+0.9%$140/sqft |
Source:  MRED as distributed by MLS GRID #09711071 Report a problem MRED as distributed by MLS GRID #09711071 Report a problem | ||
| 8/9/2017 | Pending sale | $239,900$139/sqft |
Source: Charles Rutenberg Realty of IL #09711071 Report a problem | ||
| 8/3/2017 | Listed for sale | $239,900-7.7%$139/sqft |
Source: Charles Rutenberg Realty of IL #09711071 Report a problem | ||
| 2/24/2010 | Listing removed | $260,000$150/sqft |
Source: BIRDVIEW Technologies. Inc. #07389913 Report a problem | ||
| 1/10/2010 | Price change | $260,000-1.9%$150/sqft |
Source: BIRDVIEW Technologies. Inc. #07389913 Report a problem | ||
| 12/5/2009 | Listed for sale | $265,000+0.8%$153/sqft |
Source: BIRDVIEW Technologies. Inc. #07389913 Report a problem | ||
| 5/14/2004 | Sold | $263,000$152/sqft |
Source: Public Record Report a problem | ||
Public tax history
| Year | Property taxes | Tax assessment |
|---|---|---|
| 2024 | $9,659 +6.9% | $115,605 +9.4% |
| 2023 | $9,040 +7% | $105,720 +13.6% |
| 2022 | $8,447 +2.1% | $93,100 +5.3% |
| 2021 | $8,272 +5.9% | $88,450 +2.5% |
| 2020 | $7,814 +4.3% | $86,290 +4.1% |
| 2019 | $7,493 -14% | $82,930 -7.1% |
| 2018 | $8,715 +5.4% | $89,260 +7.9% |
| 2017 | $8,269 +5.4% | $82,730 +8% |
| 2016 | $7,848 +2.1% | $76,570 +7.2% |
| 2015 | $7,688 +0.4% | $71,460 +1.2% |
| 2014 | $7,661 -1.1% | $70,610 -3.3% |
| 2013 | $7,744 +7% | $73,020 -6.3% |
| 2012 | $7,237 +2.8% | $77,970 -9.4% |
| 2011 | $7,042 +4.8% | $86,080 -4% |
| 2010 | $6,722 +2.4% | $89,710 -6.9% |
| 2009 | $6,568 +2.6% | $96,320 |
| 2008 | $6,402 +4.3% | $96,320 +5.3% |
| 2007 | $6,136 +0.3% | $91,470 +3.1% |
| 2006 | $6,120 +5.8% | $88,700 +6.6% |
| 2005 | $5,783 +7.1% | $83,210 +6.8% |
| 2004 | $5,400 +7.1% | $77,910 +10% |
| 2003 | $5,044 +16.8% | $70,820 +14.1% |
| 2002 | $4,320 +12.6% | $62,060 +9.1% |
| 2001 | $3,838 +3.5% | $56,900 +4.9% |
| 2000 | $3,708 | $54,240 |
Find assessor info on the county website
Monthly payment
Est. payment
Payment breakdown
Explore the cost of this home by adjusting the details. Changes won't be saved.Climate risks
Neighborhood: 60108
Nearby schools
GreatSchools rating
- 7/10Winnebago Elementary SchoolGrades: PK-5Distance: 0.1 mi
- 6/10Marquardt Middle SchoolGrades: 6-8Distance: 1 mi
- 4/10Glenbard East High SchoolGrades: 9-12Distance: 3.7 mi
Schools provided by the listing agent
- Elementary: Winnebago Elementary School
- Middle: Marquardt Middle School
- High: Glenbard East High School
- District: 15
Source: MRED as distributed by MLS GRID. This data may not be complete. We recommend contacting the local school district to confirm school assignments for this home.
- $360,0004 bd2 ba1.6k sqft188 Royce Dr, Bloomingdale, IL 60108Sold

- $415,1004 bd2 ba1.4k sqft184 Royce Dr, Bloomingdale, IL 60108Off Market
- $431,4004 bd2 ba1.4k sqft190 Royce Dr, Bloomingdale, IL 60108Off Market
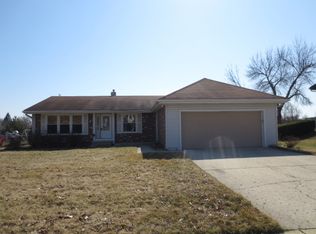
- $375,5003 bd2 ba1.2k sqft182 Royce Dr, Bloomingdale, IL 60108Off Market
- $557,7005 bd3 ba2.1k sqft185 Royce Dr, Bloomingdale, IL 60108Off Market
- $482,5004 bd3 ba2.3k sqft175 Royce Dr, Bloomingdale, IL 60108Sold
- $461,4004 bd2 ba1.4k sqft274 Royce Ct, Bloomingdale, IL 60108Off Market
- $454,9004 bd3 ba1.3k sqft192 Royce Dr, Bloomingdale, IL 60108Off Market
A local agent can set up tours, give advice and negotiate with sellers.
A local lender can help you make sure your offer is ready when you are.
Similar homes
- $450,0004 bd2 ba1.9k sqft190 S Circle Ave, Bloomingdale, IL 60108Active
 MLS ID #12701513, Dina Wasmund, CSC, Berkshire Hathaway HomeServices Starck Real Estate. MRED as distributed by MLS GRID
 - $399,9003 bd2 ba1.4k sqft508 Landmeier Rd, Elk Grove Village, IL 60007New
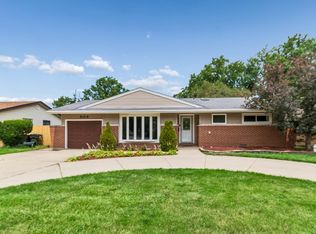 MLS ID #12688281, Rosa Dante, Baird & Warner. MRED as distributed by MLS GRID
 - $475,0003 bd2 ba1.5k sqft507 N Kenilworth Ave, Glen Ellyn, IL 60137New
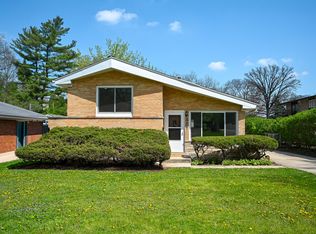 MLS ID #12713181, Hilary Harvanek, CSC,PSA,SRS, @properties Christie's International Real Estate. MRED as distributed by MLS GRID
 - $419,9005 bd2 ba1.9k sqft151 S Ashland Ave, Harvey, IL 60074New
 MLS ID #12715455, Claudia A Goehner, Redfin Corporation. MRED as distributed by MLS GRID
 - $467,9774 bd3 ba1.8k sqft7777 Ramsgate Cir S, Hanover Park, IL 60133NewMLS ID #12714408, Mark Minorczyk, ABR,BPOR,CNC,E-PRO,GRI,MRP,PSA,SFR, Keller Williams ONEChicago. MRED as distributed by MLS GRID
- $450,0003 bd2 ba1.1k sqft1020 S Gables Blvd, Wheaton, IL 60189NewMLS ID #12687150, Jackie Angiello, CSC,RENE,SRS, Keller Williams Premiere Properties. MRED as distributed by MLS GRID
- $469,0003 bd2 ba1.2k sqft707 S Gables Blvd, Wheaton, IL 60189NewMLS ID #12713521, Ryan Cherney, Circle One Realty. MRED as distributed by MLS GRID
- $375,0003 bd2 ba1.2k sqft575 Lowden Ave, Glen Ellyn, IL 60137ActiveMLS ID #12705260, Julie Roback, ABR,C-RETS,CSC,SFR,SRES, Baird & Warner. MRED as distributed by MLS GRID
- $510,0003 bd2 ba1.6k sqft575 Gateshead N, Elk Grove Village, IL 60007NewMLS ID #12712129, Aleksandr Katsman, ABR,SFR,SRS, Barr Agency, Inc. MRED as distributed by MLS GRID
- $379,0002 bd3 ba1.4k sqft117 Sumac Ln, Schaumburg, IL 60193NewMLS ID #12716936, Richard Gerber, GRI,SRES, RE/MAX Suburban. MRED as distributed by MLS GRID
- $469,9004 bd2 ba1.5k sqft1015 S Leslie Ln, Villa Park, IL 60181ActiveMLS ID #12706514, Jonathan Strauss, M Street Group Inc. MRED as distributed by MLS GRID
- $495,0003 bd2 ba1.3k sqft1001 63rd Pl, La Grange, IL 60525NewMLS ID #12716911, Lisa Post, PSA, @properties Christie's International Real Estate. MRED as distributed by MLS GRID
- $379,9004 bd2 ba1.6k sqft7410 Churchill Dr, Hanover Park, IL 60133Re-activatedMLS ID #12669985, Dena Fischer, SRES, Weichert, Realtors - Homes by Presto. MRED as distributed by MLS GRID
- $394,9003 bd3 ba1.6k sqft461 Winding Canyon Way, Algonquin, IL 60102ActiveMLS ID #12695480, Anthony Disano, Parkvue Realty Corporation. MRED as distributed by MLS GRID
- $359,9003 bd2 ba1.8k sqft1311 Trinity Dr, Carol Stream, IL 60188NewMLS ID #12696755, Marilyn Burke, Coldwell Banker Realty. MRED as distributed by MLS GRID
- $380,0003 bd3 ba1.5k sqft231 Lincolnshire Ln, Bolingbrook, IL 60440NewMLS ID #12711705, Phil Yumping, Keller Williams Experience. MRED as distributed by MLS GRID
- $489,9004 bd3 ba1.8k sqft16W661 White Pine Rd, Bensenville, IL 60106ActiveMLS ID #12700843, Susan Nagel, ABR,GRI, L.W. Reedy Real Estate. MRED as distributed by MLS GRID
- $439,9003 bd2 ba1.1k sqft1110 N President St, Wheaton, IL 60187ActiveMLS ID #12692225, Diana Hardek, CSC, Keller Williams Premiere Properties. MRED as distributed by MLS GRID
- $481,0003 bd2 ba1.3k sqft22 6th St, Downers Grove, IL 60515NewMLS ID #12705775, Tracy Driscoll, CSC, Platinum Partners Realtors. MRED as distributed by MLS GRID
- $429,0003 bd2 ba1.3k sqft727 Skyline Dr, Barrington, IL 60010ActiveMLS ID #12711900, Frank Montro, Keller Williams Preferred Rlty. MRED as distributed by MLS GRID
