~~MOTIVATED SELLERS~~ Welcome to 186 Timberlane Dr in the Holiday Pocono Civic Association gated community which offers a clubhouse, 2 lakes and a beach. This beautiful 4 bedroom 2 full bath mountain home has been fully renovated with top notch materials and finishes. The pride of professional craftsmanship can been seen throughout the home! This is the one you have been waiting for, schedule your tour today!
Pending
Price cut: $5K (6/22)
$329,900
186 Timberlane Dr, Albrightsville, PA 18210
4beds
1,500sqft
:
Get pre-qualified$2,181/mo
Single Family Residence
Built in 1990
0.56 Acres Lot
$322,800 Zestimate®
$220/sqft
$25/mo HOA
What's special
Pride of professional craftsmanship
- 111 days |
- 162 |
- 6 |
Zillow last checked:
Listing updated:
Listed by:
Tom Heil 484-550-2616,
Coldwell Banker Hearthside 610-936-9953
Source: GLVR,MLS#: 775233 Originating MLS: Lehigh Valley MLS
Originating MLS: Lehigh Valley MLSFacts & features
Interior
Bedrooms & bathrooms
- Bedrooms: 4
- Bathrooms: 2
- Full bathrooms: 2
Bedroom
- Description: Primary
- Level: First
- Dimensions: 12.00 x 12.00
Bedroom
- Description: Vaulted ceilings
- Level: Second
- Dimensions: 12.00 x 14.00
Bedroom
- Level: Second
- Dimensions: 13.00 x 13.00
Bedroom
- Level: Second
- Dimensions: 11.00 x 12.00
Dining room
- Level: First
- Dimensions: 10.00 x 10.00
Other
- Description: Primary w/ laundry area, bluetooth fan/light/speaker!
- Level: First
- Dimensions: 9.00 x 8.00
Other
- Level: Second
- Dimensions: 9.00 x 5.00
Kitchen
- Description: Brand NEW everything!
- Level: First
- Dimensions: 15.00 x 12.00
Living room
- Description: Vaulted ceilings
- Level: First
- Dimensions: 15.00 x 15.00
Heating
- Baseboard, Electric
Cooling
- Ceiling Fan(s)
Appliances
- Included: Dishwasher, Electric Oven, Electric Range, Electric Water Heater, Microwave, Refrigerator
- Laundry: Washer Hookup, Dryer Hookup, Main Level
Features
- Dining Area, Kitchen Island, Vaulted Ceiling(s)
- Basement: Crawl Space
Interior area
- Total interior livable area: 1,500 sqft
- Finished area above ground: 1,500
- Finished area below ground: 0
Video & virtual tour
Property
Parking
- Total spaces: 1
- Parking features: Built In, Driveway, Garage, Off Street
- Garage spaces: 1
- Has uncovered spaces: Yes
Features
- Patio & porch: Deck
- Exterior features: Deck
- Has view: Yes
- View description: Mountain(s)
Lot
- Size: 0.56 Acres
- Features: Wooded
- Residential vegetation: Partially Wooded
Details
- Parcel number: 21A21U50HF
- Zoning: R2
- Special conditions: None
Construction
Type & style
- Home type: SingleFamily
- Architectural style: Contemporary
- Property subtype: Single Family Residence
Materials
- Vinyl Siding, Wood Siding
- Roof: Asphalt,Fiberglass
Condition
- Unknown
- Year built: 1990
Utilities & green energy
- Electric: Circuit Breakers
- Sewer: Septic Tank
- Water: Well
Community & HOA
Community
- Subdivision: Holiday Pocono
HOA
- Has HOA: Yes
- HOA fee: $300 annually
Location
- Region: Albrightsville
Financial & listing details
- Price per square foot: $220/sqft
- Tax assessed value: $43,350
- Annual tax amount: $3,133
- Date on market: 4/17/2026
- Cumulative days on market: 108 days
- Ownership type: Fee Simple
Estimated market value
$322,800
$307,000 - $339,000
$2,302/mo
Price history
| Date | Event | Price |
|---|---|---|
| 7/9/2026 | Pending sale | $329,900$220/sqft |
Source:  GLVR #775233 Report a problem GLVR #775233 Report a problem | ||
| 6/22/2026 | Price change | $329,900-1.5%$220/sqft |
Source:  Bright MLS #PACC2007500 Report a problem Bright MLS #PACC2007500 Report a problem | ||
| 6/17/2026 | Listed for sale | $334,900$223/sqft |
Source: GLVR #775233 Report a problem | ||
| 6/17/2026 | Pending sale | $334,900$223/sqft |
Source: GLVR #775233 Report a problem | ||
| 6/17/2026 | Price change | $334,900+1.5%$223/sqft |
Source: PMAR #PM-140522 Report a problem | ||
| 6/15/2026 | Pending sale | $329,900$220/sqft |
Source: GLVR #775233 Report a problem | ||
| 5/26/2026 | Price change | $329,900-2.9%$220/sqft |
Source: GLVR #775233 Report a problem | ||
| 5/13/2026 | Price change | $339,900-2.9%$227/sqft |
Source: PMAR #PM-140522 Report a problem | ||
| 5/6/2026 | Price change | $349,900-2.8%$233/sqft |
Source: GLVR #775233 Report a problem | ||
| 5/1/2026 | Price change | $359,900+0.3%$240/sqft |
Source: GLVR #775233 Report a problem | ||
| 5/1/2026 | Price change | $359,000-1.6%$239/sqft |
Source: PMAR #PM-140522 Report a problem | ||
| 4/26/2026 | Price change | $364,900-2.7%$243/sqft |
Source: GLVR #775233 Report a problem | ||
| 4/17/2026 | Listed for sale | $374,900+134.3%$250/sqft |
Source: GLVR #775233 Report a problem | ||
| 1/29/2026 | Sold | $160,000$107/sqft |
Source: Public Record Report a problem | ||
Public tax history
| Year | Property taxes | Tax assessment |
|---|---|---|
| 2025 | $2,821 +4.6% | $41,200 |
| 2024 | $2,697 +1.2% | $41,200 |
| 2023 | $2,666 | $41,200 |
| 2022 | $2,666 | $41,200 |
| 2021 | $2,666 | $41,200 |
| 2020 | $2,666 +3.2% | $41,200 |
| 2019 | $2,584 | $41,200 |
| 2018 | -- | $41,200 |
| 2017 | $3 | $41,200 |
| 2016 | -- | $41,200 |
| 2015 | -- | $41,200 |
| 2014 | -- | $41,200 |
| 2013 | -- | $41,200 |
| 2012 | -- | $41,200 |
| 2011 | -- | $41,200 |
| 2010 | -- | $41,200 |
| 2009 | -- | $41,200 |
| 2008 | -- | $41,200 |
| 2007 | $245 | $41,200 |
| 2006 | -- | $41,200 |
| 2005 | -- | $41,200 |
Find assessor info on the county website
Monthly payment
Est. payment
Payment breakdown
Explore the cost of this home by adjusting the details. Changes won't be saved.Climate risks
Neighborhood: 18210
Nearby schools
GreatSchools rating
- 5/10Penn/Kidder CampusGrades: PK-8Distance: 0.6 mi
- 5/10Jim Thorpe Area Senior High SchoolGrades: 9-12Distance: 12.5 mi
Schools provided by the listing agent
- Elementary: Penn-Kidder Campus
- Middle: Penn-Kidder Campus
- High: Jim Thorpe Area Shs
- District: Jim Thorpe
Source: GLVR. This data may not be complete. We recommend contacting the local school district to confirm school assignments for this home.
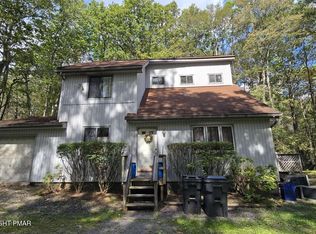
- $160,0004 bd2 ba1.3k sqft186 Timberline Dr, Albrightsville, PA 18210Sold
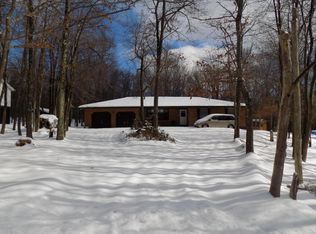
- $269,0003 bd2 ba1.6k sqft80 Skyline Dr, Albrightsville, PA 18210Off Market
- $149,8003 bd1 ba960 sqft71 Skyline Dr, Albrightsville, PA 18210Off Market

- $159,9002 bd1 ba784 sqft76 Skyline Dr, Albrightsville, PA 18210Off Market
- $180,6002 bd1 ba816 sqft74 Skyline Dr, Albrightsville, PA 18210Off Market
- $266,6003 bd2 ba1.4k sqft63 Skyline Dr, Albrightsville, PA 18210Off Market
- $207,7003 bd2 ba1.4k sqft64 Skyline Dr, Albrightsville, PA 18210Off Market
- $158,0003 bd1 ba960 sqft62 Skyline Dr, Albrightsville, PA 18210Off Market
A local agent can set up tours, give advice and negotiate with sellers.
A local lender can help you make sure your offer is ready when you are.
Similar homes
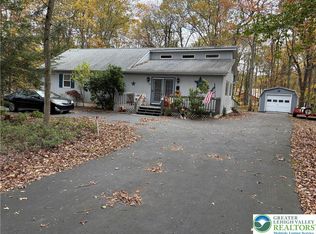
- $329,0003 bd2 ba1.4k sqft329 Kilmer Trl, Albrightsville, PA 18210For Sale
 MLS ID #766976, Vincent Capria, DiMaria Realty LLC. GLVR
 - $379,5003 bd2 ba1.6k sqft240 Keats Ln, Albrightsville, PA 18210For Sale
 MLS ID #779105, Jaime Goulet, More Modern Real Estate LLC. GLVR
 - $379,0003 bd2 ba1.8k sqft61 Chapman Cir, Albrightsville, PA 18210For Sale
 MLS ID #776519, Mary L. Mahoney, Keller Williams Real Estate. GLVR
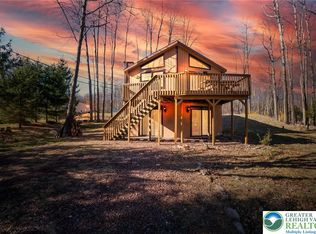
 - $334,0004 bd2 ba1.9k sqft162 Acorn Ln, Kunkletown, PA 18058For Sale
 MLS ID #774521, Curt Miller, Keller Williams Allentown. GLVR
 - $348,9003 bd2 ba2k sqft111 Sir Lyonnesse Ct, Pocono Lake, PA 18347For SaleMLS ID #777344, Jennifer Mckee, BHGRE Valley Partners-Allentwn. GLVR
- $254,9003 bd1 ba960 sqft10 Lenape Trl, Albrightsville, PA 18210For SaleMLS ID #781098, John Keely, Keller Williams Real Estate. GLVR
- $340,0003 bd2 ba1.5k sqft149 McMichaels Ct, Stroudsburg, PA 18360For SaleMLS ID #775908, Christopher C. George, Coldwell Banker Hearthside. GLVR
- $302,5003 bd2 ba1.2k sqft54 Berry Ln, Jim Thorpe, PA 18229For SaleMLS ID #776394, Marion C. Domski, Mountain Vista Real Estate. GLVR
- $345,0003 bd2 ba1.6k sqft97 Autumn Ln, Jim Thorpe, PA 18229For SaleMLS ID #778877, Samantha Iannelli, EXP Realty LLC. GLVR
- $335,0003 bd2 ba1.3k sqft12 Pool Dr, Jim Thorpe, PA 18229For SaleMLS ID #781233, Stacy J. Schwartz, Mountain Vista Real Estate. GLVR
- $359,9993 bd2 ba1.5k sqft209 Center Dr, Blakeslee, PA 18610For SaleMLS ID #779918, Laurie Ann Kester, BHGRE Valley Partners - Emmaus. GLVR
- $349,9992 bd2 ba1.9k sqft854 Lower Mountain Dr, Effort, PA 18330For SaleMLS ID #780456, Roman Belyayev, Freeby Lai Real Estate. GLVR
- $325,0002 bd1 ba975 sqft70 Black Bear Cir, Kunkletown, PA 18058For SaleMLS ID #781535, Jess Keller, Keller Williams Real Estate. GLVR
- $349,0003 bd3 ba1.7k sqft5226 Beechwood Rd, Blakeslee, PA 18610For SaleMLS ID #779477, Valerie Jones, Keller Williams Northampton. GLVR
- $395,0003 bd3 ba1.9k sqft65 Highridge Rd, Albrightsville, PA 18210For SaleMLS ID #PM-139420, Michelle DeLuca, Keller Williams Real Estate - Albrightsville. PMAR
- $425,0004 bd3 ba2k sqftS Old Stage Rd, Penn Forest Township, PA 18210New ConstructionMLS ID #777453, Nick Smith, Coldwell Banker Hearthside. GLVR
- $299,0003 bd2 ba2.2k sqft110 Gumwood Ln, Kunkletown, PA 18058For Sale
 MLS ID #PAMR2006890, Heather Schierloh, Real of Pennsylvania. Bright MLS
 - $359,0003 bd2 ba1.2k sqft102 Laurelwoods Dr, Lake Harmony, PA 18624For SaleMLS ID #771306, Lori Herishko, Keller Williams Real Estate. GLVR
- $325,0003 bd1 ba1.2k sqft108 Sharbaugh Rd, Tobyhanna, PA 18466For SaleMLS ID #781790, Mercedes Ortega-Bonser, Smart Way America Realty. GLVR
- $289,9003 bd2 ba1.8k sqft1111 Red Fox Ct, Kresgeville, PA 18333For SaleMLS ID #780794, Graisyn O. Schmidt, Koehler Marvin Realty. GLVR
