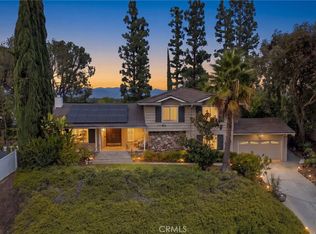
Welcome to the prestigious neighborhood of Ridgegate Estates. The elegant guard-gated entrance, pride of ownership that resonates throughout this upscale neighborhood. This two-story Porter Ranch residence offers approximately 3234sq. ft. of living space, featuring a beautiful open floor plan and an impressively manicured backyard. This exceptional property includes 4 spacious bedrooms and 5.5 bathrooms: As you walk into this beautiful home you will notice a large entry way with custom tile. The main level has an abundance of living space which includes a large custom step down living room with custom tiling, a tiled fireplace and plantation shutters. Off the living room is a large formal dining room with inlaid carpeting. There are French doors leading to the step down living room and a large picture style window gazing toward the fireplace. Beautiful white plantation shutters finish this formal dining room perfectly. The open kitchen has an abundance of cabinets and custom countertops. The kitchen overlooks the beautiful backyard grounds. The oversized kitchen opens to the family room and the formal dining room. The large family room has beautiful French doors leading to the backyard, along with another fireplace, custom shelving and custom tile flooring. With all this on the first floor we finish with a a private en-suite bedroom with a walk-in shower—ideal for guests, extended family, or a quiet home office. Upper Level: The primary suite boasts high ceilings, plantation shutters, built-in shelves, a fireplace, and dual "his and hers" bathrooms with walk-in closets. The primary bathroom has a custom walk in shower with custom tile, a large vanity and tiled flooring. In addition to the primary suite and two bathrooms, there are two additional large bedrooms and two additional bathrooms with one for each bedroom. Additional highlights include a 3-car garage (with one bay currently converted into a home office).This backyard would be perfect showplace for a wedding ceremony. The patio terrace area has custom tiling for the flooring. The mature trees and lush landscaping gives you a very tranquil peaceful setting. There are fruit trees too. A good portion of the backyard has custom tile and would be perfect for entertaining. There is nowhere you would rather be after a long day as to relax in this private backyard. Truly this backyard belongs on the cover of Better Homes and Gardens and a huge selling point for this home. Excellent schools too
For sale
Listed by: Pinnacle Estate Properties, Inc. • Michael Volante • Contact: mike@volanterealestate.com
$1,499,000
18615 Hillsboro Rd, Porter Ranch, CA 91326
4beds
3,234sqft
Single Family Residence
Built in 1994
0.25 Acres Lot
$1,471,000 Zestimate®
$464/sqft
$265/mo HOA
What's special
- 5 days
- 502
- 31
Likely to sell faster than
Zillow last checked:
Listing updated:
Listed by:
Michael Volante DRE #00969329 mike@volanterealestate.com,
Pinnacle Estate Properties, Inc.
Source: CRMLS,MLS#: SR26202567 Originating MLS: California Regional MLS
Originating MLS: California Regional MLSFacts & features
Interior
Bedrooms & bathrooms
- Bedrooms: 4
- Bathrooms: 6
- Full bathrooms: 4
- 3/4 bathrooms: 1
- 1/2 bathrooms: 1
- Main level bathrooms: 2
- Main level bedrooms: 1
Rooms
- Room types: Bonus Room, Entry/Foyer, Family Room, Kitchen, Laundry, Living Room, Office, Other, Dining Room
Bathroom
- Features: Bathroom Exhaust Fan, Bathtub, Closet, Dual Sinks, Full Bath on Main Level, Jetted Tub, Low Flow Plumbing Fixtures, Linen Closet, Tub Shower, Vanity
Kitchen
- Features: Kitchen Island
Other
- Features: Walk-In Closet(s)
Heating
- Central
Cooling
- Central Air
Appliances
- Included: Double Oven, Dishwasher, Disposal, Gas Range, Microwave, Refrigerator, Water Heater
- Laundry: Laundry Room
Features
- Block Walls, Separate/Formal Dining Room, Eat-in Kitchen, Granite Counters, High Ceilings, Pantry, Walk-In Closet(s)
- Flooring: Carpet, Tile
- Doors: Double Door Entry, French Doors
- Windows: Blinds
- Has fireplace: Yes
- Fireplace features: Family Room, Gas, Primary Bedroom
- Common walls with other units/homes: 2+ Common Walls
Interior area
- Total interior livable area: 3,234 sqft
Property
Parking
- Total spaces: 3
- Parking features: Converted Garage, Door-Multi, Direct Access, Driveway, Garage, Garage Door Opener, Garage Faces Rear
- Attached garage spaces: 3
Features
- Levels: Two
- Stories: 2
- Entry location: Front
- Patio & porch: Patio
- Pool features: None
- Spa features: None
- Fencing: Block,Good Condition
Lot
- Size: 0.25 Acres
- Features: Front Yard, Sprinklers In Rear, Sprinklers In Front, Landscaped, Rectangular Lot, Sprinkler System, Yard
Details
- Parcel number: 2728030002
- Special conditions: Standard
Construction
Type & style
- Home type: SingleFamily
- Architectural style: Traditional
- Property subtype: Single Family Residence
- Attached to another structure: Yes
Materials
- Stucco
- Foundation: Slab
- Roof: Spanish Tile
Condition
- Repairs Cosmetic
- New construction: No
- Year built: 1994
Utilities & green energy
- Electric: Electricity - On Property
- Sewer: Public Sewer, Sewer Tap Paid
- Water: Public
- Utilities for property: Cable Available, Electricity Available, Natural Gas Available, Phone Available, Sewer Connected, Water Connected
Community & HOA
Community
- Features: Street Lights, Sidewalks, Gated
- Security: Carbon Monoxide Detector(s), Fire Detection System, Security Gate, Gated with Guard, Gated Community, Smoke Detector(s)
HOA
- Has HOA: Yes
- Amenities included: Controlled Access, Guard, Security
- HOA fee: $265 monthly
- HOA name: RIDGEGATE
- HOA phone: 805-987-8945
Location
- Region: Porter Ranch
Financial & listing details
- Price per square foot: $464/sqft
- Tax assessed value: $829,606
- Date on market: 9/18/2026
- Cumulative days on market: 5 days
- Listing terms: Cash,Conventional
Estimated market value
$1,471,000
$1.40M - $1.54M
$7,016/mo
Price history
| Date | Event | Price |
|---|---|---|
| 9/18/2026 | Listed for sale | $1,499,000+225.9%$464/sqft |
Source:  CRMLS #SR26202567 Report a problem CRMLS #SR26202567 Report a problem | ||
| 11/22/1994 | Sold | $460,000$142/sqft |
Source: Public Record Report a problem | ||
Public tax history
| Year | Property taxes | Tax assessment |
|---|---|---|
| 2026 | -- | $829,606 +2% |
| 2025 | $10,148 +1.2% | $813,358 +2% |
| 2024 | $10,031 +1.9% | $797,411 +2% |
| 2023 | $9,841 +4.8% | $781,776 +2% |
| 2022 | $9,390 +1.4% | $766,448 +2% |
| 2021 | $9,262 -1% | $751,420 +1% |
| 2020 | $9,352 | $743,716 +2% |
| 2019 | $9,352 +5.3% | $729,134 +2% |
| 2018 | $8,882 | $714,838 +2% |
| 2017 | $8,882 +2.2% | $700,823 +2% |
| 2016 | $8,690 +2.6% | $687,082 +1.5% |
| 2015 | $8,469 +1.1% | $676,762 +2% |
| 2014 | $8,381 | $663,506 +2.5% |
| 2012 | -- | $647,557 +2% |
| 2011 | -- | $634,861 +0.8% |
| 2010 | -- | $630,118 -0.2% |
| 2009 | -- | $631,616 +2% |
| 2008 | -- | $619,233 +2% |
| 2007 | -- | $607,092 +2% |
| 2006 | -- | $595,189 |
| 2005 | -- | $595,189 +4% |
| 2004 | -- | $572,079 +1.9% |
| 2003 | -- | $561,595 +2% |
| 2002 | -- | $550,584 +4% |
| 2000 | -- | $529,206 |
Find assessor info on the county website
Monthly payment
Est. payment
Payment breakdown
Explore the cost of this home by adjusting the details. Changes won't be saved.Climate risks
Neighborhood: Northridge
Nearby schools
Schools provided by the listing agent
- Elementary: Beckford
- Middle: Nobel
- High: Granada Hills Charter
Source: CRMLS. This data may not be complete. We recommend contacting the local school district to confirm school assignments for this home.
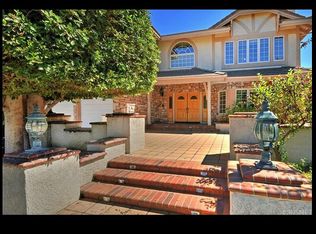
- $1,853,6005 bd6 ba4.6k sqft18621 Hillsboro Rd, Porter Ranch, CA 91326Off Market
- $1,367,0004 bd3 ba3k sqft18747 Maplewood Ln, Porter Ranch, CA 91326Off Market
- $2,043,9005 bd6 ba4.6k sqft18607 Hillsboro Rd, Porter Ranch, CA 91326Off Market
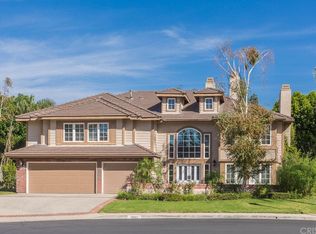
- $1,380,0004 bd4 ba3k sqft18627 Hillsboro Rd, Porter Ranch, CA 91326Sold
Similar homes
- $1,499,0004 bd3 ba3.4k sqft10354 Sandlewood Ln, Porter Ranch, CA 91326For Sale
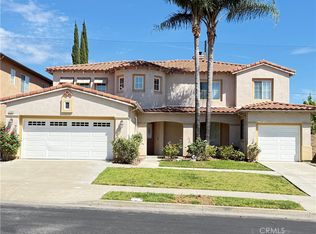 MLS ID #SR26067018, Rebecca Pang, Coldwell Banker Exclusive. CRMLS
 - $1,450,0004 bd2 ba2.3k sqft10401 Amigo Ave, Porter Ranch, CA 91326For Sale
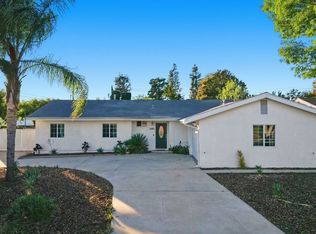 MLS ID #26854891, Karen Babakhanians DRE # 01304181, Keller Williams Studio City. CLAW
 - $1,299,0004 bd3 ba2.8k sqft19377 Germain St, Porter Ranch, CA 91326For Sale
 MLS ID #26987635, Parmida Jafari DRE # 02229582, LPT Realty, Inc. CLAW
 - $1,450,0005 bd3 ba2.8k sqft10640 Sylvia Ave, Porter Ranch, CA 91326For Sale
 MLS ID #SR26195397, Timothy Russell, Agents of LA Inc.. CRMLS
