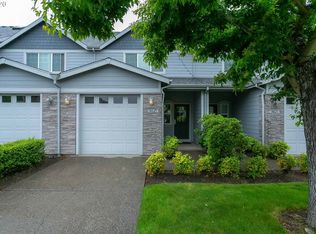
Welcome home to this beautifully renovated, move-in-ready townhome in one of Tualatin’s most desirable locations! The stunning kitchen is the heart of the home, featuring an oversized island with a custom-built-in wine fridge, gorgeous quartz countertops, newer kitchen appliances, and stylish finishes that make entertaining a breeze. Updated LVP flooring flows throughout, while a cozy gas fireplace creates a warm and inviting living space. Step outside to your private, fenced back deck, the perfect spot to relax and unwind.Major updates include a newer air conditioner, newer furnace, newer water heater, updated flooring, newer siding, a roof replaced in 2022, and a newer washer and dryer, offering comfort and peace of mind for years to come.Location is everything! This home is centrally located near the train, restaurants, shops, and grocery stores, making everyday conveniences just moments away. Enjoy being just minutes from Tualatin Community Park, Tualatin High School, Downtown Tualatin, Bridgeport Village, Cook Park, and Tualatin Country Club. With convenient access to I-5 and Tualatin-Sherwood Road, commuting is a breeze.With its beautiful renovations, extensive updates, private outdoor space, and exceptional location, this is a rare opportunity to own a stylish, move-in-ready townhome in the heart of Tualatin. Come see it for yourself!
Active
Price cut: $9.5K (9/10)
$415,000
18615 SW 93rd Ter, Tualatin, OR 97062
3beds
1,443sqft
Residential, Townhouse
Built in 2002
1,742 Square Feet Lot
$-- Zestimate®
$288/sqft
$315/mo HOA
What's special
Stylish finishesCozy gas fireplacePrivate fenced back deckUpdated flooringNewer sidingBeautiful renovationsBeautifully renovated move-in-ready townhome
- 21 days
- 648
- 42
Likely to sell faster than
Zillow last checked:
Listing updated:
Listed by:
April Ervin april@worksrealestate.co,
Works Real Estate
Source: RMLS (OR),MLS#: 660255661
Facts & features
Interior
Bedrooms & bathrooms
- Bedrooms: 3
- Bathrooms: 3
- Full bathrooms: 2
- Partial bathrooms: 1
- Main level bathrooms: 1
Rooms
- Room types: Bedroom 2, Bedroom 3, Dining Room, Family Room, Kitchen, Living Room, Primary Bedroom
Primary bedroom
- Level: Upper
- Area: 228
- Dimensions: 19 x 12
Bedroom 2
- Level: Upper
- Area: 126
- Dimensions: 9 x 14
Bedroom 3
- Level: Upper
- Area: 120
- Dimensions: 10 x 12
Dining room
- Level: Main
- Area: 152
- Dimensions: 8 x 19
Kitchen
- Level: Main
- Area: 132
- Width: 12
Living room
- Level: Main
- Area: 448
- Dimensions: 16 x 28
Heating
- Forced Air
Cooling
- Central Air
Appliances
- Included: Dishwasher, Disposal, Free-Standing Range, Free-Standing Refrigerator, Gas Appliances, Range Hood, Stainless Steel Appliance(s), Wine Cooler, Washer/Dryer, Gas Water Heater
Features
- Ceiling Fan(s), High Ceilings, Quartz, Vaulted Ceiling(s), Kitchen Island
- Flooring: Luxury Vinyl Plank, Wall to Wall Carpet
- Windows: Double Pane Windows
- Basement: Crawl Space
- Number of fireplaces: 1
- Fireplace features: Gas
Interior area
- Total structure area: 1,443
- Total interior livable area: 1,443 sqft
Video & virtual tour
Property
Parking
- Total spaces: 1
- Parking features: Driveway, Garage Door Opener, Attached
- Attached garage spaces: 1
- Has uncovered spaces: Yes
Features
- Levels: Two
- Stories: 2
- Patio & porch: Deck
- Exterior features: Yard
- Fencing: Fenced
- Has view: Yes
- View description: Seasonal
Lot
- Size: 1,742 Square Feet
- Dimensions: 24 x 80
- Features: Greenbelt, Level, Seasonal, Sprinkler, SqFt 0K to 2999
Details
- Parcel number: R2098118
- Zoning: RH
Construction
Type & style
- Home type: Townhouse
- Property subtype: Residential, Townhouse
- Attached to another structure: Yes
Materials
- Lap Siding
- Foundation: Concrete Perimeter
- Roof: Composition
Condition
- Resale
- New construction: No
- Year built: 2002
Utilities & green energy
- Gas: Gas
- Sewer: Public Sewer
- Water: Public
Community & HOA
Community
- Subdivision: Liberty Oaks
HOA
- Has HOA: Yes
- Amenities included: Exterior Maintenance, Front Yard Landscaping, Maintenance Grounds
- HOA fee: $315 monthly
Location
- Region: Tualatin
Financial & listing details
- Price per square foot: $288/sqft
- Tax assessed value: $419,710
- Annual tax amount: $3,868
- Date on market: 8/20/2026
- Listing terms: Cash,Conventional,FHA
- Road surface type: Paved
Estimated market value
Not available
Estimated sales range
Not available
Not available
Price history
| Date | Event | Price |
|---|---|---|
| 9/10/2026 | Price change | $415,000-2.2%$288/sqft |
Source: | ||
| 8/29/2026 | Price change | $424,500-3.5%$294/sqft |
Source: | ||
| 8/20/2026 | Listed for sale | $439,900+282.5%$305/sqft |
Source: | ||
| 6/7/2012 | Sold | $115,000-7.9%$80/sqft |
Source: | ||
| 4/3/2012 | Listed for sale | $124,900$87/sqft |
Source: ERA Northwest Professional Realty #646705 Report a problem | ||
| 3/2/2012 | Listing removed | $124,900$87/sqft |
Source: ERA Northwest Professional Realty #646705 Report a problem | ||
| 12/21/2011 | Price change | $124,900-7.4%$87/sqft |
Source: ERA Northwest Professional Realty #646705 Report a problem | ||
| 11/12/2011 | Listed for sale | $134,900+7.9%$93/sqft |
Source: isNowListed.com Report a problem | ||
| 9/30/2011 | Sold | $125,000-49.4%$87/sqft |
Source: Public Record Report a problem | ||
| 9/20/2007 | Sold | $247,000$171/sqft |
Source: Public Record Report a problem | ||
Public tax history
| Year | Property taxes | Tax assessment |
|---|---|---|
| 2025 | $3,868 +10.1% | $206,640 +3% |
| 2024 | $3,515 +2.7% | $200,630 +3% |
| 2023 | $3,423 +4.5% | $194,790 +3% |
| 2022 | $3,275 +2.5% | $189,120 |
| 2021 | $3,195 +3.1% | -- |
| 2020 | $3,100 +2.8% | $178,280 +3% |
| 2019 | $3,017 +4.2% | $173,090 |
| 2018 | $2,895 | $173,090 +6.1% |
| 2017 | $2,895 +11.4% | $163,160 +3% |
| 2016 | $2,599 | $158,410 +3% |
| 2015 | $2,599 +4.2% | $153,800 +11.1% |
| 2014 | $2,494 +14.5% | $138,460 -5.1% |
| 2013 | $2,177 +9.2% | $145,930 +8.4% |
| 2012 | $1,993 -17.6% | $134,570 -34% |
| 2011 | $2,418 +2.9% | $203,780 -2.8% |
| 2010 | $2,351 +1.7% | $209,580 -6.3% |
| 2009 | $2,312 +4.4% | $223,760 -7.8% |
| 2008 | $2,214 +2.2% | $242,660 -3.4% |
| 2007 | $2,166 +8.5% | $251,200 +9.2% |
| 2006 | $1,997 -1% | $229,990 +24% |
| 2005 | $2,018 +3.9% | $185,430 +9.6% |
| 2004 | $1,942 +2.1% | $169,120 +6.5% |
| 2003 | $1,902 +273.8% | $158,730 +277.9% |
| 2002 | $509 +5.1% | $42,000 +5.3% |
| 2001 | $484 +310.6% | $39,900 +299.5% |
| 2000 | $118 | $9,987 |
Find assessor info on the county website
Monthly payment
Est. payment
Payment breakdown
Explore the cost of this home by adjusting the details. Changes won't be saved.Climate risks
Neighborhood: 97062
Nearby schools
Schools provided by the listing agent
- Elementary: Tualatin
- Middle: Hazelbrook
- High: Tualatin
Source: RMLS (OR). This data may not be complete. We recommend contacting the local school district to confirm school assignments for this home.