Discover your private retreat on a full acre in desirable Hockinson! This custom-built 4 bed/3 bath home offers breathtaking territorial, tree-lined and valley views framed by large windows-creating the perfect back drop for spectacular sunsets every evening. The thoughtful multi-level design places the spacious primary suite on the main floor for convenient one-level living, while abundant natural light and an open flow enhance the 2265 SF of living space. Two wood burning fireplaces add warmth and character throughout the home.Step outside and the possibilities expand dramatically, A generous 1200 SF shop comes complete with its own Tesla charging station,while the attached 2 car garage is EV-ready with Tesla PowerShare capability. Whether you're a hobbyist, car enthusiast or simply need serious workspace, this property delivers exceptional versatility. The private, no HOA 1 acre lot also features a fire pit-ideal for relaxing evenings under the stars. Additional highlights include heat pump and forced air heating, skylights, walk-in shower in the primary and the independence of a private well and septic system. Located in the highly regarded Hockinson school distrits with quick access to Vancouver and Portland amenities, this property combines rural privacy with convenient location.This is more than a house-it's a lifestyle of space, views, and unmatched functionality. Don't miss this rare opportunity. Schedule your private tour today.
Pending
Price cut: $50K (6/29)
$745,000
18616 NE 139th St, Brush Prairie, WA 98606
4beds
2,265sqft
:
Get pre-qualified$4,598/mo
Residential, Single Family Residence
Built in 1979
1 Acres Lot
$733,900 Zestimate®
$329/sqft
$-- HOA
What's special
Abundant natural lightLarge windowsThoughtful multi-level design
- 68 days |
- 1,135 |
- 46 |
Zillow last checked:
Listing updated:
Listed by:
Patricia Rogers 360-903-8724,
Keller Williams Realty
Source: RMLS (OR),MLS#: 398311004
Facts & features
Interior
Bedrooms & bathrooms
- Bedrooms: 4
- Bathrooms: 3
- Full bathrooms: 3
- Main level bathrooms: 2
Rooms
- Room types: Bedroom 4, Laundry, Loft, Bedroom 2, Bedroom 3, Dining Room, Family Room, Kitchen, Living Room, Primary Bedroom
Primary bedroom
- Features: Bathroom, Deck, Closet
- Level: Main
Bedroom 2
- Level: Main
Bedroom 3
- Level: Main
Bedroom 4
- Level: Lower
Dining room
- Level: Main
Family room
- Level: Lower
Kitchen
- Level: Main
Living room
- Level: Main
Heating
- Forced Air
Cooling
- Heat Pump
Appliances
- Included: Built In Oven, Dishwasher, Free-Standing Refrigerator, Electric Water Heater
- Laundry: Laundry Room
Features
- Bathroom, Closet
- Flooring: Wall to Wall Carpet
- Windows: Double Pane Windows
- Basement: Crawl Space,Daylight,Finished
- Number of fireplaces: 2
- Fireplace features: Wood Burning
Interior area
- Total structure area: 2,265
- Total interior livable area: 2,265 sqft
Property
Parking
- Total spaces: 2
- Parking features: Driveway, Garage Door Opener, Attached
- Attached garage spaces: 2
- Has uncovered spaces: Yes
Accessibility
- Accessibility features: Garage On Main, Walkin Shower, Accessibility
Features
- Stories: 3
- Patio & porch: Deck
- Exterior features: Fire Pit, Yard
- Has view: Yes
- View description: Territorial, Trees/Woods, Valley
Lot
- Size: 1 Acres
- Features: Sloped, Acres 1 to 3
Details
- Additional structures: Outbuilding
- Parcel number: 204525000
- Zoning: R-5
Construction
Type & style
- Home type: SingleFamily
- Architectural style: Custom Style
- Property subtype: Residential, Single Family Residence
Materials
- T111 Siding
- Foundation: Concrete Perimeter
- Roof: Composition
Condition
- Resale
- New construction: No
- Year built: 1979
Details
- Warranty included: Yes
Utilities & green energy
- Sewer: Septic Tank
- Water: Well
- Utilities for property: Satellite Internet Service
Community & HOA
Community
- Security: Entry
- Subdivision: Hockinson
HOA
- Has HOA: No
Location
- Region: Brush Prairie
Financial & listing details
- Price per square foot: $329/sqft
- Tax assessed value: $779,820
- Annual tax amount: $6,836
- Date on market: 5/16/2026
- Cumulative days on market: 68 days
- Listing terms: Cash,Conventional,VA Loan
- Road surface type: Paved
Estimated market value
$733,900
$697,000 - $771,000
$3,295/mo
Price history
| Date | Event | Price |
|---|---|---|
| 7/20/2026 | Pending sale | $745,000$329/sqft |
Source:  RMLS (OR) #398311004 Report a problem RMLS (OR) #398311004 Report a problem | ||
| 6/29/2026 | Price change | $745,000-6.3%$329/sqft |
Source: RMLS (OR) #398311004 Report a problem | ||
| 5/29/2026 | Price change | $795,000-4.8%$351/sqft |
Source: RMLS (OR) #398311004 Report a problem | ||
| 5/17/2026 | Listed for sale | $835,000+81.5%$369/sqft |
Source: RMLS (OR) #398311004 Report a problem | ||
| 12/30/2008 | Listing removed | $460,000$203/sqft |
Source: Keller Williams Realty #8052343 Report a problem | ||
| 5/30/2008 | Listed for sale | $460,000+15%$203/sqft |
Source: Keller Williams Realty #8052343 Report a problem | ||
| 6/16/2005 | Sold | $399,994$177/sqft |
Source: Public Record Report a problem | ||
Public tax history
| Year | Property taxes | Tax assessment |
|---|---|---|
| 2024 | $7,190 +10.5% | $779,820 +2.6% |
| 2023 | $6,509 +5.5% | $759,908 +2.4% |
| 2022 | $6,172 +2.2% | $742,187 +18.2% |
| 2021 | $6,039 +7.5% | $628,121 +7.6% |
| 2020 | $5,615 | $583,892 +9.4% |
| 2019 | $5,615 +4.8% | $533,966 +2.2% |
| 2018 | $5,358 -13.6% | $522,305 +10.8% |
| 2017 | $6,199 +17.4% | $471,246 +9% |
| 2016 | $5,279 +0.3% | $432,481 +9.2% |
| 2015 | $5,266 +7.2% | $396,144 +7.1% |
| 2014 | $4,911 | $369,921 +11.7% |
| 2013 | $4,911 +0.3% | $331,067 +11.3% |
| 2012 | $4,898 +5.8% | $297,541 -7.7% |
| 2011 | $4,630 +0.3% | $322,207 +2.2% |
| 2010 | $4,616 -3.3% | $315,416 -9.3% |
| 2009 | $4,773 | $347,660 -24.4% |
| 2008 | -- | $460,100 |
| 2007 | -- | $460,100 +85.1% |
| 2005 | -- | $248,600 |
| 2004 | -- | $248,600 +16.8% |
| 2001 | $3,064 +15.5% | $212,800 |
| 2000 | $2,653 | $212,800 |
Find assessor info on the county website
Monthly payment
Est. payment
Payment breakdown
Explore the cost of this home by adjusting the details. Changes won't be saved.Climate risks
Neighborhood: 98606
Getting around
1 / 100
Car-DependentNearby schools
GreatSchools rating
- 6/10Hockinson Heights Elementary SchoolGrades: K-5Distance: 1.5 mi
- 9/10Hockinson Middle SchoolGrades: 6-8Distance: 1.1 mi
- 8/10Hockinson High SchoolGrades: 9-12Distance: 1.2 mi
Schools provided by the listing agent
- Elementary: Hockinson
- Middle: Hockinson
- High: Hockinson
Source: RMLS (OR). This data may not be complete. We recommend contacting the local school district to confirm school assignments for this home.
- $750,5004 bd3 ba2.1k sqft14001 NE 186th Ave, Brush Prairie, WA 98606Off Market
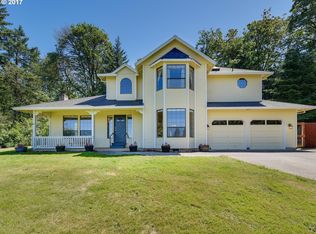
- $694,5003 bd2 ba2.1k sqft18507 NE 139th St, Brush Prairie, WA 98606Off Market

- $1,361,0003 bd3 ba2.7k sqft18513 NE 139th St, Brush Prairie, WA 98606Sold
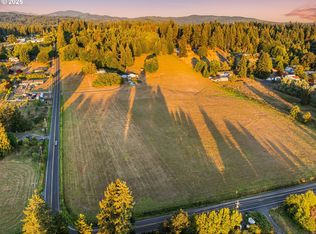
- $745,3004 bd2 ba2.2k sqft18502 NE 139th St, Brush Prairie, WA 98606Off Market

- $752,6003 bd3 ba2.2k sqft14015 NE 186th Ave, Brush Prairie, WA 98606Off Market
- $107,4001 bd1 ba616 sqft14015 NE 186th Ave, Brush Prairie, WA 98606Off Market
- $798,8003 bd2 ba2.2k sqft14105 NE 186th Ave, Brush Prairie, WA 98606Off Market
- $652,4003 bd1 ba1.7k sqft14104 NE 186th Ave, Brush Prairie, WA 98606Off Market
A local agent can set up tours, give advice and negotiate with sellers.
Similar homes
- $760,0003 bd3 ba2.2k sqft16017 NE 187th Ave, Brush Prairie, WA 98606Active

 MLS ID #211115090, Donna Austin, eXp Realty LLC. RMLS (OR)
 - $800,0004 bd3 ba3.3k sqft27915 NE Thompson Circle, Yacolt, WA 98675Active
 MLS ID #2557434, Desiree Lorentz. NWMLS as distributed by MLS GRID
 - $999,9003 bd4 ba3.3k sqft15212 NE Winsor Drive, Brush Prairie, WA 98606Active
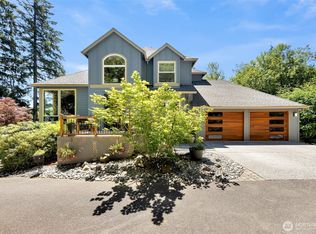 MLS ID #2547866, Lindsey Maze. NWMLS as distributed by MLS GRID
 - $--3 bd3 ba1.9k sqft12812 NE 101st St, Vancouver, WA 98682Auction
 Auction.com 2
 - $759,9003 bd2 ba1.5k sqftShort Plat Recorded In Book 1,Page 49, Battle Ground, WA 98604ActiveMLS ID #2501820, Gerald Michael Spencer. NWMLS as distributed by MLS GRID
- $539,5003 bd2 ba1.7k sqft13418 NE 116th St, Brush Prairie, WA 98606ActiveMLS ID #335483943, Robie Garcia, Arrow Realty LLC. RMLS (OR)
- $699,0004 bd3 ba2.1k sqft16004 NE 36th Ave, Ridgefield, WA 98642ActiveMLS ID #727433844, John Carlson, Realty One Group Prestige. RMLS (OR)
- $699,9004 bd3 ba3.1k sqft4210 NE 158th Ave, Vancouver, WA 98682ActiveMLS ID #565464417, Byeloth Hermanson, Keller Williams Realty. RMLS (OR)
- $754,9004 bd3 ba2.6k sqft532 NE Curtis Dr, Corbett, OR 97019ActiveMLS ID #384736801, Karen Croston, Premiere Property Group LLC. RMLS (OR)
- $599,0005 bd3 ba2.4k sqft18316 NE 50th Ave, Vancouver, WA 98686ActiveMLS ID #253219010, Rick Sadle, Keller Williams Realty Professionals. RMLS (OR)
- $585,0005 bd3 ba1.9k sqft1301 NW 4th Ave, Battle Ground, WA 98604ActiveMLS ID #552071000, Jeffrey Wingfield, Kelly Right Real Estate Vancouver. RMLS (OR)
- $525,0004 bd3 ba1.9k sqft8009 NE 151st Ct, Vancouver, WA 98682ActiveMLS ID #734027540, Rod Sager, Weichert Realtors, Equity NW. RMLS (OR)
- $699,0005 bd3 ba2.9k sqft5321 SE Welch Rd, Gresham, OR 97080ActiveMLS ID #567137463, Lisa Benson, Ten Mile Lake Properties LLC. RMLS (OR)
- $680,0003 bd3 ba2.4k sqft2392 Skye Rd, Washougal, WA 98671ActiveMLS ID #448210996, Maureen Daniels, Berkshire Hathaway HomeServices NW Real Estate. RMLS (OR)
- $545,0003 bd3 ba3.2k sqft2213 NE 129th Ave, Vancouver, WA 98684ActiveMLS ID #403040692, Cary Minden, CJM Realty, LLC. RMLS (OR)
- $799,9995 bd3 ba3.2k sqft243 N Shepherd Road, Washougal, WA 98671ActiveMLS ID #2511386, Phillip Howard. NWMLS as distributed by MLS GRID
- $495,0003 bd3 ba1.9k sqft13001 NE 83rd St, Vancouver, WA 98682ActiveMLS ID #646924048, Sutko Gojak, AgencyOne NW. RMLS (OR)
- $599,0004 bd2 ba2.2k sqft30744 NE 10th St, Washougal, WA 98671ActiveMLS ID #268708492, Katelyn McGrann, Realty One Group Prestige. RMLS (OR)
- $665,0005 bd3 ba2.9k sqft2157 38th Ct, Washougal, WA 98671ActiveMLS ID #302506800, Robie Garcia, Arrow Realty LLC. RMLS (OR)
- $699,8004 bd3 ba2.5k sqft4119 Forest View Dr, Washougal, WA 98671ActiveMLS ID #761343068, Robie Garcia, Arrow Realty LLC. RMLS (OR)
