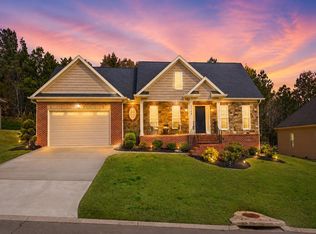
Welcome to your dream home in Cleveland, Tennessee! This stunning all-brick ranch, with a full basement, offers the perfect blend of elegance and functionality. The open-concept floor plan on the main level is an entertainer's delight, featuring gleaming hardwood floors that flow seamlessly through the main living areas. Crown molding adds a touch of sophistication, highlighting the generous room sizes and ample closet space. The main floor boasts a highly sought-after split-bedroom layout, offering privacy and comfort. The spacious primary suite is a true retreat, while two additional bedrooms and a full bath provide plenty of space for family or guests. Descend to the partially finished basement and discover a world of possibilities. This versatile space includes an additional bedroom, a full bathroom, and a large living area, perfect for a media room, home gym, or in-law suite. A dedicated storage area ensures you have room for all your belongings. Nestled in a desirable Cleveland neighborhood, this home combines classic charm with modern living.
Gazebo on deck conveys with the house. The downstairs refrigerator also conveys.
Don't miss your chance to own this exceptional property! Buyer to verify square footage and all pertinent information.
Pending
$429,000
1865 Weston Pl NW, Cleveland, TN 37312
4beds
2,676sqft
:
Get pre-qualified$2,578/mo
Single Family Residence
Built in 2005
0.38 Acres Lot
$-- Zestimate®
$160/sqft
$7/mo HOA
What's special
All-brick ranchPartially finished basementGenerous room sizesOpen-concept floor planDedicated storage areaSplit-bedroom layoutAmple closet space
- 323 days |
- 16 |
- 1 |
Zillow last checked:
Listing updated:
Listed by:
Dennis Opp 423-240-0231,
Exit Provision Realty 423-472-9200
Source: Greater Chattanooga Realtors,MLS#: 1519980
Facts & features
Interior
Bedrooms & bathrooms
- Bedrooms: 4
- Bathrooms: 3
- Full bathrooms: 3
Heating
- Electric, Heat Pump
Cooling
- Central Air, Ceiling Fan(s)
Appliances
- Included: Disposal, Dishwasher, Free-Standing Range, Gas Water Heater, Microwave, Refrigerator
Features
- Ceiling Fan(s), Crown Molding, Entrance Foyer, Granite Counters, High Ceilings, In-Law Floorplan, Open Floorplan, Recessed Lighting, Storage, Walk-In Closet(s), Separate Dining Room, Split Bedrooms
- Flooring: Ceramic Tile, Hardwood, Luxury Vinyl
- Basement: Partially Finished
- Number of fireplaces: 1
- Fireplace features: Family Room, Gas Log
Interior area
- Total structure area: 2,676
- Total interior livable area: 2,676 sqft
- Finished area above ground: 1,600
- Finished area below ground: 1,076
Property
Parking
- Total spaces: 2
- Parking features: Driveway, Garage
- Attached garage spaces: 2
Features
- Levels: One
- Stories: 1
- Patio & porch: Deck, Front Porch
- Exterior features: Private Yard
- Fencing: Fenced
- Has view: Yes
Lot
- Size: 0.38 Acres
- Features: Back Yard, Landscaped, Sloped
Details
- Parcel number: 033n E 020.00
- Special conditions: Standard
Construction
Type & style
- Home type: SingleFamily
- Architectural style: Ranch
- Property subtype: Single Family Residence
Materials
- Brick
- Foundation: Block
- Roof: Shingle
Condition
- New construction: No
- Year built: 2005
Utilities & green energy
- Sewer: Public Sewer
- Water: Public
- Utilities for property: Electricity Connected, Other, Sewer Connected, Water Connected
Community & HOA
Community
- Subdivision: Weston Hills
HOA
- Has HOA: Yes
- HOA fee: $78 annually
Location
- Region: Cleveland
Financial & listing details
- Price per square foot: $160/sqft
- Tax assessed value: $450,200
- Annual tax amount: $2,246
- Date on market: 9/4/2025
- Listing terms: Cash,Conventional,FHA,VA Loan
- Road surface type: Asphalt, Paved
Estimated market value
Not available
Estimated sales range
Not available
Not available
Price history
| Date | Event | Price |
|---|---|---|
| 2/2/2026 | Pending sale | $429,000$160/sqft |
Source:  RCAR #20254191 Report a problem RCAR #20254191 Report a problem | ||
| 1/16/2026 | Listing removed | $2,495$1/sqft |
Source: Zillow Rentals Report a problem | ||
| 1/15/2026 | Contingent | $429,000$160/sqft |
Source: RCAR #20254191 Report a problem | ||
| 1/2/2026 | Listed for rent | $2,495$1/sqft |
Source: Zillow Rentals Report a problem | ||
| 10/26/2025 | Price change | $429,000-2.3%$160/sqft |
Source: RCAR #20254191 Report a problem | ||
| 9/16/2025 | Price change | $439,000-2.4%$164/sqft |
Source: RCAR #20254191 Report a problem | ||
| 9/4/2025 | Listed for sale | $449,900+15.4%$168/sqft |
Source: RCAR #20254191 Report a problem | ||
| 4/24/2023 | Listing removed | -- |
Source: RCAR #20224444 Report a problem | ||
| 8/1/2022 | Sold | $390,000+5.4%$146/sqft |
Source: Greater Chattanooga Realtors #1357170 Report a problem | ||
| 7/2/2022 | Contingent | $369,900$138/sqft |
Source: Greater Chattanooga Realtors #1357170 Report a problem | ||
| 6/16/2022 | Listed for sale | $369,900+8.3%$138/sqft |
Source: Greater Chattanooga Realtors #1357170 Report a problem | ||
| 11/12/2021 | Sold | $341,650-2.1%$128/sqft |
Source: Public Record Report a problem | ||
| 10/15/2021 | Listed for sale | $349,000+67%$130/sqft |
Source: RCAR #20216044 Report a problem | ||
| 9/14/2006 | Sold | $209,000+13%$78/sqft |
Source: Public Record Report a problem | ||
| 5/12/2005 | Sold | $185,000$69/sqft |
Source: Public Record Report a problem | ||
Public tax history
| Year | Property taxes | Tax assessment |
|---|---|---|
| 2025 | -- | $112,550 +58% |
| 2024 | $1,025 +13.9% | $71,250 +14% |
| 2023 | $900 | $62,500 |
| 2022 | $900 -54.3% | $62,500 |
| 2021 | $1,971 +5.3% | $62,500 +28.3% |
| 2019 | $1,871 +2% | $48,700 |
| 2018 | $1,835 +0% | -- |
| 2017 | $1,835 -1.3% | -- |
| 2016 | $1,859 | -- |
| 2015 | $1,859 | -- |
| 2014 | $1,859 | -- |
| 2013 | -- | -- |
| 2011 | $1,762 | $53,675 |
| 2009 | $1,762 | $53,675 -9% |
| 2008 | -- | $58,975 +16.2% |
| 2007 | $1,863 -11.4% | $50,750 -11.4% |
| 2006 | $2,102 | $57,275 |
| 2005 | $2,102 | $57,275 |
Find assessor info on the county website
Monthly payment
Est. payment
Payment breakdown
Explore the cost of this home by adjusting the details. Changes won't be saved.Climate risks
Neighborhood: 37312
Nearby schools
GreatSchools rating
- 7/10Candy's Creek Cherokee Elementary SchoolGrades: PK-5Distance: 1 mi
- 4/10Cleveland Middle SchoolGrades: 6-8Distance: 0.3 mi
- 7/10Cleveland High SchoolGrades: 9-12Distance: 1.2 mi
Schools provided by the listing agent
- Elementary: Candy's Creek Cherokee Elementary
- Middle: Cleveland Middle
- High: Cleveland High
Source: Greater Chattanooga Realtors. This data may not be complete. We recommend contacting the local school district to confirm school assignments for this home.
- $487,5005 bd3 ba3.5k sqft1869 Weston Pl NW, Cleveland, TN 37312Off Market

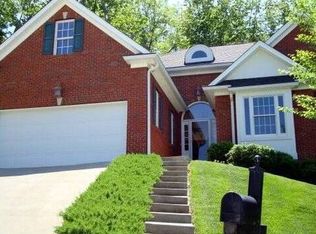
- $430,9003 bd2 ba2.1k sqft1863 Weston Pl NW, Cleveland, TN 37312Off Market
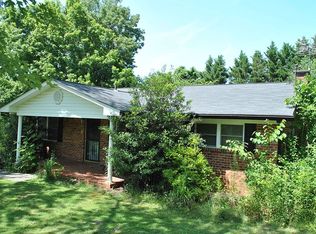
- $230,0003 bd2 ba1.4k sqft1928 Cherokee Trl NW, Cleveland, TN 37312Sold
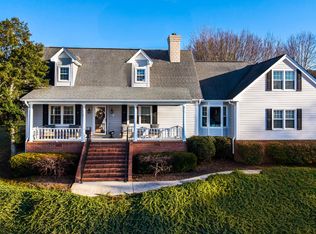
- $460,6003 bd2 ba3.3k sqft1875 Weston Pl NW, Cleveland, TN 37312Off Market

- $416,7004 bd3 ba2.5k sqft1861 Weston Pl NW, Cleveland, TN 37312Off Market
- $318,000-- bd2 ba2k sqft1920 Cherokee Trl NW, Cleveland, TN 37312Off Market
- $354,5004 bd3 ba2.8k sqft1928 Cherokee Trl NW, Cleveland, TN 37312Pending
- $446,6003 bd2 ba2.4k sqft1878 Weston Pl NW, Cleveland, TN 37312Off Market
A local agent can set up tours, give advice and negotiate with sellers.
A local lender can help you make sure your offer is ready when you are.
Similar homes
- $415,0004 bd3 ba2.3k sqft2603 Sweet Bay Cir NW, Cleveland, TN 37312For Sale
 MLS ID #1532026, Deana L Luedtke. Greater Chattanooga Realtors
 - $509,0004 bd3 ba3.1k sqft1684 Lenox Dr NW, Cleveland, TN 37312For Sale
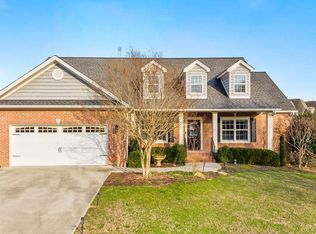
 MLS ID #3223456, David May. RealTracs MLS as distributed by MLS GRID
 - $399,0003 bd3 ba1.9k sqft1716 Derby Ln, Cleveland, TN 37312For Sale
 MLS ID #1530351, Jennifer Douglass. Greater Chattanooga Realtors
 - $414,9003 bd2 ba1.7k sqft1744 Overdale Dr NW, Cleveland, TN 37312For Sale
 MLS ID #3215618, Sommer Oder-Bailey. RealTracs MLS as distributed by MLS GRID
 - $430,0004 bd2 ba2.2k sqft431 Highland Ave NW, Cleveland, TN 37311For SaleMLS ID #3243878, Dottie M Sneed. RealTracs MLS as distributed by MLS GRID
- $499,0004 bd3 ba2.7k sqft3366 Needlewood Ln NW, Cleveland, TN 37312For SaleMLS ID #3226338, Chasity Witt. RealTracs MLS as distributed by MLS GRID
- $439,9003 bd2 ba2k sqft353 Cottonwood Bnd NW, Cleveland, TN 37312For SaleMLS ID #1537609, Judy Digennaro. Greater Chattanooga Realtors
- $395,0003 bd2 ba2.1k sqft370 Morgan Johnston Cir NE, Cleveland, TN 37312For SaleMLS ID #1536354, Peggy Clements Wright. Greater Chattanooga Realtors
- $446,0004 bd3 ba2.1k sqft110 NE Quail Run, Cleveland, TN 37312For Sale
 MLS ID #1331226, Darren Miller, eXp Realty, LLC. East Tennessee Realtors
 - $439,9003 bd3 ba1.8k sqft215 Hunters Run Cir NW, Cleveland, TN 37312For SaleMLS ID #1533971, Markietta Munck. Greater Chattanooga Realtors
- $469,9004 bd4 ba2.2k sqft3032 22nd St NW, Cleveland, TN 37312For SaleMLS ID #3224404, Prisavia Croft. RealTracs MLS as distributed by MLS GRID
- $370,0003 bd3 ba1.9k sqft5266 Mouse Creek Rd NW, Cleveland, TN 37312For SaleMLS ID #1538387, Cindi Richardson. Greater Chattanooga Realtors
- $413,5003 bd3 ba1.8k sqft348 Hickory Hills Dr NE, Cleveland, TN 37312For SaleMLS ID #1537712, Misty Newsome. Greater Chattanooga Realtors
- $459,9003 bd3 ba2.5k sqft175 Stonewood Dr NW, Cleveland, TN 37311For SaleMLS ID #3132120, Benjamin Absher. RealTracs MLS as distributed by MLS GRID
- $459,9003 bd3 ba2.5k sqft175 Stonewood Dr NW #37, Cleveland, TN 37311For SaleMLS ID #1528716, Benjamin Absher. Greater Chattanooga Realtors
- $369,9004 bd3 ba2.1k sqft132 Covy Ct NE, Cleveland, TN 37312For SaleMLS ID #3093666, Matt Sharp. RealTracs MLS as distributed by MLS GRID
- $500,0004 bd4 ba2.7k sqft2320 Tennessee Nursery Rd NW, Cleveland, TN 37311For SaleMLS ID #1527012, Rogelio Lantigua. Greater Chattanooga Realtors
- $565,0003 bd4 ba2.9k sqft1058 Crossing Way NW, Cleveland, TN 37312For SaleMLS ID #1537904, Shelby Dottore. Greater Chattanooga Realtors
- $330,0002 bd2 ba1.6k sqft243 Ocoee Trce NW, Cleveland, TN 37312For SaleMLS ID #3301850, Alicee Stiles. RealTracs MLS as distributed by MLS GRID
- $395,0003 bd2 ba1.6k sqft1302 Blythe Ferry Pl NE, Cleveland, TN 37312For SaleMLS ID #1537308, Tate Trentham. Greater Chattanooga Realtors
