Welcome to 187 Dorchester Drive, a spacious 4-bedroom, 2.5-bath East Windsor home offering generous room sizes, multiple living areas, and a flexible layout for everyday comfort and easy entertaining. A standout feature is the impressive addition with a vaulted ceiling, abundant natural light, and a double-sided fireplace that connects beautifully with the adjoining living space. With three separate areas to gather, relax, work, host, or unwind, the floor plan offers exceptional versatility. The main level includes a welcoming entry foyer, formal dining room, eat-in kitchen, powder room, and access to the rear deck and enclosed backyard. The backyard offers a peaceful setting with preserved/open space behind the home, creating a wonderful sense of privacy. Upstairs, the home features four bedrooms, including a generous primary suite with private bath and ample closet space. One of the secondary bedrooms offers exceptional size with an additional alcove/sitting area, creating a flexible space for guests, hobbies, studying, lounging, or multi-purpose use. Additional highlights include hardwood flooring in many areas, a partial basement for storage or future possibilities, attached 2-car garage, and a generous lot in a convenient East Windsor location close to shopping, major roadways, and access to the Princeton Junction train station via the East Windsor shuttle.
Pending
$690,000
187 Dorchester Dr, East Windsor, NJ 08520
4beds
2,604sqft
Single Family Residence
Built in 1970
0.49 Acres Lot
$712,800 Zestimate®
$265/sqft
$-- HOA
What's special
Eat-in kitchenAbundant natural lightFormal dining roomGenerous room sizesWonderful sense of privacyGenerous lotEnclosed backyard
- 33 days |
- 321 |
- 9 |
Zillow last checked:
Listing updated:
Listed by:
Marina Shikman 609-664-1905,
Coldwell Banker Residential Brokerage-Princeton Jct
Source: Bright MLS,MLS#: NJME2080202
Facts & features
Interior
Bedrooms & bathrooms
- Bedrooms: 4
- Bathrooms: 3
- Full bathrooms: 2
- 1/2 bathrooms: 1
- Main level bathrooms: 1
Rooms
- Room types: Living Room, Dining Room, Primary Bedroom, Bedroom 2, Bedroom 3, Bedroom 4, Kitchen, Basement, Foyer, Great Room, Bathroom 1, Primary Bathroom, Half Bath
Primary bedroom
- Features: Ceiling Fan(s), Flooring - Carpet, Flooring - HardWood, Walk-In Closet(s), Window Treatments
- Level: Upper
- Area: 228 Square Feet
- Dimensions: 12 X 19
Bedroom 2
- Features: Ceiling Fan(s), Flooring - Carpet, Flooring - HardWood, Walk-In Closet(s), Window Treatments
- Level: Upper
- Area: 299 Square Feet
- Dimensions: 13 X 23
Bedroom 3
- Features: Ceiling Fan(s), Flooring - Carpet, Flooring - HardWood, Window Treatments
- Level: Upper
- Area: 154 Square Feet
- Dimensions: 11 X 14
Bedroom 4
- Features: Flooring - Carpet, Flooring - HardWood
- Level: Upper
- Area: 110 Square Feet
- Dimensions: 10 X 11
Primary bathroom
- Features: Granite Counters, Flooring - Tile/Brick, Window Treatments
- Level: Upper
Bathroom 1
- Features: Granite Counters, Flooring - Tile/Brick, Window Treatments
- Level: Upper
Basement
- Level: Lower
- Area: 234 Square Feet
- Dimensions: 13 X 18
Dining room
- Features: Chair Rail, Flooring - HardWood, Window Treatments, Formal Dining Room
- Level: Main
- Area: 150 Square Feet
- Dimensions: 10 X 15
Foyer
- Level: Main
- Area: 247 Square Feet
- Dimensions: 13 X 19
Great room
- Features: Crown Molding, Cathedral/Vaulted Ceiling, Fireplace - Wood Burning, Window Treatments, Flooring - Carpet
- Level: Main
- Area: 294 Square Feet
- Dimensions: 14 X 21
Half bath
- Features: Granite Counters, Flooring - Tile/Brick
- Level: Main
Kitchen
- Features: Dining Area, Flooring - Other, Kitchen - Gas Cooking
- Level: Main
- Area: 45 Square Feet
- Dimensions: 3 X 15
Living room
- Features: Cathedral/Vaulted Ceiling, Flooring - Carpet
- Level: Upper
- Area: 216 Square Feet
- Dimensions: 12 X 18
Heating
- Central, Forced Air, Natural Gas
Cooling
- Central Air, Ceiling Fan(s), Electric
Appliances
- Included: Microwave, Dryer, Exhaust Fan, Self Cleaning Oven, Refrigerator, Washer, Gas Water Heater
Features
- Basement: Partial
- Number of fireplaces: 1
Interior area
- Total structure area: 2,604
- Total interior livable area: 2,604 sqft
- Finished area above ground: 2,604
- Finished area below ground: 0
Video & virtual tour
Property
Parking
- Total spaces: 2
- Parking features: Garage Faces Side, Garage Door Opener, Asphalt, Attached
- Attached garage spaces: 2
- Has uncovered spaces: Yes
Accessibility
- Accessibility features: None
Features
- Levels: Split Foyer,Two and One Half
- Stories: 2.5
- Pool features: None
Lot
- Size: 0.49 Acres
- Dimensions: 100.00 x 212.00
Details
- Additional structures: Above Grade, Below Grade
- Parcel number: 010007700004
- Zoning: R1
- Special conditions: Standard
Construction
Type & style
- Home type: SingleFamily
- Architectural style: Colonial,Contemporary
- Property subtype: Single Family Residence
Materials
- Frame
- Foundation: Concrete Perimeter
Condition
- New construction: No
- Year built: 1970
Utilities & green energy
- Sewer: Public Sewer
- Water: Public
Community & HOA
Community
- Subdivision: Devonshire
HOA
- Has HOA: No
Location
- Region: East Windsor
- Municipality: EAST WINDSOR TWP
Financial & listing details
- Price per square foot: $265/sqft
- Tax assessed value: $325,000
- Annual tax amount: $12,190
- Date on market: 7/19/2026
- Listing agreement: Exclusive Right To Sell
- Ownership: Fee Simple
Estimated market value
$712,800
$677,000 - $748,000
$4,249/mo
Price history
| Date | Event | Price |
|---|---|---|
| 7/29/2026 | Pending sale | $690,000$265/sqft |
Source:  Bright MLS #NJME2080202 Report a problem Bright MLS #NJME2080202 Report a problem | ||
| 7/22/2026 | Contingent | $690,000$265/sqft |
Source: Bright MLS #NJME2080202 Report a problem | ||
| 7/19/2026 | Listed for sale | $690,000+75.8%$265/sqft |
Source: Bright MLS #NJME2080202 Report a problem | ||
| 8/18/2020 | Sold | $392,500-1.9%$151/sqft |
Source: Public Record Report a problem | ||
| 3/25/2020 | Pending sale | $399,900$154/sqft |
Source: BHHS Fox & Roach Princeton Junction RE #NJME293466 Report a problem | ||
| 3/16/2020 | Listed for sale | $399,900-3.6%$154/sqft |
Source: BHHS Fox & Roach Princeton Jn RE #NJME293466 Report a problem | ||
| 5/26/2019 | Listing removed | $414,900$159/sqft |
Source: RE/MAX Central #NJME275724 Report a problem | ||
| 5/16/2019 | Price change | $414,900-2.4%$159/sqft |
Source: RE/MAX Central #NJME275724 Report a problem | ||
| 4/4/2019 | Listed for sale | $424,900+123%$163/sqft |
Source: RE/MAX Central #NJME275724 Report a problem | ||
| 5/7/1996 | Sold | $190,500$73/sqft |
Source: Public Record Report a problem | ||
Public tax history
| Year | Property taxes | Tax assessment |
|---|---|---|
| 2025 | $11,687 | $325,000 |
| 2024 | $11,687 +1.5% | $325,000 |
| 2023 | $11,516 +4% | $325,000 |
| 2022 | $11,070 -0.1% | $325,000 |
| 2021 | $11,083 +0.9% | $325,000 |
| 2020 | $10,982 +1.3% | $325,000 |
| 2019 | $10,839 +0.1% | $325,000 |
| 2018 | $10,829 +1.4% | $325,000 |
| 2017 | $10,676 +2% | $325,000 |
| 2016 | $10,468 -9.1% | $325,000 |
| 2015 | $11,516 +1.7% | $325,000 -10.2% |
| 2014 | $11,321 +2.9% | $361,800 |
| 2013 | $10,999 +3.6% | $361,800 |
| 2012 | $10,612 +2.8% | $361,800 |
| 2011 | $10,326 -0.1% | $361,800 |
| 2010 | $10,337 +2% | $361,800 +91.9% |
| 2009 | $10,136 +2% | $188,500 |
| 2008 | $9,934 +5% | $188,500 |
| 2007 | $9,463 | $188,500 |
| 2006 | -- | $188,500 |
| 2005 | -- | $188,500 |
| 2004 | $7,681 | $188,500 +2.1% |
| 2003 | -- | $184,600 |
| 2002 | -- | $184,600 |
| 2001 | -- | $184,600 |
Find assessor info on the county website
Monthly payment
Est. payment
Payment breakdown
Explore the cost of this home by adjusting the details. Changes won't be saved.Climate risks
Neighborhood: 08520
Nearby schools
GreatSchools rating
- NAWalter C. Black Elementary SchoolGrades: K-2Distance: 2.1 mi
- 6/10Melvin H Kreps SchoolGrades: 6-8Distance: 0.5 mi
- 6/10Hightstown High SchoolGrades: 9-12Distance: 2.3 mi
Schools provided by the listing agent
- High: Hightstown
- District: East Windsor Regional Schools
Source: Bright MLS. This data may not be complete. We recommend contacting the local school district to confirm school assignments for this home.
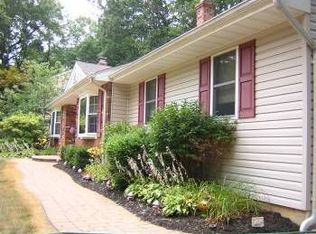
- $643,7003 bd2 ba2.1k sqft189 Dorchester Dr, East Windsor, NJ 08520Off Market
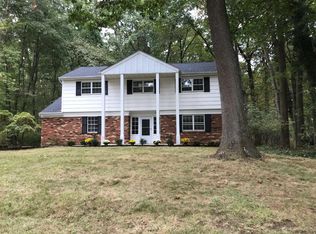
- $672,2004 bd2 ba2.6k sqft185 Dorchester Dr, East Windsor, NJ 08520Off Market
- $663,200-- bd-- ba2.2k sqft191 Dorchester Dr, East Windsor, NJ 08520Off Market
- $612,500-- bd-- ba2.2k sqft183 Dorchester Dr, East Windsor, NJ 08520Off Market
- $633,400-- bd-- ba2.1k sqft42 Exeter Rd, East Windsor, NJ 08520Off Market
- $700,6004 bd3 ba2.1k sqft190 Dorchester Dr, East Windsor, NJ 08520Off Market
- $657,9004 bd3 ba2.1k sqft182 Dorchester Dr, East Windsor, NJ 08520Off Market
- $542,0004 bd3 ba2.3k sqft261 Hickory Corner Rd, East Windsor, NJ 08520Sold
A local agent can set up tours, give advice and negotiate with sellers.
A local lender can help you make sure your offer is ready when you are.
Similar homes
- $689,0004 bd3 ba2.4k sqft77 Maple Stream Rd, East Windsor, NJ 08520For Sale

 MLS ID #NJME2078560, Donna Moskowitz, Keller Williams Premier. Bright MLS
 - $729,0003 bd3 ba1.8k sqft8 Kingsley Ct, East Windsor, NJ 08520For Sale
 MLS ID #NJME2078778, Maria Sitoy, EXP Realty, LLC. Bright MLS
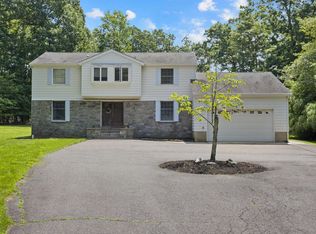
 - $775,0004 bd3 ba2.7k sqft114 Robbinsville Edinburg Rd, Robbinsville, NJ 08691For Sale
 MLS ID #NJME2080898, Patty Hogan, Keller Williams Premier. Bright MLS
 - $675,0004 bd2 ba2.2k sqft409 Ridge Rd, Dayton, NJ 08810For Sale

 MLS ID #2702656R, MARY K. SHEERAN. All Jersey MLS
 - $699,9004 bd3 ba2.1k sqft16 Neal Dr, East Brunswick, NJ 08816For SaleMLS ID #2702203R, SHARIF M. HATAB. All Jersey MLS
- $797,0004 bd4 ba2.2k sqft415 Main St, Hamilton, NJ 08620For SaleMLS ID #NJME2082000, Linda LeMay-Kelly, Home Journey Realty. Bright MLS
- $750,0004 bd3 ba3.2k sqft3 Alfred Dr, Bordentown, NJ 08505For SaleMLS ID #NJBL2118268, James Traynham, Smires & Associates. Bright MLS
- $675,0004 bd3 ba2.4k sqft22 Beechwood Ln, Yardley, PA 19067For SaleMLS ID #PABU2128146, Monica Clauss, Keller Williams Real Estate-Langhorne. Bright MLS
- $825,0004 bd3 ba1.9k sqft6 Spruce Ln, Princeton, NJ 08540For SaleMLS ID #2702574R, ROBERT J. WEBB. All Jersey MLS
- $699,9995 bd2 ba1.8k sqft227 Princeton Ave, Hamilton, NJ 08619For SaleMLS ID #NJME2081926, Kalif Celestine, Opulent Realty Group LLC. Bright MLS
- $689,9003 bd2 ba1.8k sqft20 Winterset Dr, Trenton, NJ 08690For SaleMLS ID #NJME2081376, Vanessa Stefanics, REMAX Welcome Home. Bright MLS
- $799,9005 bd3 ba2.1k sqft10 Timber Wolf Dr, Hamilton, NJ 08620For SaleMLS ID #2702809R, TERRISA T. PETERSEN-SVECZ. All Jersey MLS
- $710,0004 bd3 ba2.4k sqft440 Pfister Road, Jackson, NJ 08527For Sale
 MLS ID #22616369, Wendy Francis, NextHome Realty Premier Properties. MoreMLS
 - $659,0005 bd3 ba3.1k sqft23 Willis Dr, Ewing, NJ 08628For SaleMLS ID #NJME2077538, Karma Estaphanous, RE/MAX Select - Princeton. Bright MLS
- $689,0003 bd2 ba1.6k sqft44 Shirley Blvd, Old Bridge, NJ 08857For SaleMLS ID #2702835R, AMANDA CRUZ. All Jersey MLS
- $799,9005 bd3 ba2.3k sqft25 Hudson Rd, East Brunswick, NJ 08816For SaleMLS ID #2703075R, DIANNE POLO. All Jersey MLS
- $779,9005 bd3 ba2.5k sqft1636 Arthur Ave, North Brunswick, NJ 08902For SaleMLS ID #2702318R, LAUREN ADAMS. All Jersey MLS
- $769,9995 bd3 ba2.9k sqft83 Fountayne Ln, Lawrence Township, NJ 08648For SaleMLS ID #NJME2080546, William Chulamanis, Coldwell Banker Residential Brokerage - Princeton. Bright MLS
- $625,0004 bd3 ba2k sqft179 Docare Road, Jackson, NJ 08527For SaleMLS ID #22620325, Thomas A Ciccarone, Coldwell Banker Realty. MoreMLS
- $795,0004 bd3 ba2.6k sqft21 Winthrop Rd, Lawrence Township, NJ 08648For SaleMLS ID #NJME2079214, Laura Sawicki, Coldwell Banker Residential Brokerage - Princeton. Bright MLS
