This amazing 1.5 story John Houston Custom Home sits on a premium waterfront canal lot featuring a large, covered patio with double sliding glass doors bring the outdoor and indoor living spaces together. gorgeous open concept floor plan with extended entry foyer, powder bath, office, oversized dining room, and a large game room with full bath upstairs and closet. Home includes luxury vinyl plank flooring throughout the first floor, 8 foot doors throughout, custom cabinets to the ceiling, with upgraded countertops and trim. The upgraded touches throughout this home really bring together a stunning, modern home. Plantation shutters have been added throughout the home.
For sale
$500,000
187 Honey Ln, Waxahachie, TX 75165
3beds
2,811sqft
Single Family Residence
Built in 2022
0.26 Acres Lot
$492,600 Zestimate®
$178/sqft
$54/mo HOA
What's special
Premium waterfront canal lotLarge covered patioOversized dining roomExtended entry foyerUpgraded countertops and trimPowder bath
- 9 hours |
- 43 |
- 5 |
Zillow last checked:
Listing updated:
Listed by:
Kelly Snodgrass 0621956 972-401-1400,
HomeSmart 972-401-1400,
Tony Snodgrass 0530769 817-999-1885,
HomeSmart
Source: NTREIS,MLS#: 21365785
Facts & features
Interior
Bedrooms & bathrooms
- Bedrooms: 3
- Bathrooms: 4
- Full bathrooms: 3
- 1/2 bathrooms: 1
Primary bedroom
- Features: Walk-In Closet(s)
- Level: First
- Dimensions: 16 x 16
Bedroom
- Features: Walk-In Closet(s)
- Level: First
- Dimensions: 11 x 11
Bedroom
- Level: First
- Dimensions: 11 x 11
Primary bathroom
- Features: Closet Cabinetry, Dual Sinks, Double Vanity, En Suite Bathroom, Garden Tub/Roman Tub, Linen Closet, Separate Shower
- Level: First
- Dimensions: 10 x 10
Dining room
- Level: First
- Dimensions: 12 x 13
Other
- Features: Built-in Features
- Level: First
- Dimensions: 11 x 5
Other
- Features: Built-in Features
- Level: Second
- Dimensions: 10 x 6
Game room
- Features: Ceiling Fan(s)
- Level: Second
- Dimensions: 19 x 14
Half bath
- Level: First
- Dimensions: 6 x 6
Kitchen
- Features: Breakfast Bar, Built-in Features, Eat-in Kitchen, Granite Counters, Kitchen Island, Pantry, Walk-In Pantry
- Level: First
- Dimensions: 19 x 13
Living room
- Features: Ceiling Fan(s), Fireplace
- Level: First
- Dimensions: 19 x 20
Office
- Level: First
- Dimensions: 11 x 11
Utility room
- Features: Built-in Features
- Level: First
- Dimensions: 10 x 6
Heating
- Central, Electric
Cooling
- Central Air, Ceiling Fan(s), Electric
Appliances
- Included: Dishwasher, Electric Cooktop, Electric Oven, Disposal, Microwave, Warming Drawer
- Laundry: Washer Hookup, Electric Dryer Hookup, Laundry in Utility Room, In Hall
Features
- Decorative/Designer Lighting Fixtures, Double Vanity, Eat-in Kitchen, Granite Counters, High Speed Internet, Kitchen Island, Open Floorplan, Pantry, Cable TV, Vaulted Ceiling(s), Walk-In Closet(s)
- Flooring: Carpet, Ceramic Tile, Luxury Vinyl Plank
- Windows: Shutters
- Has basement: No
- Number of fireplaces: 1
- Fireplace features: Decorative, Living Room
Interior area
- Total interior livable area: 2,811 sqft
Video & virtual tour
Property
Parking
- Total spaces: 2
- Parking features: Door-Single, Driveway, Garage Faces Front, Garage, Garage Door Opener, Inside Entrance, Kitchen Level, On Street
- Attached garage spaces: 2
Features
- Levels: Two
- Stories: 2
- Patio & porch: Rear Porch, Covered
- Exterior features: Rain Gutters
- Pool features: None
- Fencing: Back Yard,Fenced,Wood,Wrought Iron
- On waterfront: Yes
- Waterfront features: Canal Access
Lot
- Size: 0.26 Acres
- Features: Back Yard, Interior Lot, Lawn, Landscaped, Few Trees
- Residential vegetation: Grassed
Details
- Parcel number: 291381
Construction
Type & style
- Home type: SingleFamily
- Architectural style: Traditional,Detached
- Property subtype: Single Family Residence
Materials
- Brick, Rock, Stone
- Foundation: Slab
- Roof: Composition
Condition
- Resale
- Year built: 2022
Utilities & green energy
- Sewer: Public Sewer
- Water: Public
- Utilities for property: Electricity Available, Electricity Connected, Sewer Available, Separate Meters, Water Available, Cable Available
Community & HOA
Community
- Features: Fishing, Lake, Playground, Park, Trails/Paths, Curbs
- Security: Prewired, Security System, Smoke Detector(s)
- Subdivision: Sunrise Gdn Vly Ph 2
HOA
- Has HOA: Yes
- Services included: All Facilities, Association Management, Maintenance Grounds
- HOA fee: $650 annually
- HOA name: First Service Residential
- HOA phone: 254-661-2545
Location
- Region: Waxahachie
Financial & listing details
- Price per square foot: $178/sqft
- Tax assessed value: $484,212
- Annual tax amount: $9,936
- Date on market: 8/21/2026
- Cumulative days on market: 1 day
- Listing terms: Cash,Conventional,FHA,VA Loan
Estimated market value
$492,600
$468,000 - $517,000
$3,692/mo
Price history
| Date | Event | Price |
|---|---|---|
| 8/21/2026 | Listed for sale | $500,000-4.8%$178/sqft |
Source: NTREIS #21365785 Report a problem | ||
| 12/8/2023 | Sold | -- |
Source: NTREIS #20235171 Report a problem | ||
| 10/31/2023 | Pending sale | $524,990$187/sqft |
Source: NTREIS #20235171 Report a problem | ||
| 9/19/2023 | Price change | $524,990-1.9%$187/sqft |
Source: NTREIS #20235171 Report a problem | ||
| 6/5/2023 | Price change | $534,990-2.7%$190/sqft |
Source: NTREIS #20235171 Report a problem | ||
| 5/11/2023 | Price change | $549,990-1.8%$196/sqft |
Source: NTREIS #20235171 Report a problem | ||
| 4/3/2023 | Price change | $559,990-2.6%$199/sqft |
Source: NTREIS #20235171 Report a problem | ||
| 1/10/2023 | Listed for sale | $574,990$205/sqft |
Source: NTREIS #20235171 Report a problem | ||
Public tax history
| Year | Property taxes | Tax assessment |
|---|---|---|
| 2025 | $8,080 -10.8% | $484,212 -4% |
| 2024 | $9,063 -7.8% | $504,499 +5.4% |
| 2023 | $9,829 +523.4% | $478,800 +584% |
| 2022 | $1,577 | $70,000 |
Find assessor info on the county website
Monthly payment
Est. payment
Payment breakdown
Explore the cost of this home by adjusting the details. Changes won't be saved.Climate risks
Neighborhood: 75165
Nearby schools
GreatSchools rating
- 6/10Margaret L Felty Elementary SchoolGrades: K-5Distance: 0.6 mi
- 5/10Robbie E Howard Junior High SchoolGrades: 6-8Distance: 0.9 mi
- 5/10Waxahachie High SchoolGrades: 9-12Distance: 5.2 mi
Schools provided by the listing agent
- Elementary: Margaret Felty
- Middle: Howard
- High: Waxahachie
- District: Waxahachie ISD
Source: NTREIS. This data may not be complete. We recommend contacting the local school district to confirm school assignments for this home.
- $505,8005 bd-- ba2.2k sqft183 Honey Ln, Waxahachie, TX 75165Off Market
- $555,9635 bd4 ba3.6k sqft191 Honey Ln, Waxahachie, TX 75165New Construction
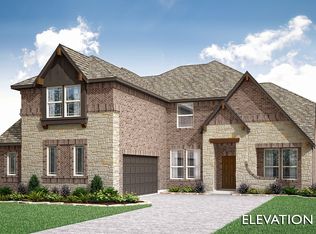
- $446,4004 bd-- ba2.3k sqft179 Honey Ln, Waxahachie, TX 75165Off Market
- $394,4003 bd-- ba1.9k sqft1100 Sunflower Cir, Waxahachie, TX 75165Off Market
- $496,6244 bd3 ba2.4k sqft190 Honey Ln, Waxahachie, TX 75165New Construction
- $--5 bd4 ba3.2k sqft175 Honey Ln, Waxahachie, TX 75165Sold
- $391,6005 bd-- ba1.5k sqft175 Honey Ln, Waxahachie, TX 75165Off Market
- $548,8294 bd4 ba3.4k sqft186 Honey Ln, Waxahachie, TX 75165New Construction
A local agent can set up tours, give advice and negotiate with sellers.
A local lender can help you make sure your offer is ready when you are.
Similar homes
- $496,6244 bd3 ba2.4k sqft190 Honey Ln, Waxahachie, TX 75165New Construction
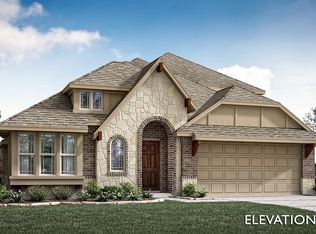 NTREIS
 - $565,0004 bd3 ba3k sqft825 Broadhead Rd, Waxahachie, TX 75165For Sale
 MLS ID #21365527, Leslie Majors. NTREIS
 - $529,2654 bd3 ba2.7k sqft199 Memory Ln, Waxahachie, TX 75165New Construction
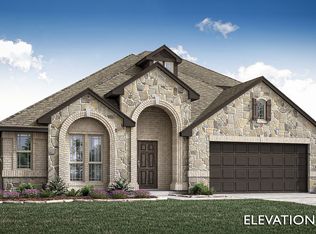 NTREIS
 - $499,9003 bd3 ba2.5k sqft134 Water Garden Dr, Waxahachie, TX 75165For Sale
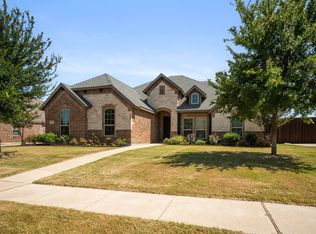 MLS ID #21328159, Tiffany Stevens. NTREIS
 - $515,0004 bd4 ba3.4k sqft504 Stillwater Dr, Waxahachie, TX 75165For SaleMLS ID #21314033, Leslie Majors. NTREIS
- $424,9004 bd3 ba2.6k sqft1533 Pierce St, Waxahachie, TX 75165For SaleMLS ID #21363272, Ms. Joy Derrick. NTREIS
- $555,9635 bd4 ba3.6k sqft191 Honey Ln, Waxahachie, TX 75165New ConstructionNTREIS
- $--4 bd3 ba2.4k sqft323 Tumbleweed Trl, Waxahachie, TX 75165AuctionXome
- $470,0004 bd3 ba2.4k sqft644 Winters Dr, Waxahachie, TX 75165For SaleMLS ID #21348649, Carrie Ingram. NTREIS
- $499,0003 bd3 ba2.7k sqft645 Winters Dr, Waxahachie, TX 75165For SaleMLS ID #21303218, Alexander Cotney. NTREIS
- $--4 bd4 ba3.2k sqft410 Harvest Grove Dr, Waxahachie, TX 75165AuctionXome
- $464,9005 bd3 ba2.7k sqft164 Horseshoe Bnd, Waxahachie, TX 75165For SaleMLS ID #21316524, Leslie Majors. NTREIS
- $--4 bd2 ba2k sqft641 Winters Dr, Waxahachie, TX 75165AuctionXome
- $515,0004 bd3 ba2.5k sqft648 Sirius Dr, Waxahachie, TX 75165For SaleMLS ID #21329811, Xavier Orie. NTREIS
- $--4 bd3 ba3.5k sqft241 Brazos Dr, Waxahachie, TX 75165AuctionAuction.com 2
- $519,0004 bd4 ba3.1k sqft624 Sirius Dr, Waxahachie, TX 75165For SaleMLS ID #21241182, Chris Oliver. NTREIS
- $469,5003 bd2 ba2.3k sqft116 Old Bridge Rd, Waxahachie, TX 75165For SaleMLS ID #21180882, Courtney Parker. NTREIS
- $450,0004 bd3 ba2.4k sqft251 Lariat Trl, Waxahachie, TX 75165For SaleMLS ID #21356600, Amy Mcdaniel. NTREIS
- $480,0004 bd4 ba3.3k sqft264 Northstar Ln, Waxahachie, TX 75165For SaleMLS ID #21056718, Paul Fritz. NTREIS
- $528,7065 bd4 ba2.8k sqft107 Tetrad Cir, Waxahachie, TX 75165New ConstructionNTREIS
