
Welcome to this classic two storey red brick home situated in the tight knit community of Atwood, Ontario. This property features a rarity for an in town home, having both an attached garage for daily convenience and a spacious detached workshop ideal for hobbies or additional storage. One of the standout features is the screened in porch, providing a peaceful retreat to enjoy summer evenings free from bugs. The location is truly ideal for families, as it is in close proximity to the public school, the local park, the community swimming pool, and the community center. While you enjoy the quiet atmosphere of small town living, you remain just a short drive from the full suite of amenities that Listowel has to offer. Furthermore, the property is a manageable 45 minute commute to Kitchener-Waterloo, making it an excellent choice for those seeking a balance between work and a relaxed community lifestyle. Contact a REALTOR today to book your showing, these places don't come up very often!
For sale
C$559,900
187 King St, North Perth, ON N0G 1B0
4beds
2baths
Single Family Residence
Built in ----
0 Square Feet Lot
$-- Zestimate®
C$--/sqft
C$-- HOA
What's special
- 68 days |
- 10 |
- 0 |
Zillow last checked:
Listing updated:
Listed by:
Royal LePage RCR Realty
Source: TRREB,MLS®#: X13092312 Originating MLS®#: One Point Association of REALTORS
Originating MLS®#: One Point Association of REALTORSFacts & features
Interior
Bedrooms & bathrooms
- Bedrooms: 4
- Bathrooms: 2
Primary bedroom
- Level: Upper
- Dimensions: 3.32 x 3.66
Bedroom
- Level: Upper
- Dimensions: 3.35 x 3.29
Bedroom
- Level: Upper
- Dimensions: 3.24 x 3.29
Bedroom
- Level: Upper
- Dimensions: 3.24 x 3.65
Bathroom
- Level: Upper
- Dimensions: 2.07 x 1.92
Bathroom
- Level: Basement
- Dimensions: 1.4 x 1.56
Dining room
- Level: Main
- Dimensions: 3.66 x 4.79
Foyer
- Level: Main
- Dimensions: 2.91 x 3.66
Kitchen
- Level: Main
- Dimensions: 2.88 x 5.83
Living room
- Level: Main
- Dimensions: 3.66 x 4.31
Recreation
- Level: Basement
- Dimensions: 5.64 x 4.6
Utility room
- Level: Basement
- Dimensions: 6.73 x 4.3
Heating
- Forced Air, Gas
Cooling
- Central Air
Appliances
- Included: Water Heater, Water Softener
Features
- Basement: Partially Finished
- Has fireplace: Yes
- Fireplace features: Natural Gas
Interior area
- Living area range: 1100-1500 null
Video & virtual tour
Property
Parking
- Total spaces: 6
- Parking features: Front Yard Parking, Private, Private Double, Garage Door Opener
- Has garage: Yes
Features
- Stories: 2
- Patio & porch: Deck, Enclosed
- Exterior features: Landscaped, Lighting, Year Round Living, Paved Yard
- Has private pool: Yes
- Pool features: Community
Lot
- Size: 0 Square Feet
- Features: Library, Park, Place Of Worship, Rec./Commun.Centre, School, School Bus Route, Rectangular Lot
Details
- Additional structures: Workshop
- Parcel number: 530420109
- Other equipment: Air Exchanger, Sump Pump
Construction
Type & style
- Home type: SingleFamily
- Property subtype: Single Family Residence
Materials
- Brick
- Foundation: Concrete, Poured Concrete
- Roof: Asphalt Shingle
Utilities & green energy
- Sewer: Sewer
Community & HOA
Location
- Region: North Perth
Financial & listing details
- Annual tax amount: C$2,965
- Date on market: 5/6/2026
Royal LePage RCR Realty
Royal LePage RCR Realty
By pressing Contact Agent, you agree that the real estate professional identified above may call/text you about your search, which may involve use of automated means and pre-recorded/artificial voices. You don't need to consent as a condition of buying any property, goods, or services. Message/data rates may apply. You also agree to our Terms of Use. Zillow does not endorse any real estate professionals. We may share information about your recent and future site activity with your agent to help them understand what you're looking for in a home.
Price history
Price history is unavailable.
Public tax history
Tax history is unavailable.
Climate risks
Neighborhood: N0G
Nearby schools
GreatSchools rating
No schools nearby
We couldn't find any schools near this home.
- C$---- bd-- ba-- sqft129 James St, North Perth, ON N0G1B0Off Market
- C$---- bd-- ba-- sqft215 King St, North Perth, ON N0G1B0Off Market
- C$999,0004 bd3 ba3.5k sqft179 Main St, North Perth, ON N0G1B0Sold
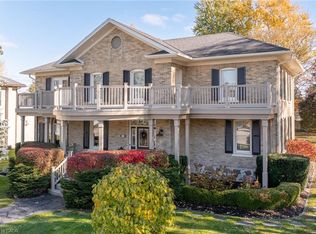
- C$510,0002 bd2 ba1.5k sqft208 King St, North Perth, ON N0G1B0Sold
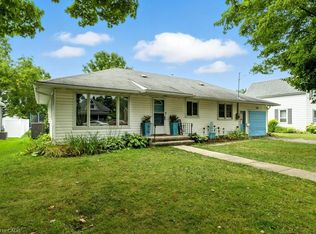
- C$---- bd-- ba-- sqft166 Main St S, Wellington North, ON N0G2L2Off Market
- C$799,9005 bd2 ba2.3k sqft199 Ellen St, North Perth, ON N0G1B0For Sale
- C$---- bd-- ba-- sqft174 Ellen St, South Bruce, ON N0G2J0Off Market
- C$1,120,0003 bd2 ba2.9k sqft169 James St, Arran Elderslie, ON N0G2N0For Sale
Similar homes
- C$579,9004 bd2 ba-- sqft252 Main St, North Perth, ON N0G 1B0For Sale
 MLS ID #X13462824, Royal LePage RCR Realty. TRREB
 - C$460,0003 bd1 ba-- sqft261 King St, North Perth, ON N0G 1B0For Sale
 MLS ID #X13533304, EXP REALTY. TRREB
 - C$799,9005 bd2 ba2.3k sqft199 Ellen St, North Perth, ON N0G 1B0For Sale
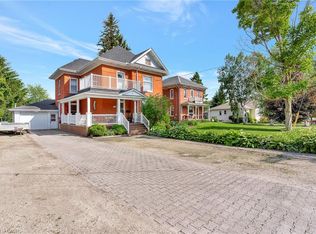 MLS ID #40839366, Courtney England-Bender, Salesperson, RE/MAX TWIN CITY REALTY INC.. ITSO
 - C$599,0003 bd3 ba1.1k sqft765 Reid Cres, North Perth, ON N4W 0A2For Sale
 MLS ID #40847375, Ellen Bakker, Salesperson, KELLER WILLIAMS INNOVATION REALTY. ITSO
 - C$567,9003 bd2 ba-- sqft360 Armstrong St W, North Perth, ON N4W 0E5For SaleMLS ID #X13477070, ONE PERCENT REALTY LTD.. TRREB
- C$514,9004 bd2 ba-- sqft310 Barber Ave N, North Perth, ON N4W 1R9For SaleMLS ID #X13520986, eXp Realty. TRREB
- C$579,0003 bd3 ba-- sqft161 Livingstone Ave N, North Perth, ON N4W 1P6For SaleMLS ID #X13440816, Royal LePage RCR Realty. TRREB
- C$499,0003 bd1 ba-- sqft440 Reserve Ave S, North Perth, ON N4W 2L1For SaleMLS ID #X12937942, Royal LePage RCR Realty. TRREB
- C$549,9003 bd1 ba-- sqft84322 McNabb Line, Huron East, ON N0G 1H0For SaleMLS ID #X13465988, Royal LePage RCR Realty. TRREB
- C$549,0003 bd2 ba-- sqft455 Danby St E, North Perth, ON N4W 0A5For SaleMLS ID #X13465610, FORTUNE 2 REALTY INC.. TRREB
- C$649,9005 bd1 ba1.9k sqft81 5315th Line, Listowel, ON N4W 3G9For SaleMLS ID #40839308, Kelly Roy Affeldt, Salesperson, RE/MAX TWIN CITY REALTY INC.. ITSO
- C$600,0003 bd2 ba1.5k sqft4444 Perth St #72, Perth East, ON N0K 1R0For SaleMLS ID #40846260, Luke Shantz, Broker, RE/MAX SOLID GOLD REALTY (II) LTD.. ITSO
- C$539,0003 bd3 ba-- sqft3095 Old Mill St, Howick, ON N0G 1V0For SaleMLS ID #X13251322, Coldwell Banker Peter Benninger Realty. TRREB
- C$619,9004 bd2 ba-- sqft210 Saint George St, West Perth, ON N0K 1N0For SaleMLS ID #X13538784, Royal LePage RCR Realty. TRREB
- C$599,9003 bd2 ba-- sqft555 Raglan St, Minto, ON N0G 2P0For SaleMLS ID #X13548710, Royal LePage Heartland Realty. TRREB
- C$609,9003 bd2 ba-- sqft685 Reserve Ave S, North Perth, ON N4W 2L3For SaleMLS ID #X13091708, eXp Realty. TRREB
- C$499,9004 bd2 ba1.9k sqft745 Main St W, North Perth, ON N4W 1B2For SaleMLS ID #40829755, Jim Bowman, Salesperson, RE/MAX REAL ESTATE CENTRE INC., BROKERAGE. ITSO
- C$569,9002 bd2 ba-- sqft955 Adams Ave S, North Perth, ON N4W 0E6For SaleMLS ID #X13427454, CENTURY 21 HERITAGE HOUSE LTD. TRREB
- C$625,0003 bd2 ba-- sqft550 Maple Ave N, North Perth, ON N4W 3G5For SaleMLS ID #X13508470, Keller Williams Home Group Realty. TRREB
- C$549,9004 bd2 ba-- sqft236 Huron Rd, Perth East, ON N0K 1X0For SaleMLS ID #X13134096, Peak Realty Ltd. TRREB
