
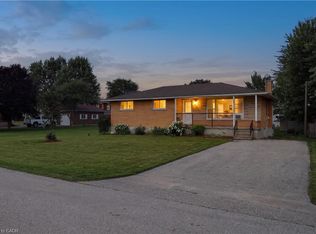
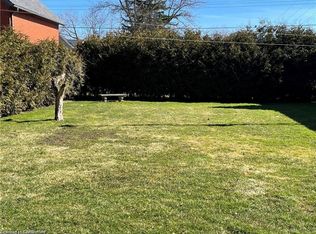
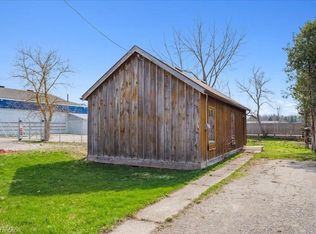
Welcome to this charming all-brick bungalow nestled on a quiet dead-end street in the family-friendly community of Atwood. Whether you're searching for the perfect starter home, looking to downsize, or seeking a peaceful place to retire, this inviting 3-bedroom home offers comfort, functionality, and exceptional value. Filled with natural light, the main level features newer flooring and a bright open-concept layout that seamlessly connects the kitchen, dining, and living areas, ideal for everyday living and entertaining. The kitchen offers a convenient breakfast bar overlooking the living room, creating a warm and welcoming space for family and friends to gather. The finished basement provides additional living space, perfect for a recreation room, home office, gym, or play area, giving you the flexibility to suit your lifestyle. Outside, enjoy fantastic curb appeal with a cozy front porch and an impressive oversized lot offering plenty of room to relax, garden, or play. The backyard features a patio for summer entertaining and a storage shed for added convenience. Located just steps from the community swimming pool, tennis courts, park, and playground, this home is perfectly positioned for an active lifestyle. A highly regarded elementary school is just one mile away with school bus service available, making it an excellent choice for young families. Enjoy the peace and quiet of small-town living while remaining conveniently located only 10 minutes to Listowel and approximately 30 minutes to Waterloo. Don't miss this wonderful opportunity to own a move-in-ready home in one of Atwoods welcoming neighbourhoods.
For sale
C$460,000
261 King St, North Perth, ON N0G 1B0
3beds
1baths
Single Family Residence
Built in ----
8,029 Square Feet Lot
$-- Zestimate®
C$--/sqft
C$-- HOA
What's special
All-brick bungalowQuiet dead-end streetFilled with natural lightNewer flooringBright open-concept layoutCozy front porch
- 1 day |
- 2 |
- 0 |
Zillow last checked:
Listing updated:
Listed by:
EXP REALTY
Source: TRREB,MLS®#: X13533304 Originating MLS®#: Toronto Regional Real Estate Board
Originating MLS®#: Toronto Regional Real Estate BoardFacts & features
Interior
Bedrooms & bathrooms
- Bedrooms: 3
- Bathrooms: 1
Primary bedroom
- Level: Main
- Dimensions: 3.33 x 3.05
Bedroom
- Level: Main
- Dimensions: 3.51 x 2.72
Bedroom
- Level: Main
- Dimensions: 2.49 x 3.02
Bathroom
- Level: Main
- Dimensions: 2.26 x 2.74
Other
- Level: Basement
- Dimensions: 6.02 x 1.45
Dining room
- Level: Main
- Dimensions: 2.59 x 2.9
Kitchen
- Level: Main
- Dimensions: 3.12 x 2.74
Laundry
- Level: Basement
- Dimensions: 3.51 x 2.67
Living room
- Level: Main
- Dimensions: 5 x 3.3
Other
- Level: Basement
- Dimensions: 7.77 x 2.67
Recreation
- Level: Basement
- Dimensions: 8.71 x 3.78
Utility room
- Level: Basement
- Dimensions: 4.8 x 3.28
Heating
- Forced Air, Gas
Cooling
- None
Appliances
- Included: Water Softener, Water Heater
Features
- Basement: Full,Finished,Separate Entrance
- Has fireplace: No
Interior area
- Living area range: 700-1100 null
Video & virtual tour
Property
Parking
- Total spaces: 2
- Parking features: Private
Features
- Pool features: None
Lot
- Size: 8,029 Square Feet
- Features: Park, Place Of Worship, Rec./Commun.Centre, School Bus Route
- Topography: Level
Details
- Parcel number: 530420018
Construction
Type & style
- Home type: SingleFamily
- Architectural style: Bungalow
- Property subtype: Single Family Residence
Materials
- Brick
- Foundation: Poured Concrete
- Roof: Asphalt Shingle
Utilities & green energy
- Sewer: Sewer
- Water: Drilled Well
Community & HOA
Community
- Security: Smoke Detector(s)
Location
- Region: North Perth
Financial & listing details
- Tax assessed value: C$177,000
- Annual tax amount: C$2,535
- Date on market: 7/7/2026
EXP REALTY
EXP REALTY
By pressing Contact Agent, you agree that the real estate professional identified above may call/text you about your search, which may involve use of automated means and pre-recorded/artificial voices. You don't need to consent as a condition of buying any property, goods, or services. Message/data rates may apply. You also agree to our Terms of Use. Zillow does not endorse any real estate professionals. We may share information about your recent and future site activity with your agent to help them understand what you're looking for in a home.
Price history
Price history is unavailable.
Public tax history
Tax history is unavailable.
Climate risks
Neighborhood: N0G
Nearby schools
GreatSchools rating
No schools nearby
We couldn't find any schools near this home.



- Ontario
- Perth County
- North Perth
- N0G 1B0
- 261 King St
Nearby cities
Nearby zip codes
Other North Perth Topics
