Welcome to 234 Elora Street South - a well-maintained, carpet-free 3-bedroom, 2-bathroom home situated on a spacious lot in a convenient in-town location. Offering a functional layout with the primary bedroom on the main floor, this property is ideal for downsizers, first-time buyers, families, tradespeople, and hobbyists alike. The main level features a bright living space and a practical floorplan, with a dedicated mudroom at the rear of the home providing a separate entrance and direct access to a generous deck, perfect for outdoor dining and relaxation. The second level includes two additional bedrooms, including a front bedroom with a walk-in closet for added storage. A standout feature of this property is the detached insulated and heated garage/shop (24' x 20') complete with electrical-an excellent workspace for trades, projects, or year-round hobbies. Behind the garage, you'll also find a car canopy/portable garage, offering even more covered storage options. Additional updates include the front porch (2019), adding charm and curb appeal. This property delivers versatility, practicality, and value-an excellent opportunity for a wide range of buyers.
For sale
C$469,900
234 Elora St S #S, Minto, ON N0G 1Z0
3beds
2baths
Single Family Residence
Built in ----
8,712 Square Feet Lot
$-- Zestimate®
C$--/sqft
C$-- HOA
What's special
Spacious lotBright living space
- 30 days |
- 10 |
- 3 |
Zillow last checked:
Listing updated:
Listed by:
eXp Realty
Source: TRREB,MLS®#: X13461004 Originating MLS®#: One Point Association of REALTORS
Originating MLS®#: One Point Association of REALTORSFacts & features
Interior
Bedrooms & bathrooms
- Bedrooms: 3
- Bathrooms: 2
Primary bedroom
- Level: Main
- Dimensions: 3.6 x 3.11
Bedroom
- Level: Second
- Dimensions: 3.91 x 2.22
Bedroom
- Level: Second
- Dimensions: 3.08 x 3.23
Bathroom
- Level: Main
- Dimensions: 2.86 x 2.14
Bathroom
- Level: Second
- Dimensions: 1.89 x 2.29
Dining room
- Level: Main
- Dimensions: 3 x 4.55
Kitchen
- Level: Main
- Dimensions: 4.11 x 4.55
Living room
- Level: Main
- Dimensions: 4.08 x 4.51
Mud room
- Level: Main
- Dimensions: 1.92 x 4.55
Heating
- Forced Air, Gas
Cooling
- None
Appliances
- Included: Water Heater Owned
Features
- Primary Bedroom - Main Floor
- Flooring: Carpet Free
- Basement: Partial
- Has fireplace: No
Interior area
- Living area range: 1100-1500 null
Property
Parking
- Total spaces: 4
- Parking features: Private Double
- Has garage: Yes
Features
- Stories: 1.5
- Pool features: None
Lot
- Size: 8,712 Square Feet
Details
- Parcel number: 710310198
Construction
Type & style
- Home type: SingleFamily
- Property subtype: Single Family Residence
Materials
- Brick, Vinyl Siding
- Foundation: Brick, Concrete Block
- Roof: Metal
Utilities & green energy
- Sewer: Sewer
Community & HOA
Location
- Region: Minto
Financial & listing details
- Annual tax amount: C$2,378
- Date on market: 6/18/2026
eXp Realty
eXp Realty
By pressing Contact Agent, you agree that the real estate professional identified above may call/text you about your search, which may involve use of automated means and pre-recorded/artificial voices. You don't need to consent as a condition of buying any property, goods, or services. Message/data rates may apply. You also agree to our Terms of Use. Zillow does not endorse any real estate professionals. We may share information about your recent and future site activity with your agent to help them understand what you're looking for in a home.
Price history
Price history is unavailable.
Public tax history
Tax history is unavailable.
Climate risks
Neighborhood: N0G
Nearby schools
GreatSchools rating
No schools nearby
We couldn't find any schools near this home.
- C$469,0004 bd2 ba-- sqft200 Elora St S, Minto, ON N0G2P0For Sale

- C$1,650,0005 bd4 ba-- sqft225 John St S, Minto, ON N0G1Z0For Sale

- C$454,9003 bd3 ba-- sqft15 Anne St W, Minto, ON N0G1Z0New Construction
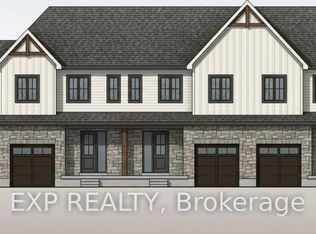
- C$454,9003 bd3 ba-- sqft13 Anne St W, Minto, ON N0G1Z0New Construction
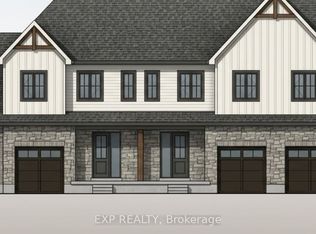
- C$454,9003 bd3 ba-- sqft11 Anne St W, Minto, ON N0G1Z0New Construction
- C$559,9002 bd2 ba-- sqft17 Anne St W, Minto, ON N0G1Z0New Construction
- C$474,9003 bd3 ba-- sqft9 Anne St W, Minto, ON N0G1Z0New Construction
- C$609,9004 bd3 ba-- sqft40 Anne St W, Minto, ON N0G1Z0New Construction
Similar homes
- C$534,9003 bd3 ba-- sqft36 Anne St W, Minto, ON N0G 1Z0New Construction
 MLS ID #X12956220, EXP REALTY. TRREB
 - C$594,9002 bd2 ba-- sqft152 Bean St, Harriston, ON N0G 1Z0New Construction
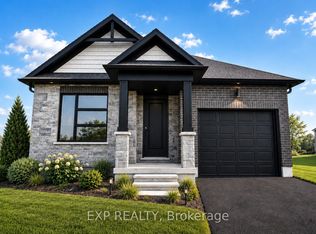 MLS ID #X13137556, EXP REALTY. TRREB
 - C$675,0003 bd2 ba-- sqft101 Tuffy Macdougall Ct, Minto, ON N0G 1Z0For Sale
 MLS ID #X13514974, EXP REALTY. TRREB
 - C$659,9004 bd2 ba-- sqft156 John St N, Minto, ON N0G 1Z0For Sale
 MLS ID #X13431896, Royal LePage Heartland Realty. TRREB
 - C$459,9003 bd2 ba-- sqft21 William St N, Minto, ON N0G 1M0For SaleMLS ID #X12985128, eXp Realty. TRREB
- C$599,9003 bd2 ba-- sqft555 Raglan St, Minto, ON N0G 2P0For SaleMLS ID #X13548710, Royal LePage Heartland Realty. TRREB
- C$459,0003 bd2 ba-- sqft430 Queen St W #W, Wellington North, ON N0G 2L3For SaleMLS ID #X13415436, Royal LePage RCR Realty. TRREB
- C$460,0003 bd1 ba-- sqft261 King St, North Perth, ON N0G 1B0For SaleMLS ID #X13533304, EXP REALTY. TRREB
- C$549,9003 bd2 ba-- sqft263 Cumberland St, Minto, ON N0G 2P0For SaleMLS ID #X13501642, SOTHEBY'S INTERNATIONAL REALTY CANADA. TRREB
- C$529,9004 bd2 ba-- sqft680 Raglan St, Minto, ON N0G 2P0For SaleMLS ID #X12994952, Royal LePage Meadowtowne Realty Inc., Brokerage. TRREB
- C$449,0003 bd1 ba-- sqft551 Louisa St, West Grey, ON N0G 1C0For SaleMLS ID #X13161292, Keller Williams Realty Centres. TRREB
- C$447,0002 bd1 ba-- sqft361 William St, Wellington North, ON N0G 2L3For SaleMLS ID #X13118946, eXp Realty. TRREB
- C$559,0003 bd1 ba-- sqft109 Miller Cres, Minto, ON N0G 2P0For SaleMLS ID #X13174016, Real Broker Ontario Ltd.. TRREB
- C$599,0003 bd3 ba-- sqft103 Stephenson Way, Minto, ON N0G 2P0For SaleMLS ID #X13564892, Real Broker Ontario Ltd.. TRREB
- C$514,9004 bd2 ba-- sqft310 Barber Ave N, North Perth, ON N4W 1R9For SaleMLS ID #X13520986, eXp Realty. TRREB
- C$599,9003 bd2 ba-- sqft158 McFarlin Dr, West Grey, ON N0G 2L0For SaleMLS ID #X13525378, RIGHT AT HOME REALTY INC.. TRREB
- C$450,0002 bd2 ba-- sqft489 Danby St E, North Perth, ON N4W 0A5For SaleMLS ID #X13541018, eXp Realty. TRREB
- C$459,9002 bd1 ba-- sqft455 Durham St W, Wellington North, ON N0G 2L1For SaleMLS ID #X13466350, Coldwell Banker WIN Realty. TRREB
- C$459,9003 bd2 ba-- sqft595 9th St, Hanover, ON N4N 1M7For SaleMLS ID #X13208044, eXp Realty. TRREB
- C$567,9003 bd2 ba-- sqft360 Armstrong St W, North Perth, ON N4W 0E5For SaleMLS ID #X13563882, ONE PERCENT REALTY LTD.. TRREB
