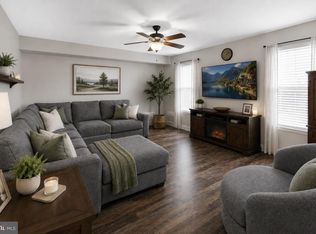
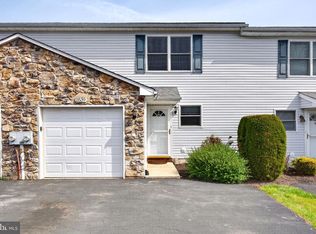
Welcome to easy living in the desirable Walnut Banks Farm community! This beautifully maintained 3-bedroom, 2.5-bath condominium offers the perfect blend of comfort, style, and low-maintenance living. Step inside to an inviting open-concept first floor designed with entertaining in mind. The spacious layout seamlessly connects the living, dining, and kitchen areas, creating the perfect space for hosting family and friends or simply enjoying everyday life. Upstairs, you'll find generously sized bedrooms, including a comfortable primary suite with ample space to unwind. The finished lower level provides valuable additional living space, ideal for a family room, media room, home office, fitness area, or game room—offering endless possibilities to fit your lifestyle. Relax on the charming wraparound front porch and enjoy all that this welcoming community has to offer. Best of all, exterior maintenance, lawn care, and snow removal are included, allowing you to spend more time enjoying your home and less time maintaining it. If you're looking for spacious, low-maintenance living in a sought-after community, this home is one you won't want to miss!
Under contract
$295,000
187 Prairie Ct #187, Quakertown, PA 18951
3beds
1,826sqft
:
Get pre-qualified$2,105/mo
Townhouse
Built in 2004
-- sqft lot
$296,200 Zestimate®
$162/sqft
$212/mo HOA
What's special
Inviting open-concept first floorCharming wraparound front porchGenerously sized bedrooms
- 14 days |
- 1,544 |
- 174 |
Zillow last checked:
Listing updated:
Listed by:
Shelby Leight 215-892-2178,
Keller Williams Realty Group 6107925900
Source: Bright MLS,MLS#: PABU2124260
Facts & features
Interior
Bedrooms & bathrooms
- Bedrooms: 3
- Bathrooms: 3
- Full bathrooms: 2
- 1/2 bathrooms: 1
- Main level bathrooms: 1
Rooms
- Room types: Living Room, Dining Room, Primary Bedroom, Bedroom 2, Bedroom 3, Kitchen, Laundry, Recreation Room, Storage Room, Bathroom 2, Primary Bathroom, Half Bath
Primary bedroom
- Level: Upper
- Area: 216 Square Feet
- Dimensions: 12 X 18
Bedroom 2
- Level: Upper
- Area: 168 Square Feet
- Dimensions: 12 X 14
Bedroom 3
- Level: Upper
- Area: 120 Square Feet
- Dimensions: 12 X 10
Primary bathroom
- Level: Upper
- Area: 40 Square Feet
- Dimensions: 5 X 8
Bathroom 2
- Level: Upper
- Area: 40 Square Feet
- Dimensions: 8 X 5
Dining room
- Level: Main
- Area: 180 Square Feet
- Dimensions: 12 X 15
Half bath
- Level: Main
- Area: 15 Square Feet
- Dimensions: 3 X 5
Kitchen
- Level: Main
- Area: 108 Square Feet
- Dimensions: 12 X 9
Laundry
- Level: Upper
- Area: 12 Square Feet
- Dimensions: 3 X 4
Living room
- Level: Main
- Area: 240 Square Feet
- Dimensions: 12 X 20
Recreation room
- Level: Lower
- Area: 576 Square Feet
- Dimensions: 24 X 24
Storage room
- Level: Lower
- Area: 40 Square Feet
- Dimensions: 5 X 8
Heating
- Heat Pump, Electric
Cooling
- Central Air, Electric
Appliances
- Included: Electric Water Heater
- Laundry: Laundry Room
Features
- Basement: Full,Finished
- Has fireplace: No
Interior area
- Total structure area: 1,826
- Total interior livable area: 1,826 sqft
- Finished area above ground: 1,250
- Finished area below ground: 576
Property
Parking
- Parking features: Parking Lot
Accessibility
- Accessibility features: None
Features
- Levels: Two
- Stories: 2
- Pool features: None
Details
- Additional structures: Above Grade, Below Grade
- Parcel number: 36022233187
- Zoning: SRM
- Zoning description: SRM
- Special conditions: Standard
Construction
Type & style
- Home type: Townhouse
- Architectural style: Colonial
- Property subtype: Townhouse
Materials
- Frame, Vinyl Siding
- Foundation: Concrete Perimeter
- Roof: Pitched
Condition
- New construction: No
- Year built: 2004
Utilities & green energy
- Sewer: Public Sewer
- Water: Public
Community & HOA
Community
- Condo and coop fee: $212 monthly
- Subdivision: Walnut Bank Farms
HOA
- Has HOA: No
- Services included: Common Area Maintenance, Maintenance Structure, Maintenance Grounds, Snow Removal, Trash
- HOA name: Colonial Management
Location
- Region: Quakertown
- Municipality: RICHLAND TWP
Financial & listing details
- Price per square foot: $162/sqft
- Tax assessed value: $22,000
- Annual tax amount: $4,814
- Date on market: 7/11/2026
- Listing agreement: Exclusive Agency
- Listing terms: Cash,Conventional,FHA,USDA Loan,VA Loan
- Ownership: Fee Simple
Estimated market value
$296,200
$281,000 - $311,000
$2,752/mo
Price history
| Date | Event | Price |
|---|---|---|
| 7/17/2026 | Contingent | $295,000$162/sqft |
Source:  Bright MLS #PABU2124260 Report a problem Bright MLS #PABU2124260 Report a problem | ||
| 7/11/2026 | Listed for sale | $295,000$162/sqft |
Source: Bright MLS #PABU2124260 Report a problem | ||
Public tax history
Tax history is unavailable.
Monthly payment
Est. payment
Payment breakdown
Explore the cost of this home by adjusting the details. Changes won't be saved.Climate risks
Neighborhood: 18951
Nearby schools
GreatSchools rating
- 5/10Neidig El SchoolGrades: K-5Distance: 0.8 mi
- 3/106th Grade CenterGrades: 6Distance: 1.4 mi
- 6/10Quakertown Community Senior High SchoolGrades: 9-12Distance: 1.1 mi
Schools provided by the listing agent
- Elementary: Quakertown
- Middle: Quakerotwn
- High: Quakertown
- District: Quakertown Community
Source: Bright MLS. This data may not be complete. We recommend contacting the local school district to confirm school assignments for this home.
- $334,8003 bd2 ba1.8k sqft187 Prairie Ct, Quakertown, PA 18951Off Market
- $344,7003 bd4 ba1.2k sqft188 Prairie Ct, Quakertown, PA 18951Off Market
- $334,0003 bd2 ba1.2k sqft186 Prairie Ct, Quakertown, PA 18951Off Market
- $314,3003 bd2 ba1.2k sqft185 Prairie Ct, Quakertown, PA 18951Off Market
- $313,6003 bd2 ba1.2k sqft183 Prairie Ct, Quakertown, PA 18951Off Market
- $333,7003 bd2 ba1.2k sqft184 Prairie Ct, Quakertown, PA 18951Off Market
- $343,2003 bd2 ba1.8k sqft182 Prairie Ct, Quakertown, PA 18951Off Market
- $333,6003 bd3 ba1.5k sqft181 Prairie Ct, Quakertown, PA 18951Off Market
A local agent can set up tours, give advice and negotiate with sellers.
A local lender can help you make sure your offer is ready when you are.
Similar homes
- $289,9003 bd2 ba1.4k sqft19 Congress Ct, Quakertown, PA 18951For Sale
 MLS ID #PABU2120288, Kediley Peralta Kublall, Coldwell Banker Realty. Bright MLS
 - $331,9003 bd2 ba1.2k sqft2539 Sanibel Ct, Quakertown, PA 18951For Sale
 MLS ID #PABU2121886, Musa Mmugambi, CENTURY 21 Home Advisors. Bright MLS
 - $349,9003 bd2 ba1.4k sqft1107 School House Ln, Quakertown, PA 18951For Sale
 MLS ID #PABU2122646, Nina Hamaday, EXP Realty, LLC. Bright MLS
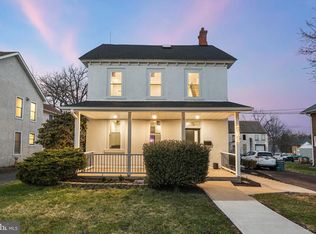
 - $325,0004 bd2 ba1.8k sqft919 W Broad St #A, Quakertown, PA 18951For Sale
 MLS ID #PABU2125578, Carrie W Dager, Keller Williams Real Estate-Montgomeryville. Bright MLS
 - $330,0003 bd1 ba1.2k sqft717 W Broad St, Quakertown, PA 18951For SaleMLS ID #PABU2125422, Robert Acuff, RE/MAX Services. Bright MLS
- $185,0003 bd2 ba1.5k sqft1 Shadywood Dr, Quakertown, PA 18951For SaleMLS ID #PABU2125218, Wayne Clerkin, ABC Home Realty, LLC. Bright MLS
- $249,9994 bd2 ba1.9k sqft7 Naylor Ct, Quakertown, PA 18951For SaleMLS ID #PABU2121534, Paveet Bali, Coldwell Banker Hearthside - Bethlehem. Bright MLS
- $270,0003 bd2 ba1.5k sqft8 Williams Way, Sellersville, PA 18960For SaleMLS ID #PABU2126598, Victoria Sweitzer, RE/MAX Centre Realtors. Bright MLS
- $425,0004 bd2 ba2k sqft111 E Broad St, Quakertown, PA 18951For SaleMLS ID #PABU2126028, Laurie Madaus, Addison Wolfe Real Estate. Bright MLS
- $369,9003 bd3 ba2.6k sqft8092 Cross Creek Cir, Breinigsville, PA 18031For SaleMLS ID #781217, Guy Thompson, Coldwell Banker Hearthside. GLVR
- $147,9003 bd2 ba1.5k sqft2 Skyview Ln, Quakertown, PA 18951For SaleMLS ID #PABU2119626, Brian Benfield, Iron Valley Real Estate Legacy. Bright MLS
- $345,0003 bd3 ba2k sqft6652 Pioneer Dr, Macungie, PA 18062For SaleMLS ID #780595, Yakaris Baez, I-Do Real Estate. GLVR
- $409,9003 bd3 ba2k sqft272 Hampshire Dr, Sellersville, PA 18960For SaleMLS ID #PABU2126956, Jeff Chirico, EXP Realty, LLC. Bright MLS
- $409,9003 bd2 ba1.5k sqft2217 N Rockhill Rd, Sellersville, PA 18960For SaleMLS ID #PABU2122062, Jim Stevenson, Real of Pennsylvania. Bright MLS
- $269,5002 bd3 ba1.6k sqft28 Williams Way, Sellersville, PA 18960For SaleMLS ID #PABU2123524, Angela Morsa, Compass RE. Bright MLS
- $350,0004 bd2 ba1.2k sqft639 Chestnut St, Bally, PA 19503For SaleMLS ID #PABK2075568, Don Deck, Iron Valley Real Estate Legacy. Bright MLS
- $274,9993 bd2 ba1k sqft941 S Armour St, Allentown, PA 18103For SaleMLS ID #779424, Katherine Medina, I-Do Real Estate. GLVR
- $400,0003 bd3 ba2.3k sqft226 Inverness Cir, Chalfont, PA 18914For SaleMLS ID #PABU2126606, Lisa Povlow, Kurfiss Sotheby's International Realty. Bright MLS
- $340,0003 bd3 ba1.8k sqftTowamencin Condo, Harleysville, PA 19438For SaleMLS ID #PAMC2184098, Greg Parker, Keller Williams Real Estate-Blue Bell. Bright MLS
- $349,9003 bd2 ba1.2k sqft32 Unami Trl, Chalfont, PA 18914For SaleMLS ID #PABU2125946, Chris Dietrich, Realty One Group Supreme. Bright MLS
