Welcome to this beautifully maintained 5-bedroom, 3.5-bath home in The Commons at Frederica. Thoughtfully designed for both everyday living and entertaining, this home features an open-concept floor plan with a soaring vaulted ceiling in the living room, creating a bright and inviting gathering space. The kitchen flows seamlessly into the living and dining areas, making it ideal for hosting family and friends. The main-level primary suite offers a private retreat, while a second first-floor bedroom provides the flexibility to serve as a guest room, nursery, or home office. Upstairs, you'll find three additional bedrooms and a spacious bonus room perfect for a media room, playroom, fitness space, or additional living area. A whole-house Generac generator provides added peace of mind and dependable backup power year-round. Enjoy year-round outdoor living from the screened porch overlooking a lushly landscaped backyard that backs up to protected National Park Service land, offering exceptional privacy and a peaceful natural backdrop. Located in the established community of The Commons at Frederica, this home is within walking distance of Oglethorpe Point Elementary School and just minutes from shopping, dining, golf, beaches, and all that St. Simons Island has to offer.
For sale
$825,000
187 W Commons Dr, Saint Simons Island, GA 31522
5beds
3,008sqft
Single Family Residence
Built in 2004
0.26 Acres Lot
$789,200 Zestimate®
$274/sqft
$42/mo HOA
What's special
Open-concept floor plan
- 65 days
- 357
- 13
Zillow last checked:
Listing updated:
Listed by:
Jennifer Lee 912-222-8078,
DeLoach Sotheby's International Realty
Source: Scout MLS,MLS#: 2001267
Facts & features
Interior
Bedrooms & bathrooms
- Bedrooms: 5
- Bathrooms: 4
- Full bathrooms: 3
- 1/2 bathrooms: 1
Appliances
- Included: Dishwasher, Electric Range, Microwave, Refrigerator
- Laundry: Electric Dryer Hookup, Laundry Room, Sink, Washer Hookup
Features
- Built-in Features, Bookcases, Ceiling Fan(s), Central Vacuum, Double Vanity, High Ceilings, Soaking Tub, Vaulted Ceiling(s), Walk-In Closet(s), Wired for Sound, Separate Shower, Tub/Shower Combo, Primary on First Floor
- Flooring: Carpet, Tile, Wood
- Windows: Double Pane Windows
- Number of fireplaces: 1
- Fireplace features: Electric
Interior area
- Total interior livable area: 3,008 sqft
Video & virtual tour
Property
Parking
- Total spaces: 2
- Parking features: Attached, Driveway, Garage Faces Side, Garage Door Opener, Paved
- Attached garage spaces: 2
- Has uncovered spaces: Yes
Features
- Patio & porch: Screened
- Fencing: Wood
Lot
- Size: 0.26 Acres
- Features: Back Yard, Landscaped, Sprinklers In Front, Sprinklers In Rear
Details
- Parcel number: 0411233
Construction
Type & style
- Home type: SingleFamily
- Property subtype: Single Family Residence
Materials
- Stucco
- Roof: Shingle
Condition
- Year built: 2004
Utilities & green energy
- Sewer: Public Sewer
- Water: Public
- Utilities for property: Electricity Connected, Natural Gas Available
Community & HOA
Community
- Features: Street Lights, Walk To School(s)
- Security: Smoke Detector(s)
- Subdivision: The Commons at Frederica
HOA
- Has HOA: Yes
- Amenities included: Management, Playground
- Services included: Maintenance Grounds
- HOA fee: $500 annually
- HOA name: The Commons at Frederica HOA, LLC
- HOA phone: 912-638-4590
Location
- Region: Saint Simons Island
Financial & listing details
- Price per square foot: $274/sqft
- Tax assessed value: $668,300
- Annual tax amount: $903
- Date on market: 7/15/2026
- Listing terms: 1031 Exchange,Cash,Conventional,FHA,VA Loan
- Electric utility on property: Yes
Estimated market value
$789,200
$750,000 - $829,000
$4,922/mo
Price history
| Date | Event | Price |
|---|---|---|
| 7/15/2026 | Listed for sale | $825,000$274/sqft |
Source: Scout MLS #2001267 Report a problem | ||
Public tax history
| Year | Property taxes | Tax assessment |
|---|---|---|
| 2024 | $903 +13.3% | $267,320 |
| 2023 | $796 -13.8% | $267,320 +21.8% |
| 2022 | $924 -2.5% | $219,440 +18.8% |
| 2021 | $947 | $184,720 |
| 2020 | -- | $184,720 +9.3% |
| 2019 | $969 -28.9% | $169,040 |
| 2018 | $1,362 | $169,040 +4.9% |
| 2017 | $1,362 | $161,200 |
| 2016 | $1,362 +23.8% | $161,200 +12.1% |
| 2015 | $1,100 | $143,760 |
| 2014 | $1,100 | $143,760 |
| 2013 | -- | -- |
| 2012 | -- | -- |
| 2011 | -- | -- |
| 2010 | -- | -- |
Find assessor info on the county website
Monthly payment
Est. payment
Payment breakdown
Explore the cost of this home by adjusting the details. Changes won't be saved.Climate risks
Neighborhood: 31522
Nearby schools
Schools provided by the listing agent
- Elementary: Oglethorpe
- Middle: Glynn Middle School
- High: Glynn Academy
Source: Scout MLS. This data may not be complete. We recommend contacting the local school district to confirm school assignments for this home.
- $789,9004 bd3 ba2.7k sqft189 W Commons Dr, Saint Simons Island, GA 31522Off Market
- $607,2003 bd2 ba2.5k sqft185 W Commons Dr, Saint Simons Island, GA 31522Off Market
- $693,0004 bd3 ba2.9k sqft191 W Commons Dr, Saint Simons Island, GA 31522Off Market

- $752,2004 bd4 ba3k sqft183 W Commons Dr, Saint Simons Island, GA 31522Off Market
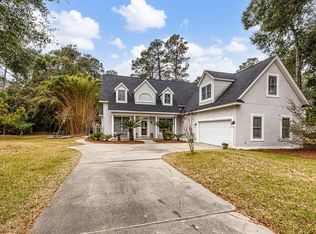
Similar homes
- $819,0004 bd3 ba2.8k sqft530 Clement Cir, Saint Simons Island, GA 31522Active

 MLS ID #10726108, Patrick Ozanne, Coldwell Banker Access Realty. GAMLS
 - $799,0004 bd4 ba2.2k sqft143 Harrington Ln, Saint Simons Island, GA 31522For Sale
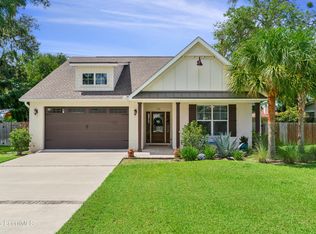 MLS ID #2002477, Cherise Cartwright, Golf Club Realty LLC. Scout MLS
 - $880,0004 bd3 ba2.6k sqft123 Plemmons Dr, Saint Simons Island, GA 31522Active
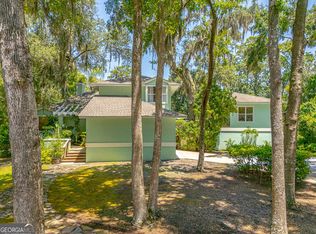 MLS ID #10796158, MIchael Giery, BHHS Hodnett Cooper Real Estate. GAMLS
 - $799,9004 bd4 ba2.8k sqft117 Sea Palms Ln, Saint Simons Island, GA 31522For Sale
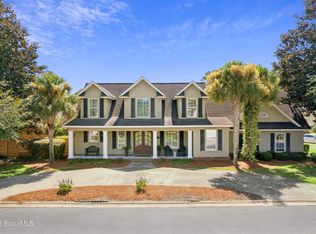 MLS ID #2001676, Connor Burke, BHHS Hodnett Cooper Real Estate BWK. Scout MLS
 - $789,9003 bd3 ba1.9k sqft105 E Commons Dr, Saint Simons Island, GA 31522ActiveMLS ID #10842582, Hannah Melton, Duckworth Properties. GAMLS
- $845,0005 bd3 ba2.5k sqft104 Sapelo St, Saint Simons Island, GA 31522ActiveMLS ID #10842361, Michelle Fox, Keller Williams Golden Isles. GAMLS
- $897,0004 bd3 ba2.9k sqft180 Saint Clair Dr, Saint Simons Island, GA 31522ActiveMLS ID #10754321, Steven T Koleno, Beycome Brokerage Realty LLC. GAMLS
- $945,9005 bd3 ba2.7k sqft180 Township Bluff Cir, Saint Simons Island, GA 31522ActiveMLS ID #10813453, Cynthia H Robinson, Coldwell Banker Access Realty. GAMLS
- $719,9003 bd4 ba2.4k sqft101 N Cottages Dr, St Simons Island, GA 31522ActiveMLS ID #10798619, Hannah Melton, Duckworth Properties. GAMLS
- $990,0005 bd3 ba2.5k sqft112 Burns Lndg, Saint Simons Island, GA 31522ActiveMLS ID #10777662, Erin Vaughn, BHHS Hodnett Cooper Real Estate. GAMLS
